
Hello,
It would be really great if everyone here could just post one or a few pictures showing the current state of their house.
I'll start right away.
For renovations, it’s best to provide a comparison of before and after the remodeling.
Before March 2014:

After May 2015:

It would be really great if everyone here could just post one or a few pictures showing the current state of their house.
I'll start right away.
For renovations, it’s best to provide a comparison of before and after the remodeling.
Before March 2014:
After May 2015:
Climbee schrieb:
I’m in love with our facade design. We had quite a tough time fighting for the different thicknesses of the slats; usually, this is done with slats all the same thickness. But we saw it differently, and we simply liked it way better that way.Our architect did the same (partly) on his house with varying thicknesses. It looks amazing! You did everything right!

Climbee schrieb:
the different thicknesses of the battens Do you mean the width of the strips?
Anyway, it looks nice, although personally I prefer it as an accent rather than covering large areas.
Wickie schrieb:
Our architect has that too (at least partially) on his own house Why only on his own house?
https://www.instagram.com/11antgmxde/
https://www.linkedin.com/company/bauen-jetzt/
11ant schrieb:
Why only for yourself?Get a quote first, then you'll know.
Square meter prices start at €80 (approximately $85) and up.

11ant schrieb:
Why only for yourself? The whole thing is made from Durasidings. We will do that too, but with a "standard" rhombus cladding. The main thing is to have that cool color from the Durasidings. And then the piggy bank was initially a bit… umm… slim
Although the price is already quite steep even like that!
We have local larch.
And the exterior walls are up!
The west side is still missing here:
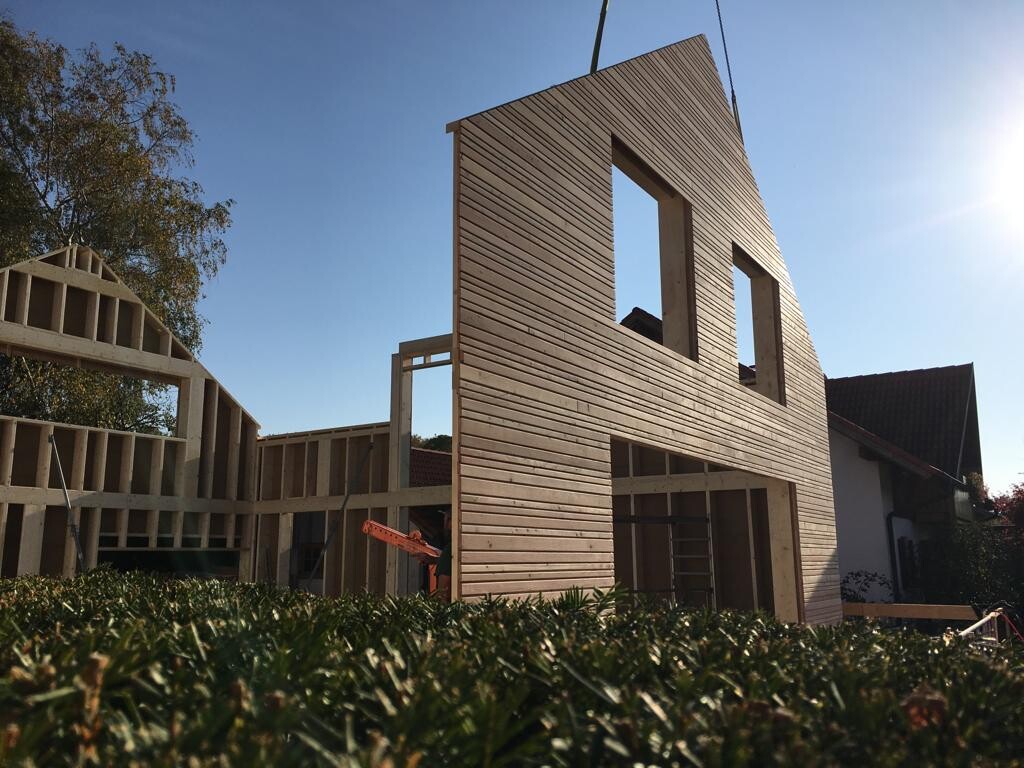
Here it is:
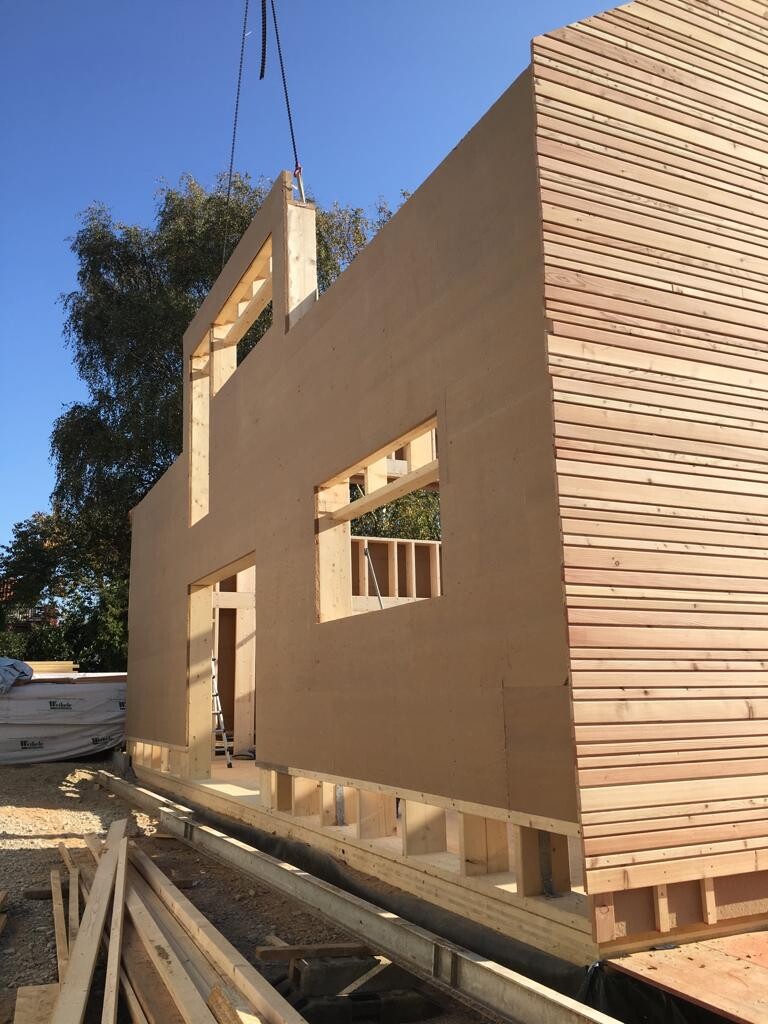
And from the inside:
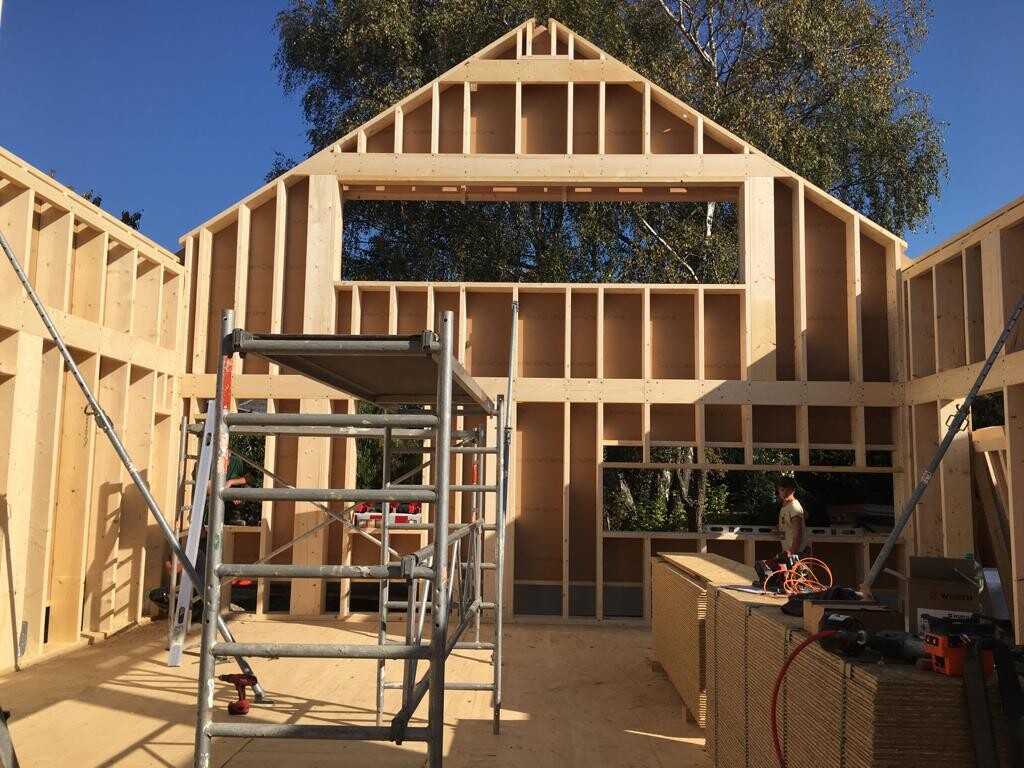
View of the north facade from inside. At the top, the bathroom window, to the left the toilet and pantry, and the long kitchen window at countertop height.
AND I HAVE TO SIT HERE IN THE OFFICE AND FIDGET!
*sob*
And the exterior walls are up!
The west side is still missing here:
Here it is:
And from the inside:
View of the north facade from inside. At the top, the bathroom window, to the left the toilet and pantry, and the long kitchen window at countertop height.
AND I HAVE TO SIT HERE IN THE OFFICE AND FIDGET!
*sob*