
Hello,
It would be really great if everyone here could just post one or a few pictures showing the current state of their house.
I'll start right away.
For renovations, it’s best to provide a comparison of before and after the remodeling.
Before March 2014:

After May 2015:

It would be really great if everyone here could just post one or a few pictures showing the current state of their house.
I'll start right away.
For renovations, it’s best to provide a comparison of before and after the remodeling.
Before March 2014:
After May 2015:


Eldea schrieb:
and at the same time the first piece of furniture arrived... and I already have something to complain about: I don’t like the "contrast" between the partly painted color areas (which I think are well executed) that don’t extend all the way into the corners on the one hand, and on the other hand the furniture placed with a tucked-in position. In my opinion, the furniture could stand a bit more "freely" rather than being so "fitted in."https://www.instagram.com/11antgmxde/
https://www.linkedin.com/company/bauen-jetzt/
Bookstar schrieb:
The furniture might not fit any better, but the painting could be changed. I think it’s the other way around: I actually like the painting as it is, and the dimensions of the niche were probably planned to fit the size of the furniture (and the homeowners are quite happy that it now fits exactly as it should).
In this respect, my comment is intended as a plea not to turn furniture designed as "freestanding" into "built-in" units. (I often see here that a particular wall is drawn to a very specific width, for example exactly 3.20 meters (10 feet 6 inches), just to fit a custom cabinet).
https://www.instagram.com/11antgmxde/
https://www.linkedin.com/company/bauen-jetzt/
We finally have the screed installed – a tough job in this weather, but it’s done. It’s great to see all the pipes covered up and the window height finally fitting properly.
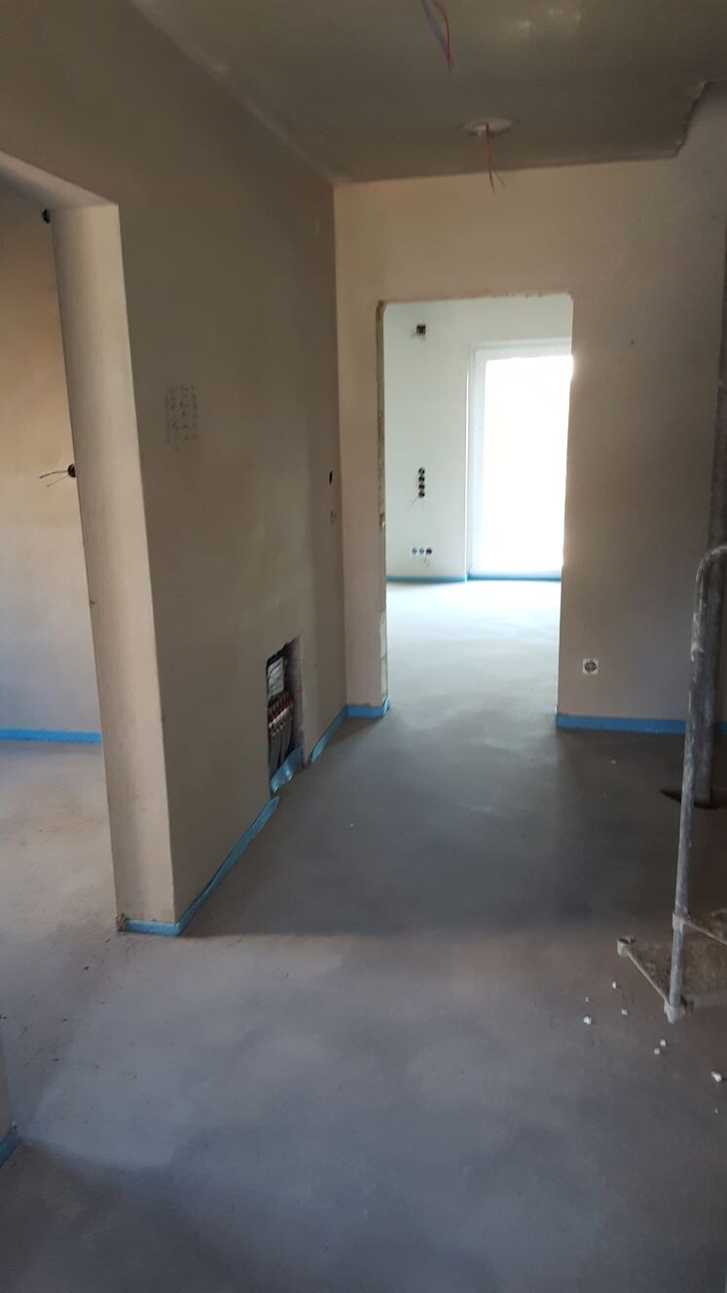
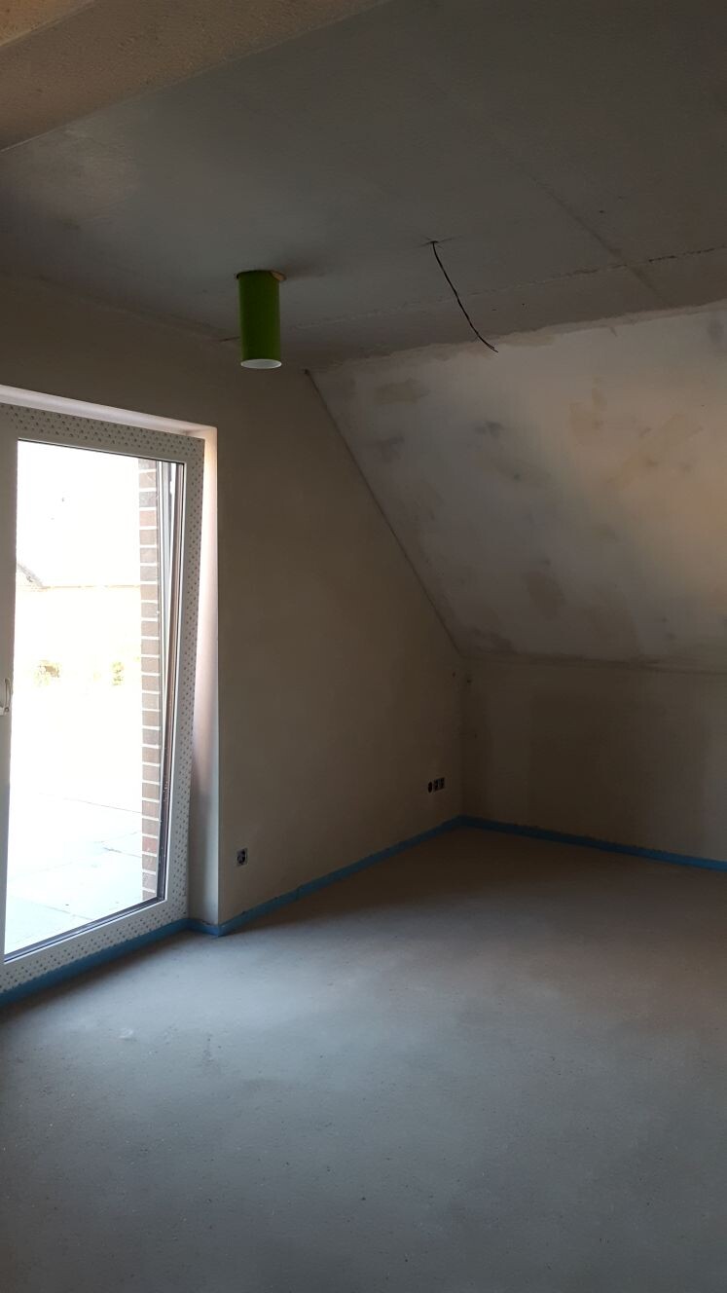
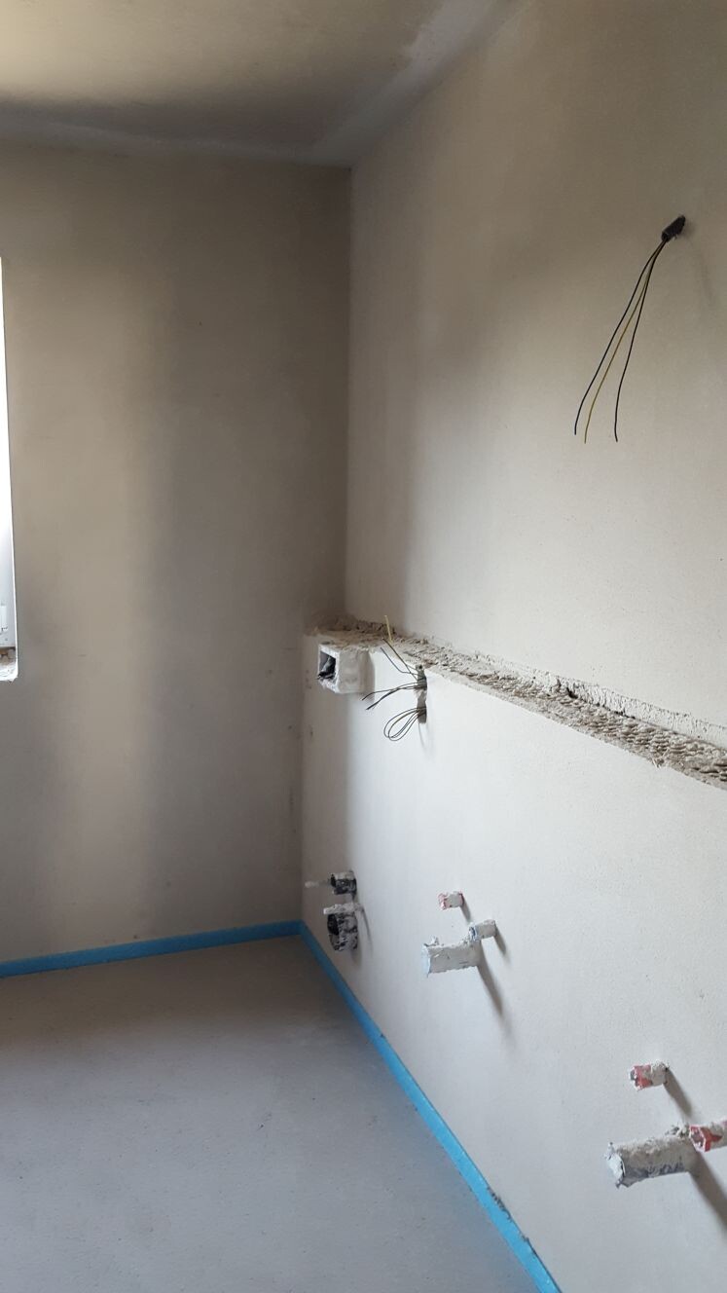
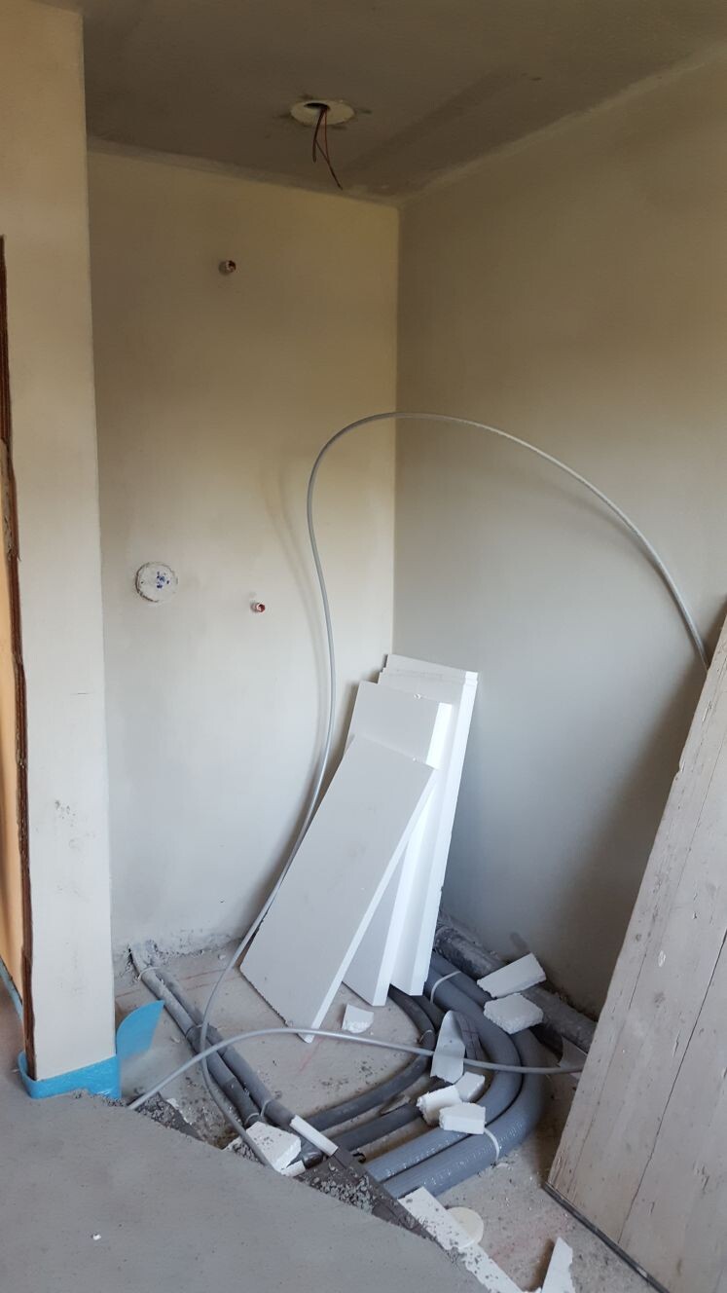
The corner for the shower is still missing in the bathroom; the tiler is going to handle that, we were told.
The corner for the shower is still missing in the bathroom; the tiler is going to handle that, we were told.
Similar topics