
Hello,
It would be really great if everyone here could just post one or a few pictures showing the current state of their house.
I'll start right away.
For renovations, it’s best to provide a comparison of before and after the remodeling.
Before March 2014:

After May 2015:

It would be really great if everyone here could just post one or a few pictures showing the current state of their house.
I'll start right away.
For renovations, it’s best to provide a comparison of before and after the remodeling.
Before March 2014:
After May 2015:
After only the temporary construction power was installed in the week before Easter, work really got underway last week.
The first phase is complete; the lower slab was poured today.
Next, the cavity wall between the lower and upper slabs will be poured, and the upper slab will be prepared.
I can imagine they might even finish this within the week, allowing masonry work to start early next week.
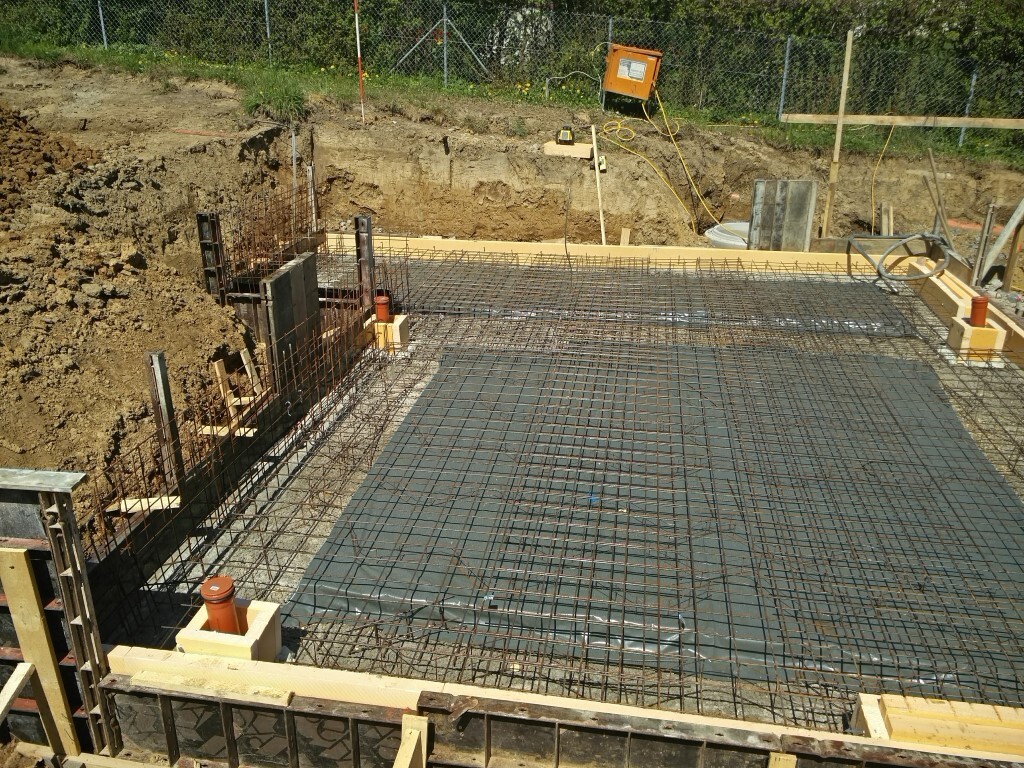
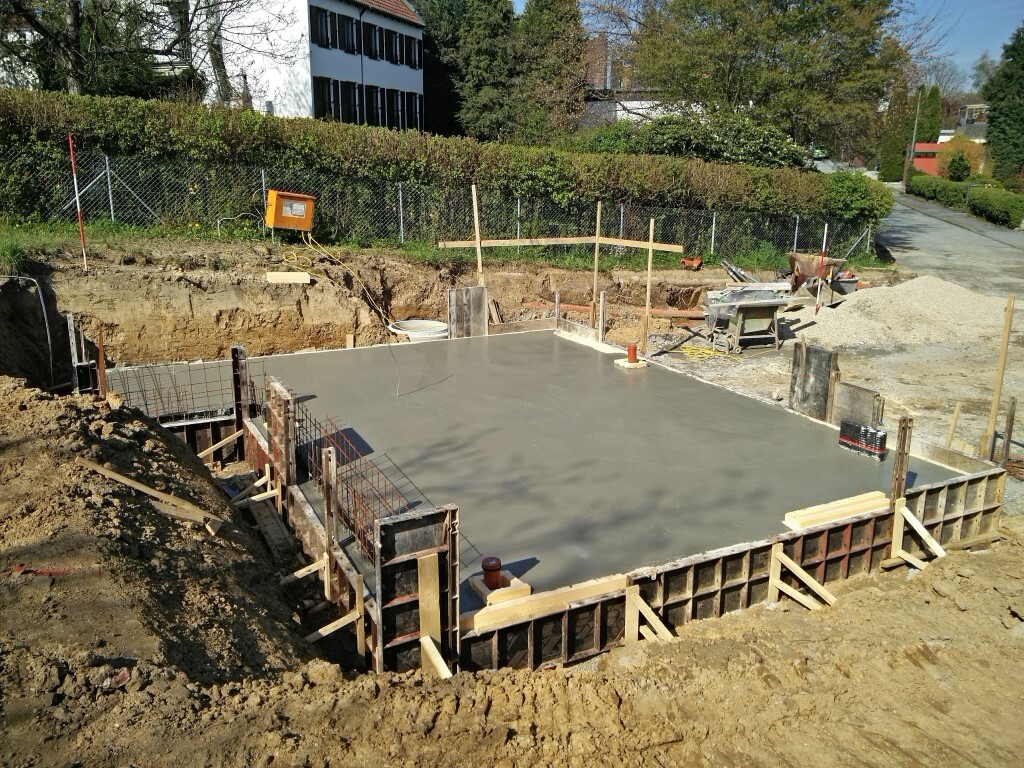
The first phase is complete; the lower slab was poured today.
Next, the cavity wall between the lower and upper slabs will be poured, and the upper slab will be prepared.
I can imagine they might even finish this within the week, allowing masonry work to start early next week.

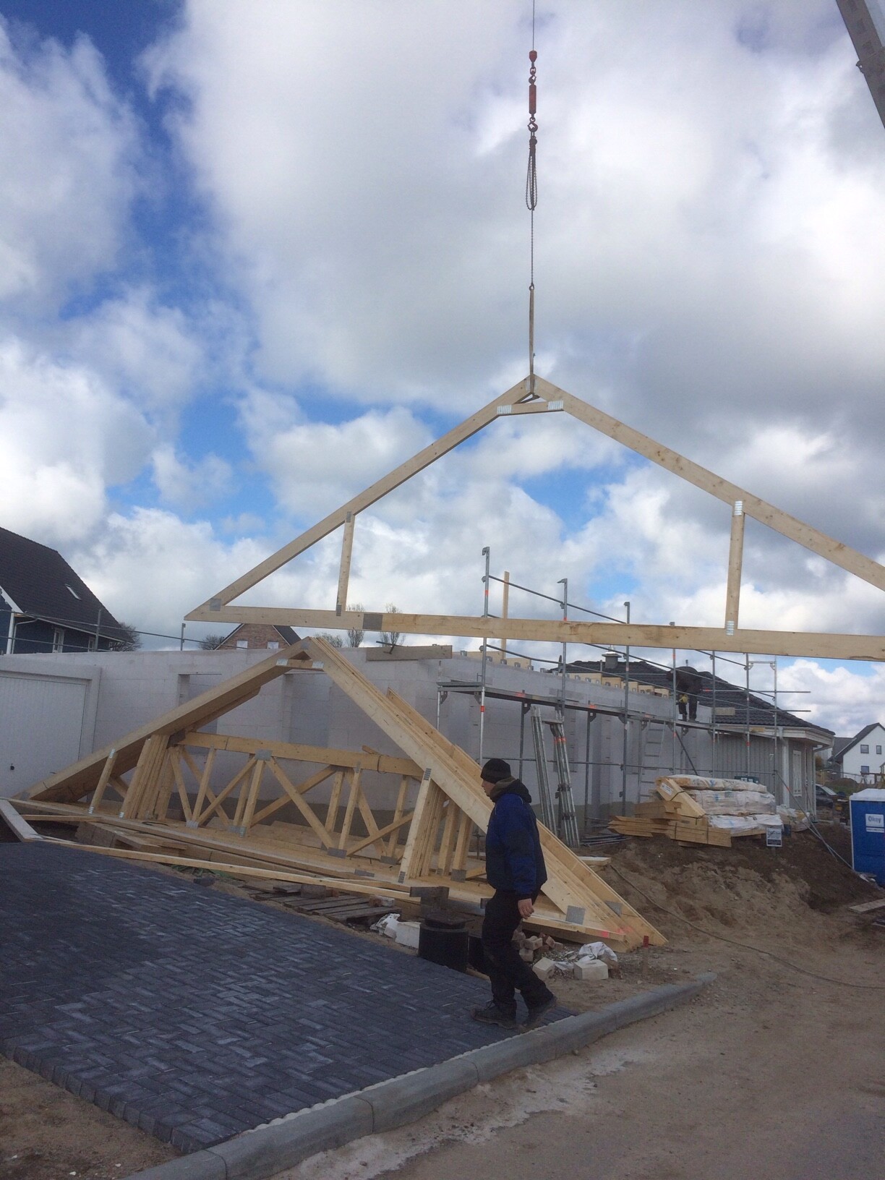
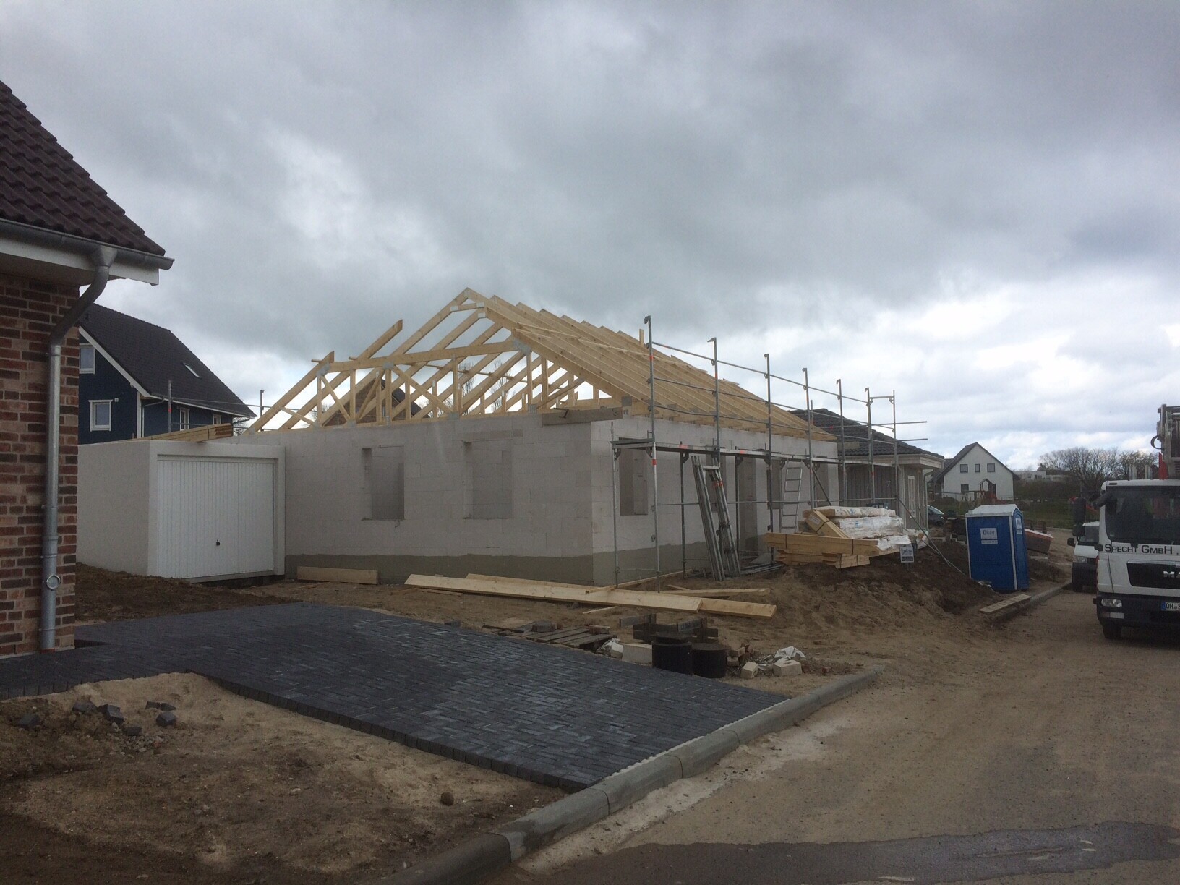
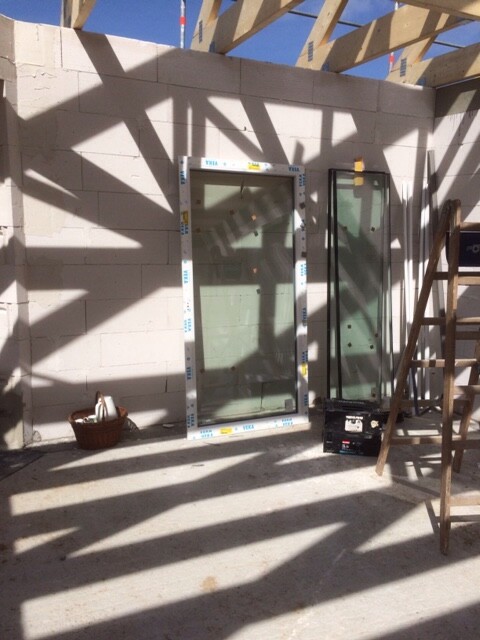
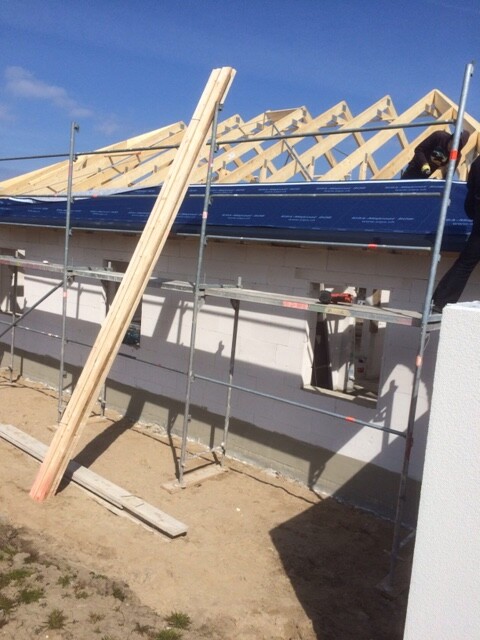
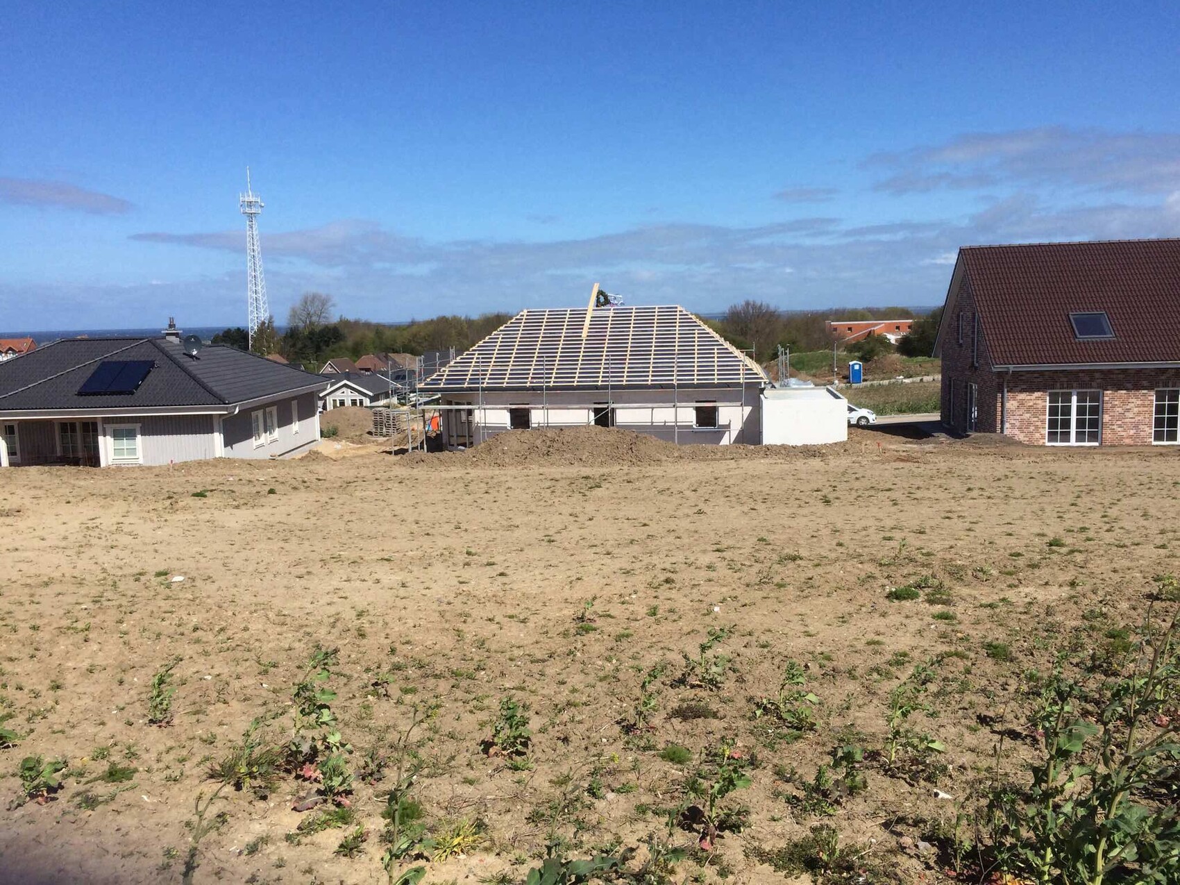
The week after Easter was quite eventful on the construction site here as well. It started on Tuesday with the crane arriving; by Wednesday, the roof was already clearly visible. On Thursday, the windows were delivered, and the roof continued to take shape. On Friday, doors and windowsills arrived, along with three carpenters and an apprentice who installed the roofing underlayment and battens. Today, they worked on the eaves and something inside the attic space. At the same time, a large amount of glass wool insulation is now stored in front of the garage, along with two stacks of drywall sheets wrapped in plastic. The packages of wooden beams, boards, and battens are almost all used up. Karsten
M
MIA_SAN_MIA__26 Apr 2017 12:56Invi85 schrieb:
Here are a few more pictures of the living room and the bathrooms. For the bathrooms upstairs, we are now looking for privacy solutions or shading. However, it’s not easy to find something that is both attractive and practical... Great house! Was the gable above the balcony necessary because of the height?

MIA_SAN_MIA__ schrieb:
Great house! Was the gable above the balcony necessary because of the height? Thank you very much.
No, the gables were not necessary. However, I liked them so much that I simply decided they were a must-have.
Regards,
Michael
Similar topics