
Hello,
It would be really great if everyone here could just post one or a few pictures showing the current state of their house.
I'll start right away.
For renovations, it’s best to provide a comparison of before and after the remodeling.
Before March 2014:

After May 2015:

It would be really great if everyone here could just post one or a few pictures showing the current state of their house.
I'll start right away.
For renovations, it’s best to provide a comparison of before and after the remodeling.
Before March 2014:
After May 2015:
M4rvin schrieb:
So, there is already something underneath the wall, but it seems quite loose and airy...
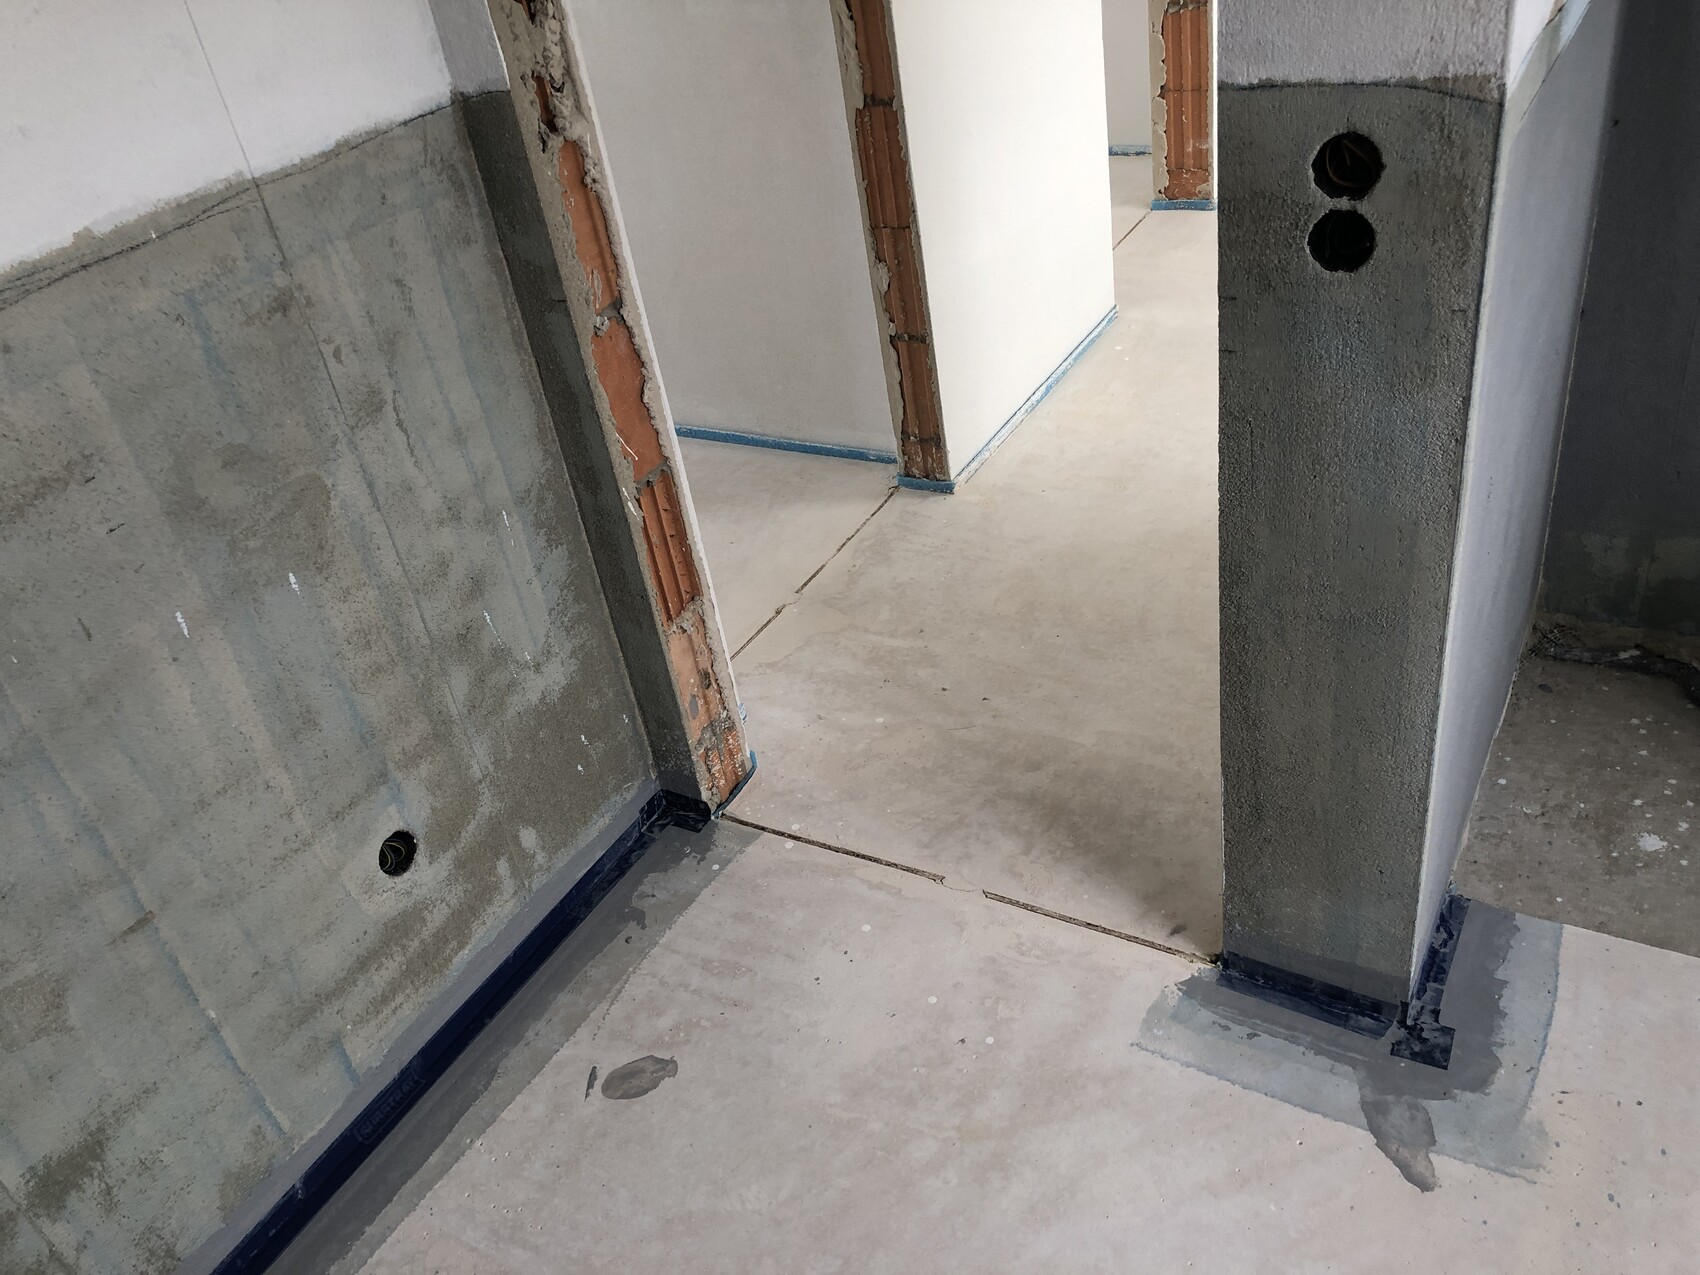
I hope they finish the final waterproofing membrane at the edge! Just insist on it! For us, it was required to apply it 10–15cm (4–6 inches) up the edge, and our slab is higher than the surrounding ground.

Almo85 schrieb:
Just insist on it! For us, it was required to go up 10–15cm (4–6 inches) at the edges, and our slab is higher than the surrounding ground. Ok, thanks. The site manager told me that this only has to be done with concrete walls! (?)
M4rvin schrieb:
Ok thanks, the site manager told me that this only needs to be done with concrete walls! (?)Although it doesn’t look very neat in your case, technically the waterproofing membrane does not need to be carried up the wall. What purpose would that even serve?The craftsmen are working hard, and so are we:
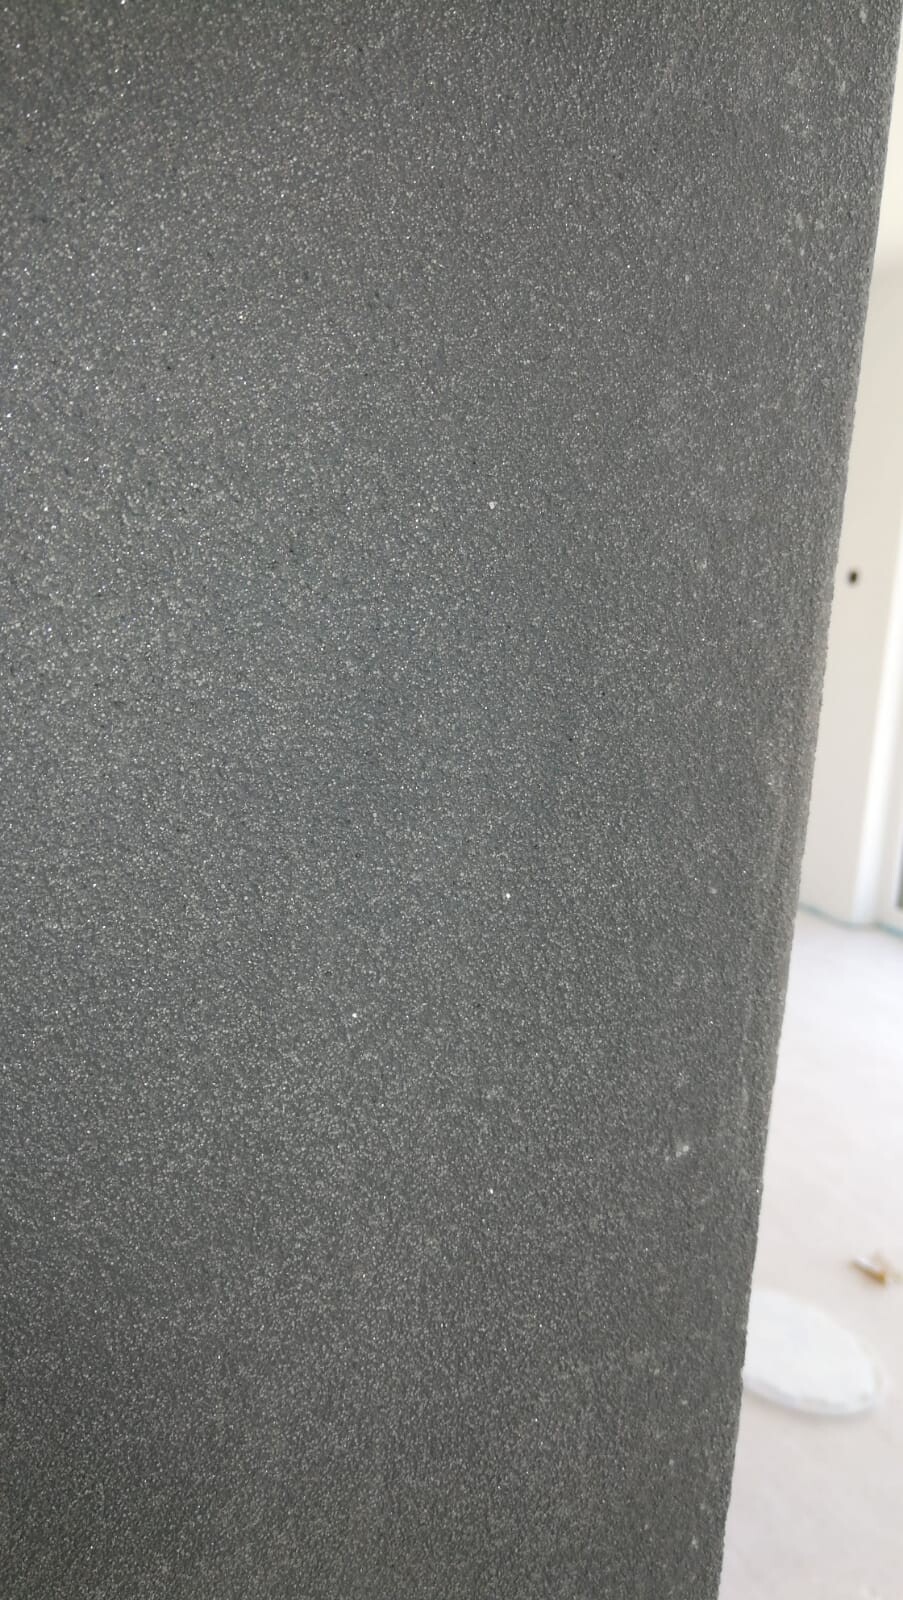
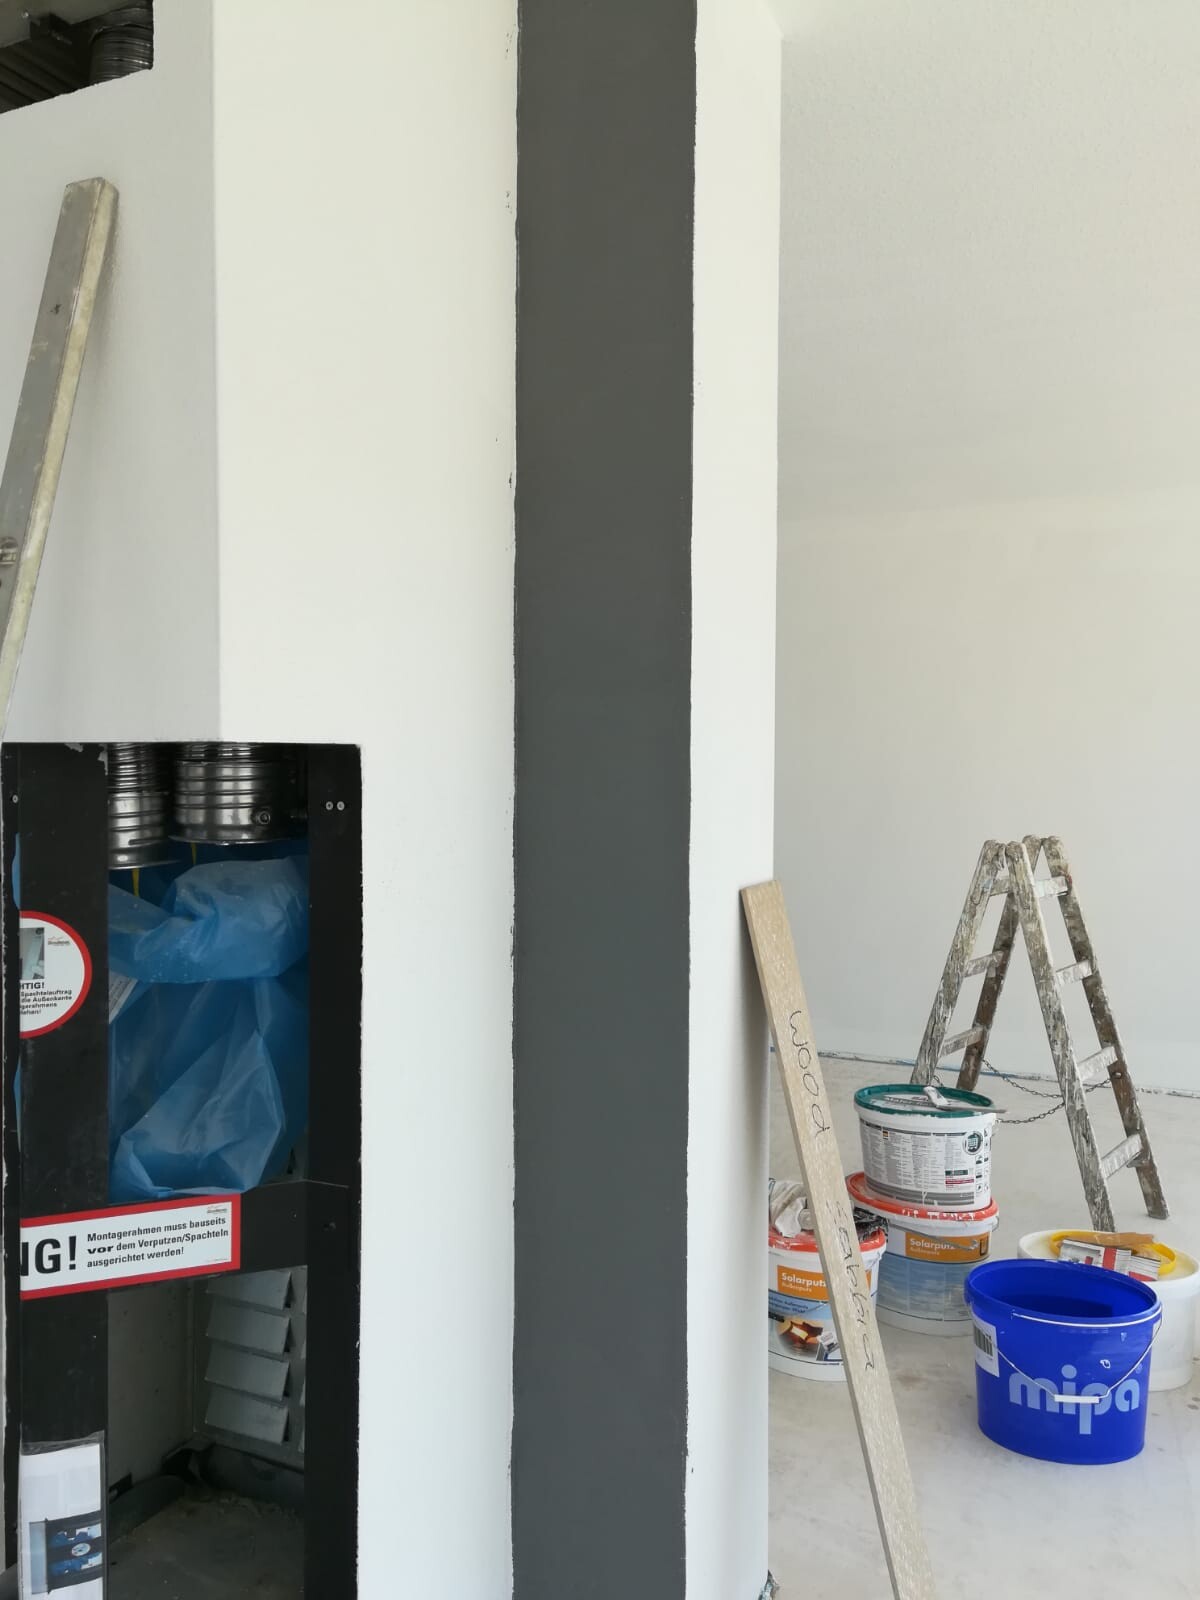
- The painters are painting the upper floor and ground floor. They are even painting the chimney in a glitter gray. The great thing is that the paint/paste is wet-wipeable.
- We painted the basement over the weekend. Only the storage cellar room is left.
- The tiler has been on site since yesterday and is preparing everything. He will start with the walls.
- Next week, the floors on the ground floor and upper floor will also be tiled. The basement will come later, as the screed is not yet dry.
- The roof hatch was installed yesterday.
- The external venetian blinds arrived today and will be installed in the next few days.
- The front door will arrive in 2 weeks.
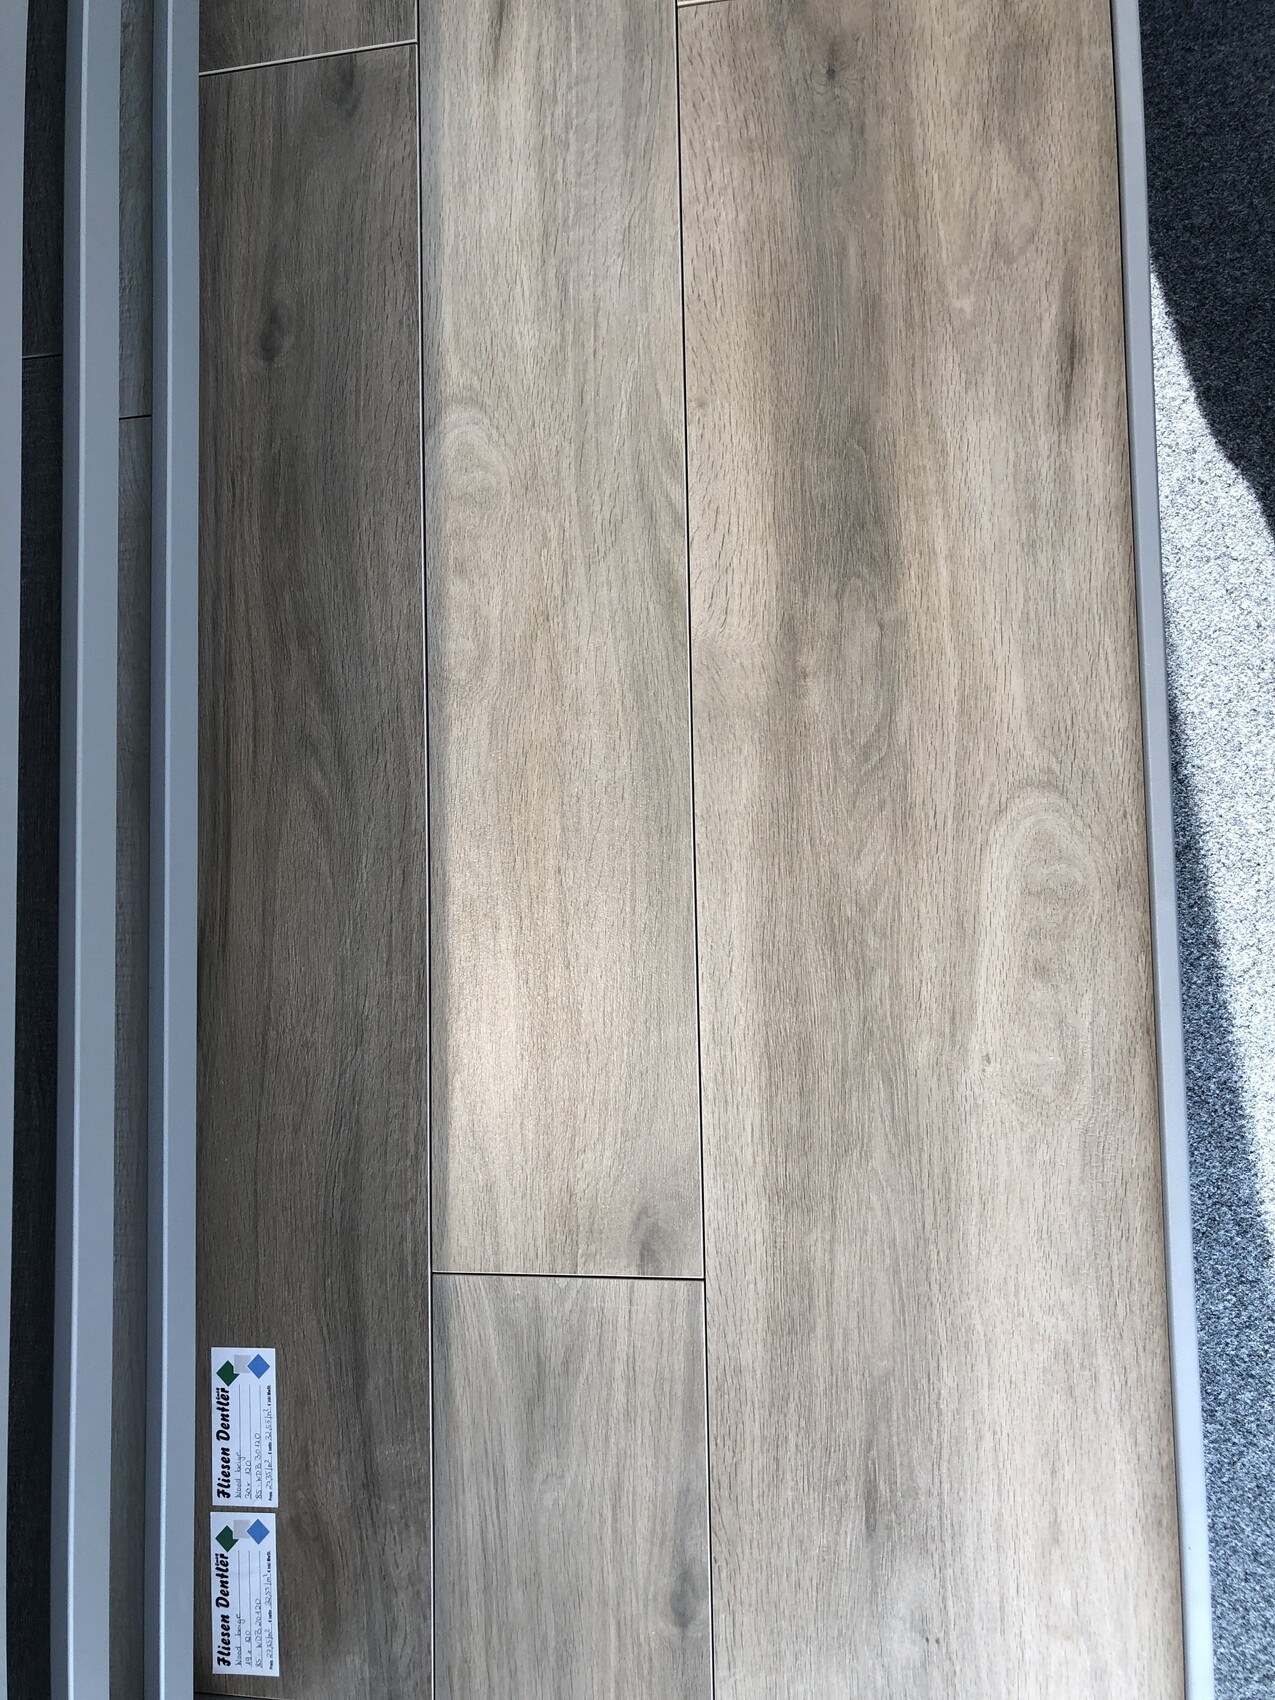
- The staircase is becoming more expensive because natural beech solid wood, lacquered, does not match the wood-look tiles. It will now have to be oak. The quality will determine the additional cost.

EDIT: The wood-look tiles will be laid mixing 120cm x 20cm (47in x 8in) and 120cm x 30cm (47in x 12in) sizes. These tiles will be installed throughout the entire ground floor.
- The painters are painting the upper floor and ground floor. They are even painting the chimney in a glitter gray. The great thing is that the paint/paste is wet-wipeable.
- We painted the basement over the weekend. Only the storage cellar room is left.
- The tiler has been on site since yesterday and is preparing everything. He will start with the walls.
- Next week, the floors on the ground floor and upper floor will also be tiled. The basement will come later, as the screed is not yet dry.
- The roof hatch was installed yesterday.
- The external venetian blinds arrived today and will be installed in the next few days.
- The front door will arrive in 2 weeks.
- The staircase is becoming more expensive because natural beech solid wood, lacquered, does not match the wood-look tiles. It will now have to be oak. The quality will determine the additional cost.
EDIT: The wood-look tiles will be laid mixing 120cm x 20cm (47in x 8in) and 120cm x 30cm (47in x 12in) sizes. These tiles will be installed throughout the entire ground floor.