
Hello,
It would be really great if everyone here could just post one or a few pictures showing the current state of their house.
I'll start right away.
For renovations, it’s best to provide a comparison of before and after the remodeling.
Before March 2014:

After May 2015:

It would be really great if everyone here could just post one or a few pictures showing the current state of their house.
I'll start right away.
For renovations, it’s best to provide a comparison of before and after the remodeling.
Before March 2014:
After May 2015:

Dr Hix schrieb:
Have you discussed the bundles with your screed installer? As far as I know, these trays should not exceed 20cm (8 inches) in width, with a recommendation of only 12cm (5 inches). The distance between two such trays should be 30cm (12 inches).Your recommendation is simply not feasible. Our hallway is 1.85m (6 feet) wide, so with those distances, we wouldn't be able to run all the cables.
Our architect has already reviewed it and had no objections.
By the way, just Google KNX rough installation, all the images look like this...
Lumpi_LE schrieb:
what all comes together there... I already knew why I wasn’t interested in KNX... Well, if you’re avoiding KNX for that reason, then the need probably wasn’t that great
Mottenhausen schrieb:
Congratulations on the second topping-out ceremony. However, I think the garage with its large roof structure appears quite dominant and somewhat overshadows the house.Thank you very much. Now you know where my focus lies for the entire project.
The problem is also that with the garage’s dimensions, you could have built a house instead.
I didn’t want a flat roof on the garage, so a certain roof structure was necessary.
Before writing more text here, to lighten things up, a few photos. After an exhausting long day full of appointments, I had to go to the construction site at 7 p.m. to see something positive.
- The gable walls have been built.
- Roof tiles and insulation for the upper floor ceiling were delivered yesterday.
- Today, despite heavy rainy weather, the roof will be raised on supports from noon.
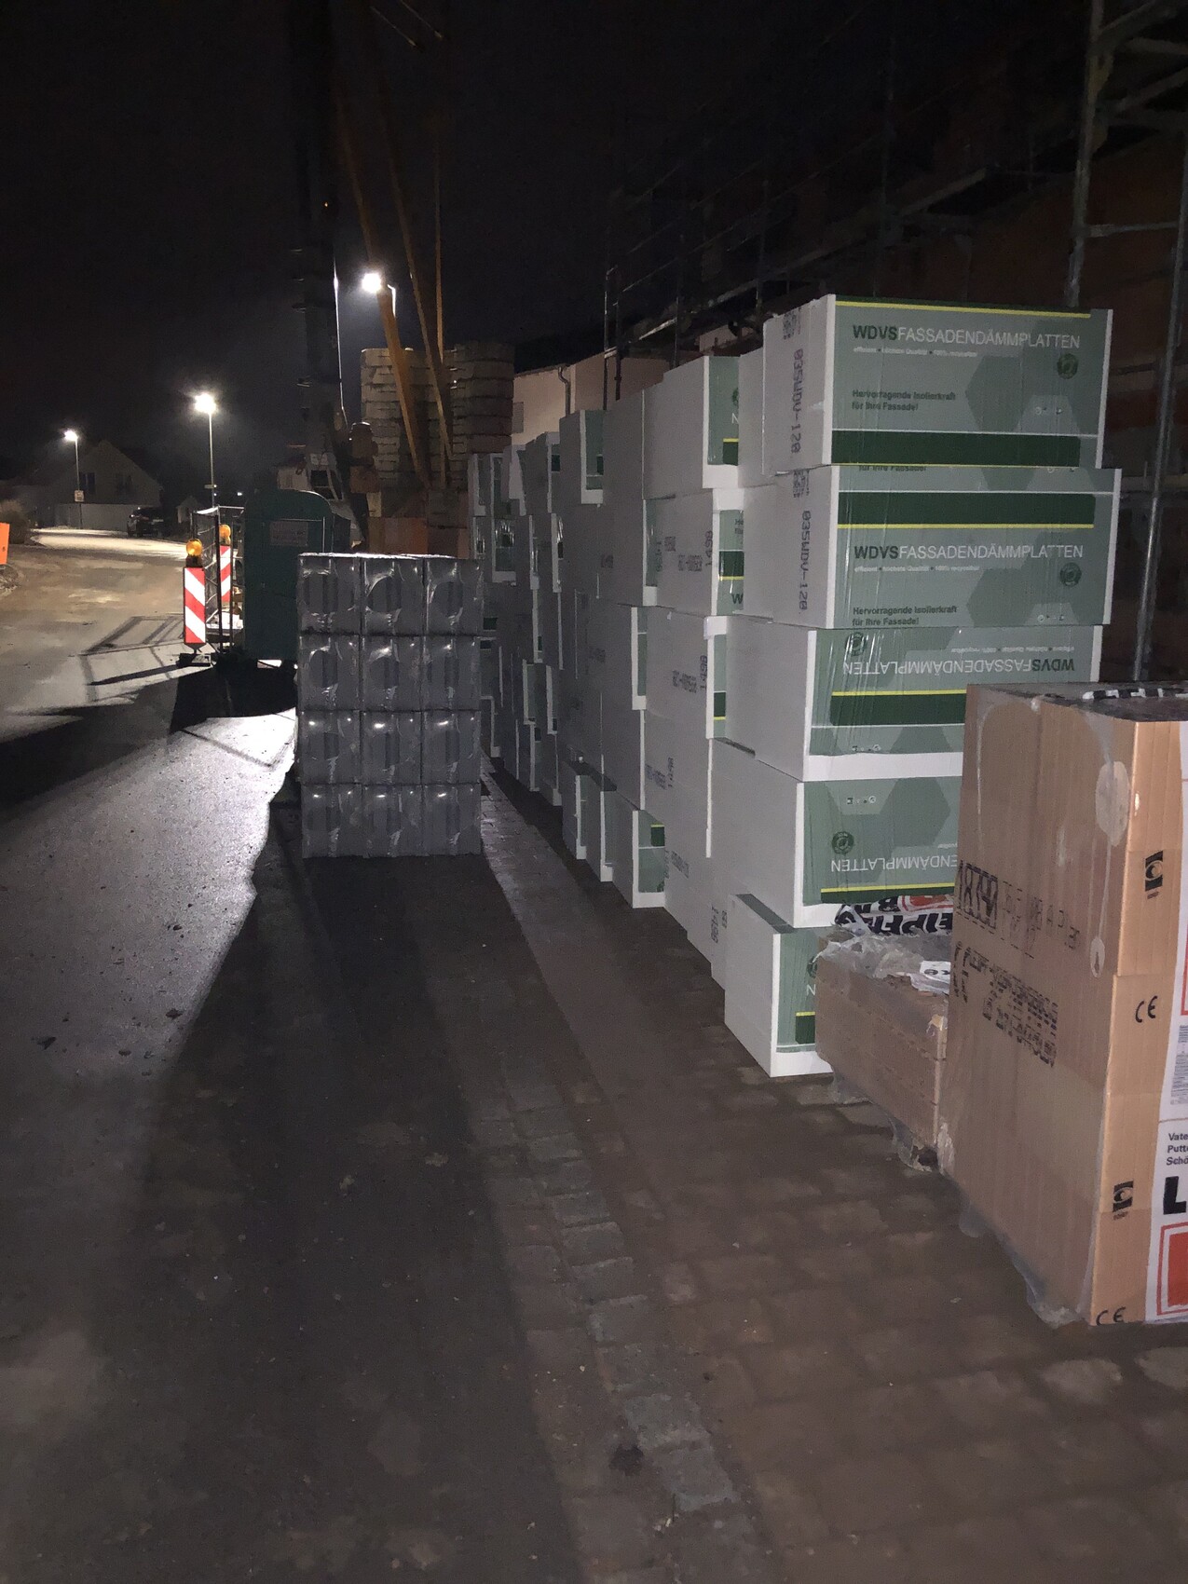
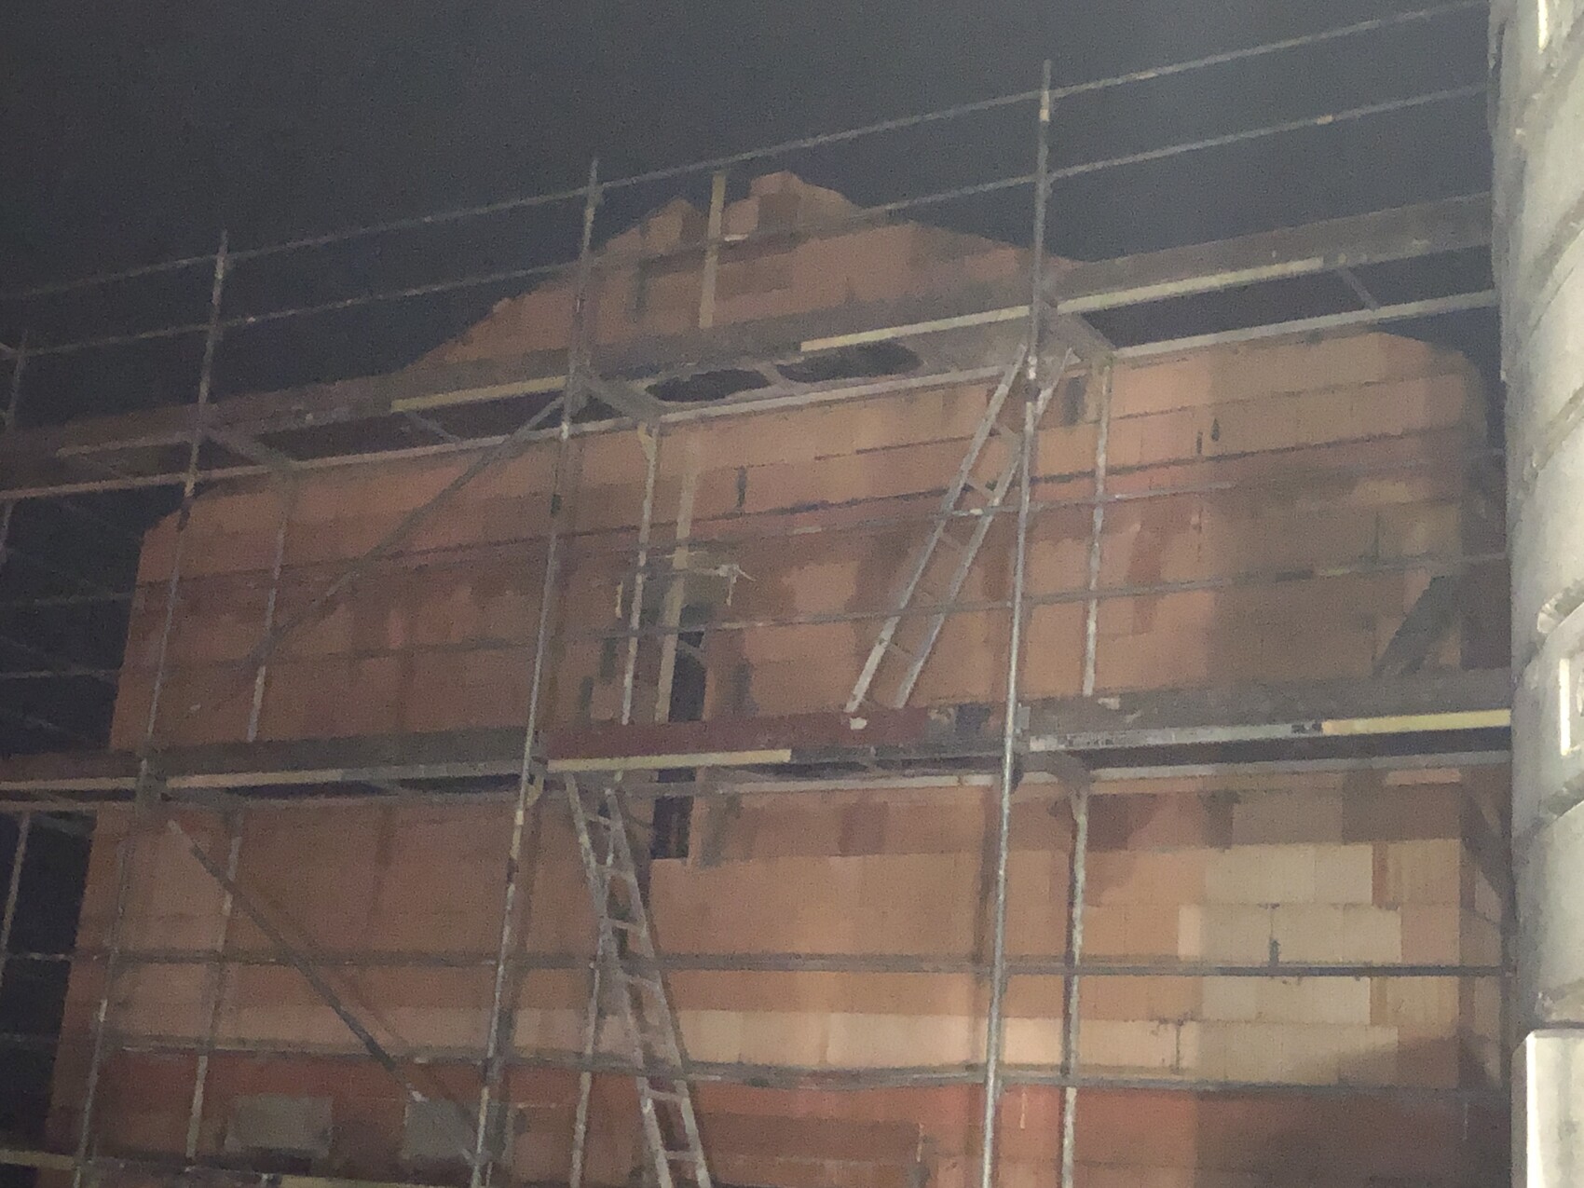


- The gable walls have been built.
- Roof tiles and insulation for the upper floor ceiling were delivered yesterday.
- Today, despite heavy rainy weather, the roof will be raised on supports from noon.