
Hello,
It would be really great if everyone here could just post one or a few pictures showing the current state of their house.
I'll start right away.
For renovations, it’s best to provide a comparison of before and after the remodeling.
Before March 2014:

After May 2015:

It would be really great if everyone here could just post one or a few pictures showing the current state of their house.
I'll start right away.
For renovations, it’s best to provide a comparison of before and after the remodeling.
Before March 2014:
After May 2015:

Weren't they properly covered during the construction?
https://www.instagram.com/11antgmxde/
https://www.linkedin.com/company/bauen-jetzt/
https://www.instagram.com/11antgmxde/
https://www.linkedin.com/company/bauen-jetzt/
S
Sparfuchs7710 Nov 2020 13:1211ant schrieb:
Weren't they properly covered during construction?guckuck2 schrieb:
Joint mortarExactly. It was the residue from the jointing process.
T
Trademark11 Nov 2020 20:46Hello everyone,
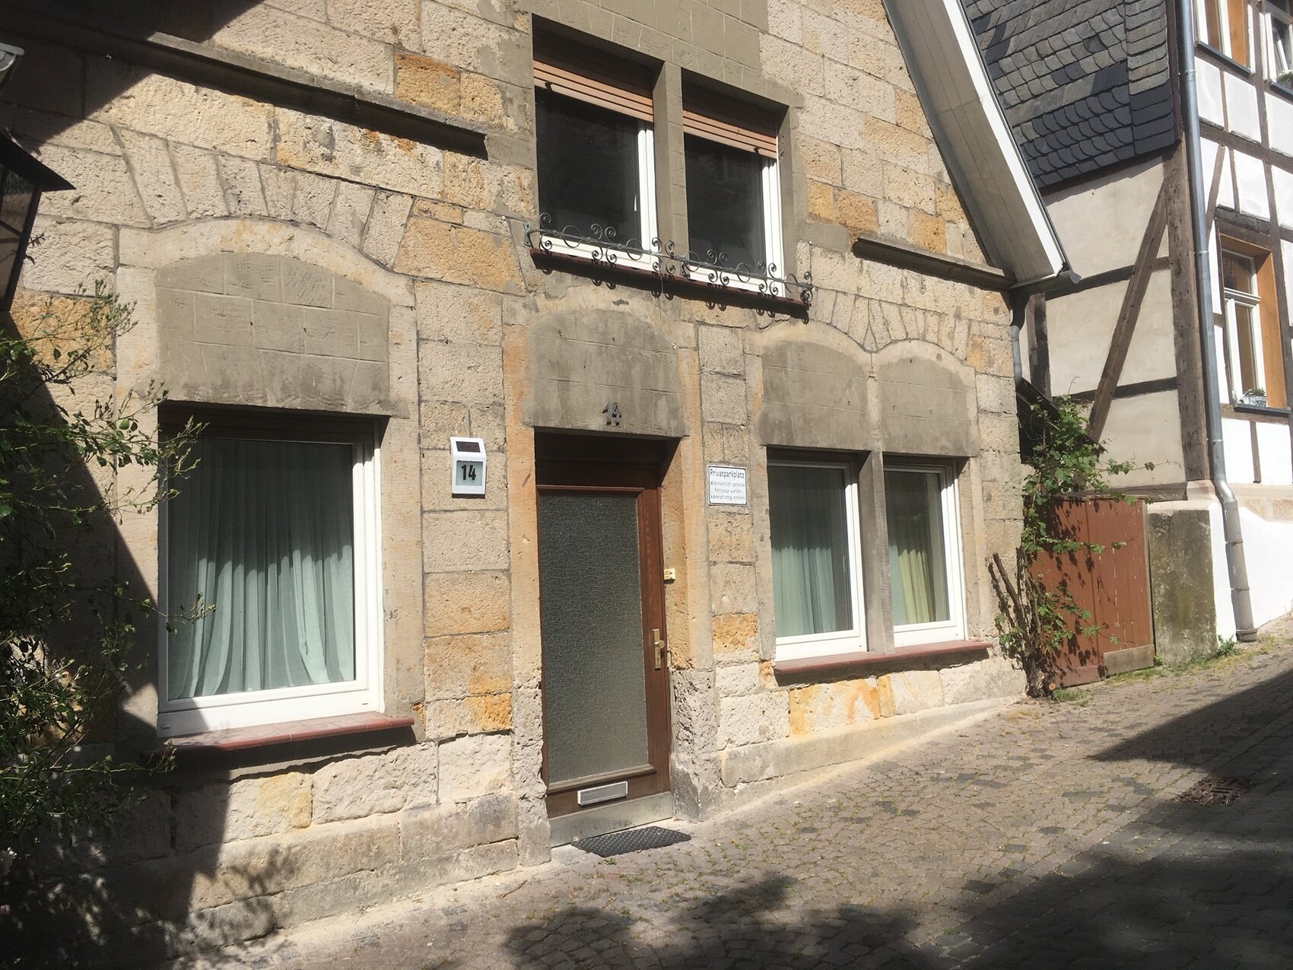
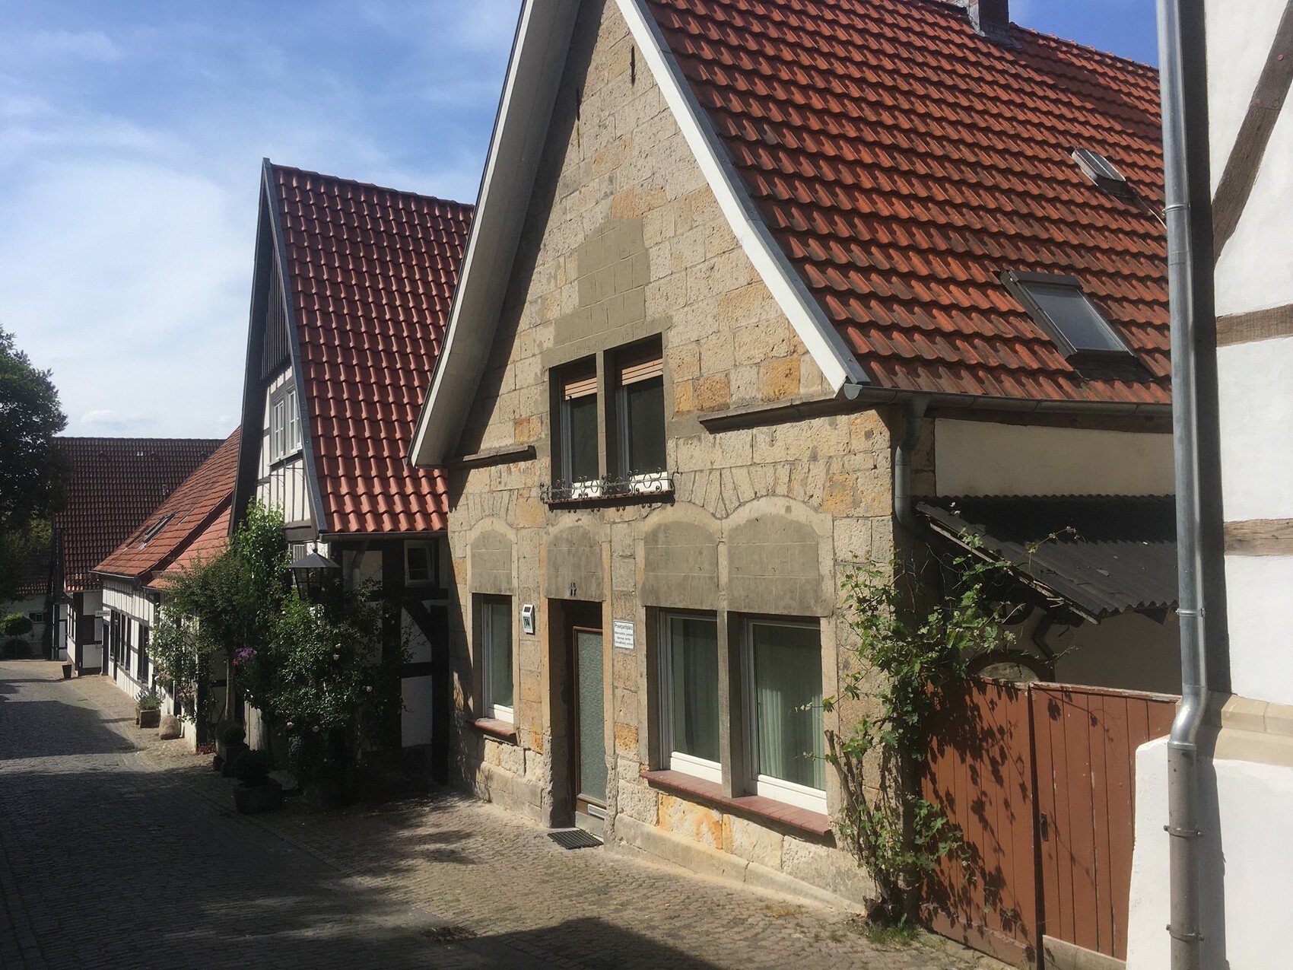
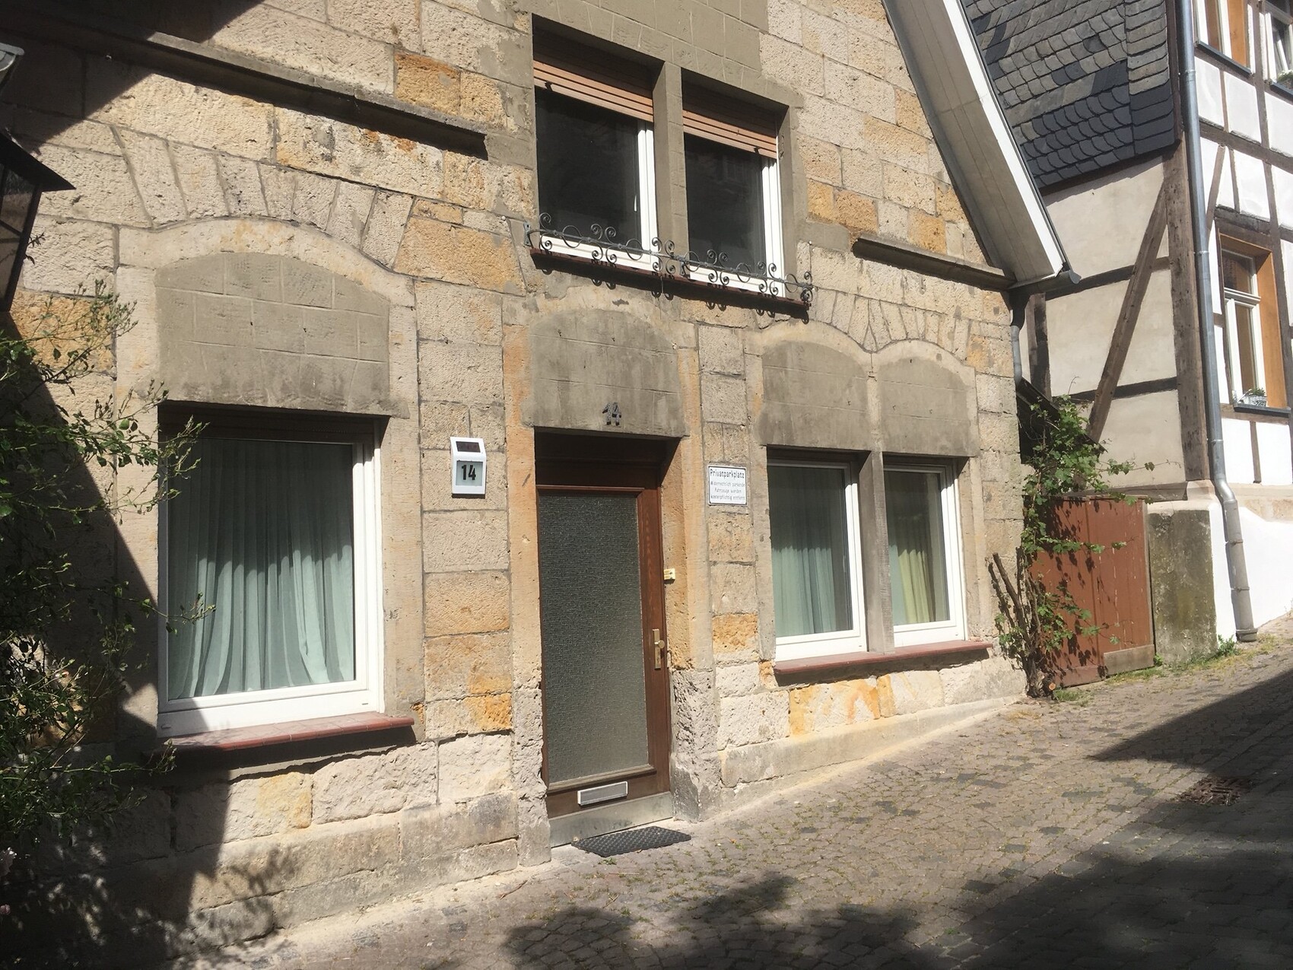
11ant rightly pointed out that although I occasionally comment here, I have never shared much about my own project. My wife and I are currently renovating an old rubble stone house that originally dates back to 1853. Why? Well, because we are not really new-build people 😉 . Many of you would probably demolish and rebuild. Since this property is under ensemble protection (a type of heritage conservation), that is not an option. Our goal is to give this ugly duckling a bit of charm.
I will try to gradually provide updates on the current condition. Right now, it is early summer. Some work has already been done inside. At the moment, we are waiting for approval from the heritage authority.
An additional highlight of this property lies behind the house. It includes a total plot of 950 m² (11,000 sq ft), and beyond that, there is only the park:

11ant rightly pointed out that although I occasionally comment here, I have never shared much about my own project. My wife and I are currently renovating an old rubble stone house that originally dates back to 1853. Why? Well, because we are not really new-build people 😉 . Many of you would probably demolish and rebuild. Since this property is under ensemble protection (a type of heritage conservation), that is not an option. Our goal is to give this ugly duckling a bit of charm.
I will try to gradually provide updates on the current condition. Right now, it is early summer. Some work has already been done inside. At the moment, we are waiting for approval from the heritage authority.
An additional highlight of this property lies behind the house. It includes a total plot of 950 m² (11,000 sq ft), and beyond that, there is only the park:

Not that I am an expert, but I don’t see a single rubble stone on the front. Rubble stone is – as far as I know – roughly split stone. These all appear to be quite neatly dressed.
I find the permanently closed windows at the top unfortunate, but maybe there are "internal" reasons for that?
Anyway, it seems like a nice project, in my opinion...
I find the permanently closed windows at the top unfortunate, but maybe there are "internal" reasons for that?
Anyway, it seems like a nice project, in my opinion...

Trademark schrieb:
Hello everyone,
11ant rightly pointed out that while I comment on various topics here, I have never really shared anything about my own project. My wife and I are currently renovating an old rubble stone house originally built in 1853. Why? Well, because we are not really people who prefer new builds 😉 . Many of you would probably demolish and rebuild. Since this property is part of a protected ensemble, that’s not an option. Our goal is to bring a bit of charm back to this ugly duckling.
I will try to update you gradually on the current status. Right now, it’s early summer. Some work has already been done inside. And this is the stage where we’re waiting for approval from the heritage authority.
An additional highlight of this property is hidden behind the house. It includes a total plot size of 950 m² (10,228 sq ft), and beyond that is only the Kurpark:
Amazing. A few years ago, the Burg Lede was for sale near us in Bonn. If I had a few million, I would have bought it immediately.
There is nothing more beautiful than these old buildings.
T
Trademark11 Nov 2020 21:55manohara schrieb:
Not that I am an expert, but from the front I don’t see a single rubble stone. Rubble stone is—as far as I know—roughly split stone. These all look quite neatly hewn.
I find the sealed windows at the top unfortunate, but maybe there are internal reasons for that?
In any case, I think it’s a nice project... A pretty silly mistake on my part if I’m still confusing sandstone and rubble stone... The sealed windows do indeed have internal reasons. In the 1960s, a reinforced concrete ceiling was installed, which also explains the concrete and the window in the upper area.