
Hello,
It would be really great if everyone here could just post one or a few pictures showing the current state of their house.
I'll start right away.
For renovations, it’s best to provide a comparison of before and after the remodeling.
Before March 2014:

After May 2015:

It would be really great if everyone here could just post one or a few pictures showing the current state of their house.
I'll start right away.
For renovations, it’s best to provide a comparison of before and after the remodeling.
Before March 2014:
After May 2015:
Patricck schrieb:
But it is definitely an advantage to first check which manufacturers cooperate with Loxone. I am curious about what exactly is controlled via Loxone? Since this obviously involves a duplex house, are two Miniservers being used here?

BobRoss schrieb:
I would like to know what exactly is controlled by Loxone? Since this appears to be a duplex: are two Miniservers being used here? No, just one. There is a separate apartment for the mother-in-law. A second one could be added later.
Everything is controlled, including all lighting, shading where blinds are installed, the photovoltaic system without storage, and heating—I still need to check, as there is only a local heat transfer station. Unfortunately, this is an older generation that cannot communicate directly with Loxone.
In the next few days, the music server will be replaced by the new audio server.
S
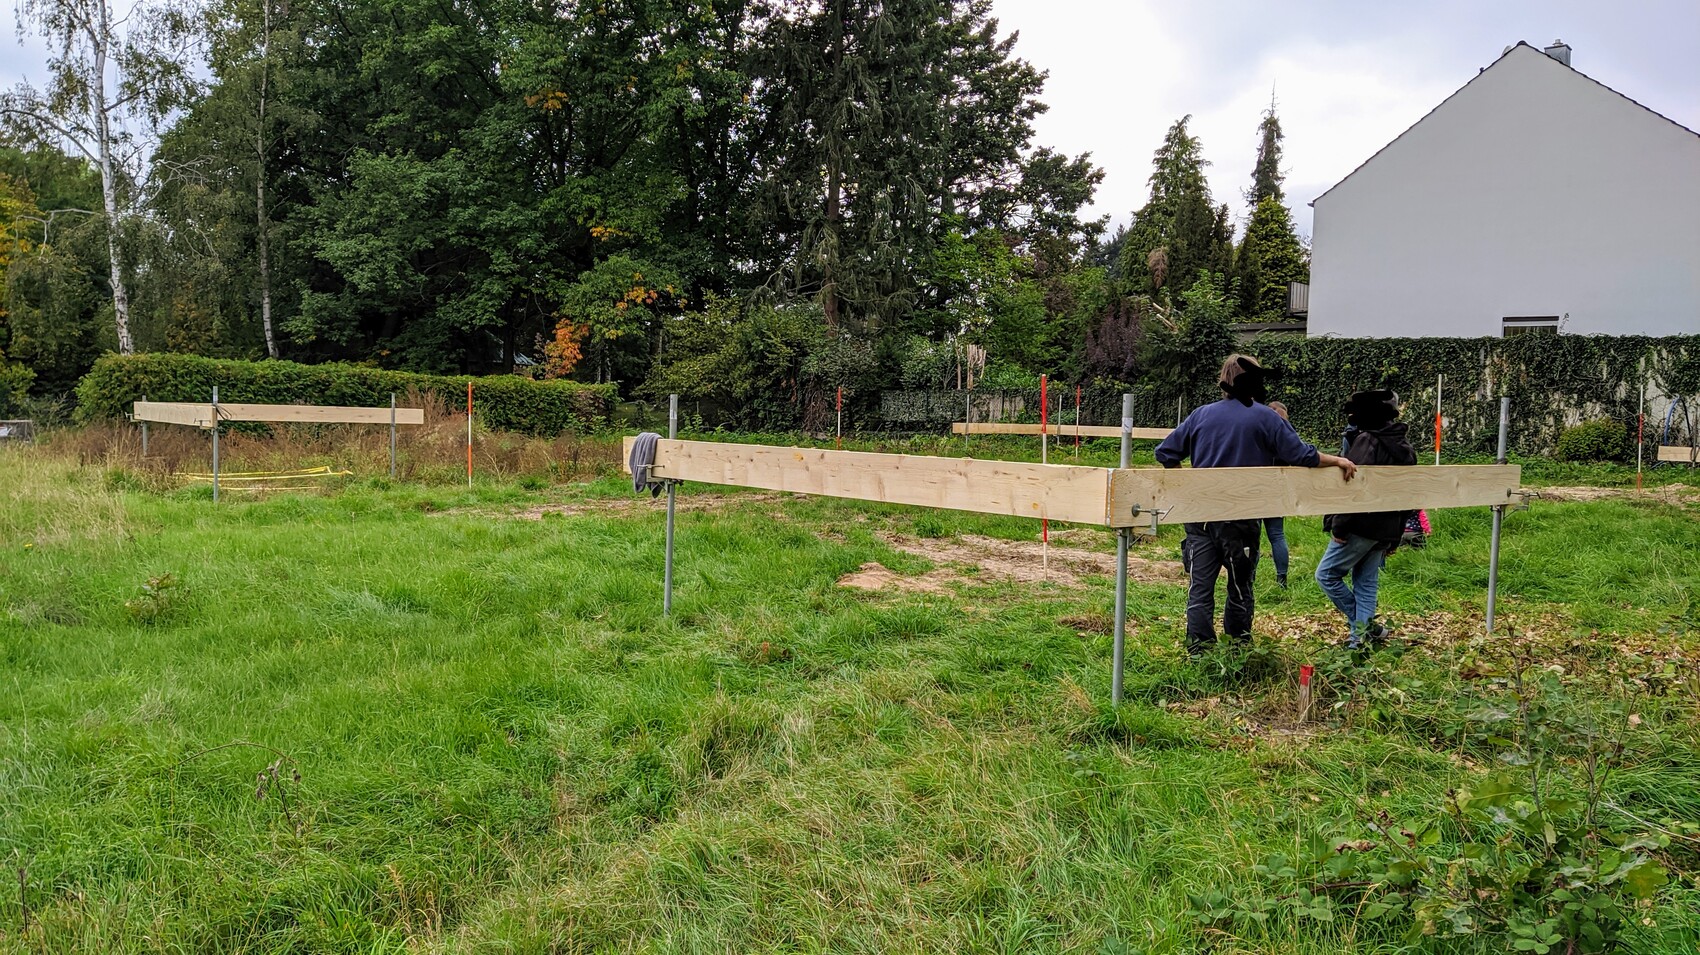
Strahleman4 Oct 2020 08:20After more than three months of delay, we are finally getting started. Last week, the surveyor approved the batter boards. That was the first time we could clearly see the final height of the finished floor level (top edge of the boards = 1.4m (4.6 ft) above ground level). Fortunately, we still have enough time to plan the garden.

Strahleman schrieb:
After more than 3 months of delay, our project is finally starting. Last week, the building stakeout was approved. That was also the first time we really saw where the finished floor level will be (top edge of the boards = 1.4m (4 ft 7 in) above ground level). Fortunately, we still have plenty of time to plan the garden.
You have an almost flat plot—why are you raising the ground so much? I know pictures can be deceptive, but it looks like a maximum of 50cm (20 inches) difference from one side to the other.
S
Strahleman4 Oct 2020 11:43tomtom79 schrieb:
You have an almost flat plot, so why are you building up the ground so high?Yes, the pictures are misleading. In the part not shown (basically further to the right of the photo), there will be a road that currently ends at the last existing house (the white house in the photo). The road surface level is 1.4m (4.6 ft) above the current ground level. Therefore, we need to raise the ground level on the north side to match the future road height. We don’t yet know the final amount of fill required, but it will be quite significant. At least we can use our own excavated soil for this and save on landfill costs. The slight slope can also be seen by comparing the staked heights. In the background, you can see the neighbor’s finished floor level, which is about 70cm (28 inches) above ground level.Patricck schrieb:
3 months delay? I hope that was the only delay you had. Sounds like a rough start.Unfortunately, the builder sold more houses than the subcontractors could handle... We have a meeting scheduled soon for feedback with the salesperson. Fortunately, this is not a developer we depend on throughout the whole process. We can do without the general contractor starting from the construction phase because all trades are contracted directly with the craftsmen, and the builder no longer holds any shares in the project.