
ᐅ Concrete slab flush with the top or bottom edge? Who has experience?
Created on: 29 May 2018 11:58
P
Peter LHello everyone,
We are planning to buy a plot of land and build our house on a slab foundation instead of a basement. So far, we are considering an insulated slab foundation.
Yesterday, I noticed that the roads are almost finished, and they seem to be about 1 meter (3 feet) above the actual plots of land. This raises the question of whether this is a good or bad situation. Of course, it also depends on how the slab foundation is constructed—whether the bottom edge is level with the top of the road or the top edge is level with the top of the road. We are trying to answer some questions ourselves but are having difficulty and hope you can help us.
1. What are the advantages, disadvantages, and costs of building with the bottom edge level with the top of the road?
2. What are the advantages, disadvantages, and costs of building with the top edge level with the top of the road?
3. Which method is recommended when the road is about 1 meter (3 feet) higher than the plot?
4. In this case, would it be worthwhile to consider a basement after all?
We imagine that having the top edge level with the road might be best. This way, the ground wouldn’t need to be filled beforehand, and it would also save the cost of stairs leading to the door. But perhaps we are overlooking something?
We also wonder if having a basement might actually make sense, since you wouldn’t have to dig as deep, and the excavation could be used for the rest of the fill. Whether a basement is worthwhile is always subjective, but could you roughly estimate how much money it might save?
We understand that everything needs to be carefully planned, but we would like to have an independent opinion beforehand and get a rough idea of the pros and cons as well as the cost implications.
Thanks for your help!
We are planning to buy a plot of land and build our house on a slab foundation instead of a basement. So far, we are considering an insulated slab foundation.
Yesterday, I noticed that the roads are almost finished, and they seem to be about 1 meter (3 feet) above the actual plots of land. This raises the question of whether this is a good or bad situation. Of course, it also depends on how the slab foundation is constructed—whether the bottom edge is level with the top of the road or the top edge is level with the top of the road. We are trying to answer some questions ourselves but are having difficulty and hope you can help us.
1. What are the advantages, disadvantages, and costs of building with the bottom edge level with the top of the road?
2. What are the advantages, disadvantages, and costs of building with the top edge level with the top of the road?
3. Which method is recommended when the road is about 1 meter (3 feet) higher than the plot?
4. In this case, would it be worthwhile to consider a basement after all?
We imagine that having the top edge level with the road might be best. This way, the ground wouldn’t need to be filled beforehand, and it would also save the cost of stairs leading to the door. But perhaps we are overlooking something?
We also wonder if having a basement might actually make sense, since you wouldn’t have to dig as deep, and the excavation could be used for the rest of the fill. Whether a basement is worthwhile is always subjective, but could you roughly estimate how much money it might save?
We understand that everything needs to be carefully planned, but we would like to have an independent opinion beforehand and get a rough idea of the pros and cons as well as the cost implications.
Thanks for your help!
With a concrete slab foundation, I would always prefer the top edge of the slab to be above the top edge of the street level. It doesn’t have to be by much, but being below street level can cause problems during heavy rain.
When you say the street is 1 meter (3.3 feet) above the property, I assume there is a fairly steep slope, so there wouldn’t just be a simple step in the terrain, right? How does this slope behave within the building plot? Raising the entire house by 1 meter (3.3 feet) won’t be cheap (the edge of the raised area also needs to be supported!). Depending on the slope, a split-level design or a partially embedded basement might be more cost-effective. That means a floor that acts like a “normal basement” on the street side but is almost at ground level on the garden side.
When you say the street is 1 meter (3.3 feet) above the property, I assume there is a fairly steep slope, so there wouldn’t just be a simple step in the terrain, right? How does this slope behave within the building plot? Raising the entire house by 1 meter (3.3 feet) won’t be cheap (the edge of the raised area also needs to be supported!). Depending on the slope, a split-level design or a partially embedded basement might be more cost-effective. That means a floor that acts like a “normal basement” on the street side but is almost at ground level on the garden side.
Thank you for your assessment. It will therefore come down to either having the top of the foundation slab above the top of the street, requiring a considerable amount of fill, or opting for a "partially buried" basement as a more cost-effective alternative. If the basement turns out to be the cheaper option, we will likely lean toward that.
I have attached a photo of the current construction site showing the slope.
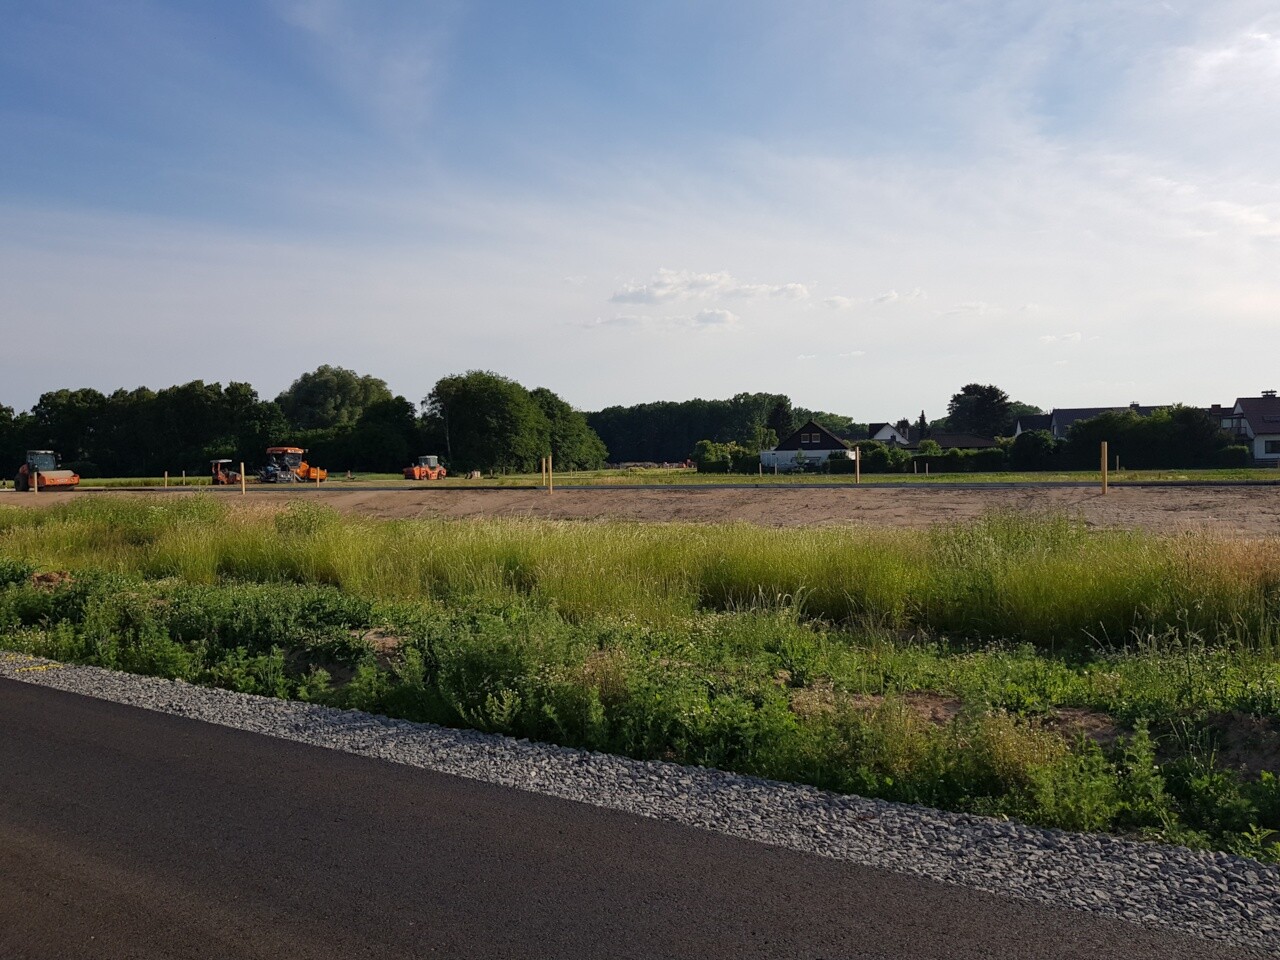
I have attached a photo of the current construction site showing the slope.
What do the sellers say about the elevations? To me, it looks like a construction access road, where additional paving could easily be added, raising the level further. However, the sellers should be aware of the elevation data... it seems like every property is facing this issue.
The finished road is probably still a bit higher than the construction road.
But about 1 meter (3 feet) around is nothing unusual. The foundation slab with insulation and a gravel bed easily compensates for that. You might have extra costs for backfilling around it, but in a new development area, it shouldn't be difficult to find excess material.
I wouldn’t panic about the costs at this point.
But about 1 meter (3 feet) around is nothing unusual. The foundation slab with insulation and a gravel bed easily compensates for that. You might have extra costs for backfilling around it, but in a new development area, it shouldn't be difficult to find excess material.
I wouldn’t panic about the costs at this point.
We only saw this yesterday and haven’t asked the seller yet. We’re waiting until construction is supposed to start next week. So far, we’ve only had preliminary discussions with general contractors and are roughly outlining the budget. If, for example, a basement becomes an option now, it would be good to know, because we had initially ruled out a basement and that would change quite a few things.
If I understand correctly, the additional costs should be manageable. It would mainly be the expenses for filling next to the foundation slab, and it might be possible to use soil from other projects, such as those excavating basements.
What do you estimate the costs would be otherwise? $5,000, $10,000, $15,000?
If I understand correctly, the additional costs should be manageable. It would mainly be the expenses for filling next to the foundation slab, and it might be possible to use soil from other projects, such as those excavating basements.
What do you estimate the costs would be otherwise? $5,000, $10,000, $15,000?
Similar topics