
Hello,
It would be really great if everyone here could just post one or a few pictures showing the current state of their house.
I'll start right away.
For renovations, it’s best to provide a comparison of before and after the remodeling.
Before March 2014:

After May 2015:

It would be really great if everyone here could just post one or a few pictures showing the current state of their house.
I'll start right away.
For renovations, it’s best to provide a comparison of before and after the remodeling.
Before March 2014:
After May 2015:
The scaffolding is gone.
The photo is taken from one corner of the property. Due to the edge leading down to the terrace area, the terrace somehow appears smaller than it actually is, in my opinion.
The steel frameworks for the square columns supporting the roof of the outdoor kitchen are already in place.
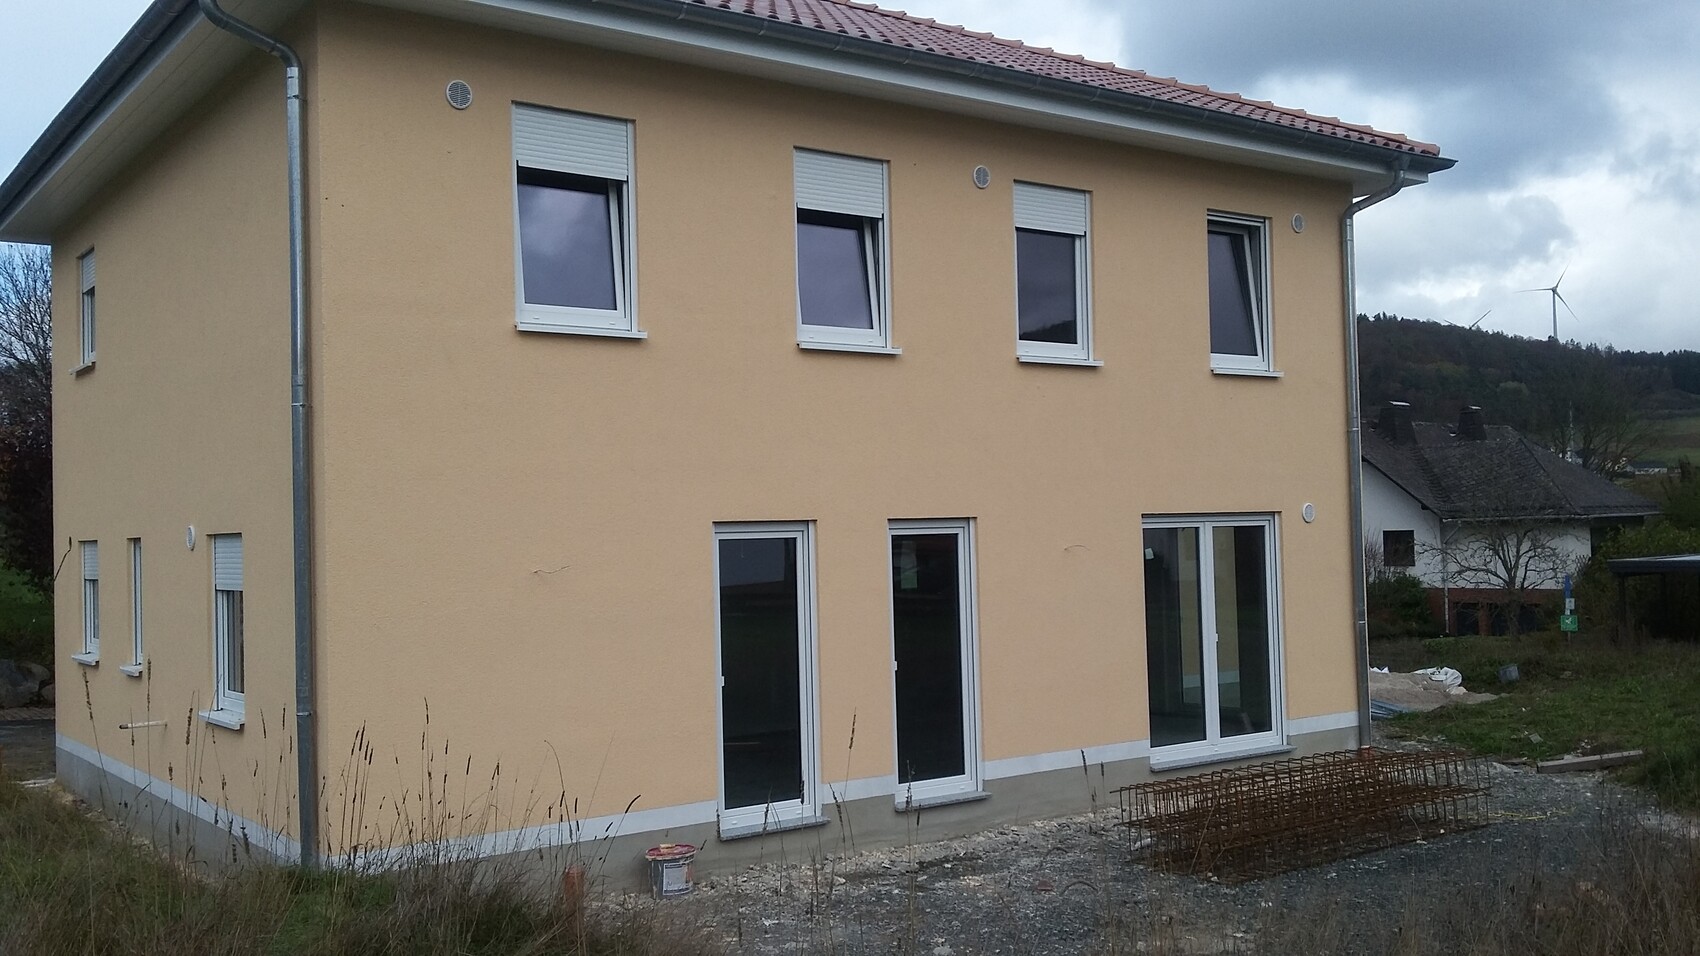
The photo is taken from one corner of the property. Due to the edge leading down to the terrace area, the terrace somehow appears smaller than it actually is, in my opinion.
The steel frameworks for the square columns supporting the roof of the outdoor kitchen are already in place.
D
Don_Mikele875 Nov 2019 20:10I’ve been a bit creative again and fulfilled my partner’s wish for a pantry door.

Our façade has progressed a bit further:
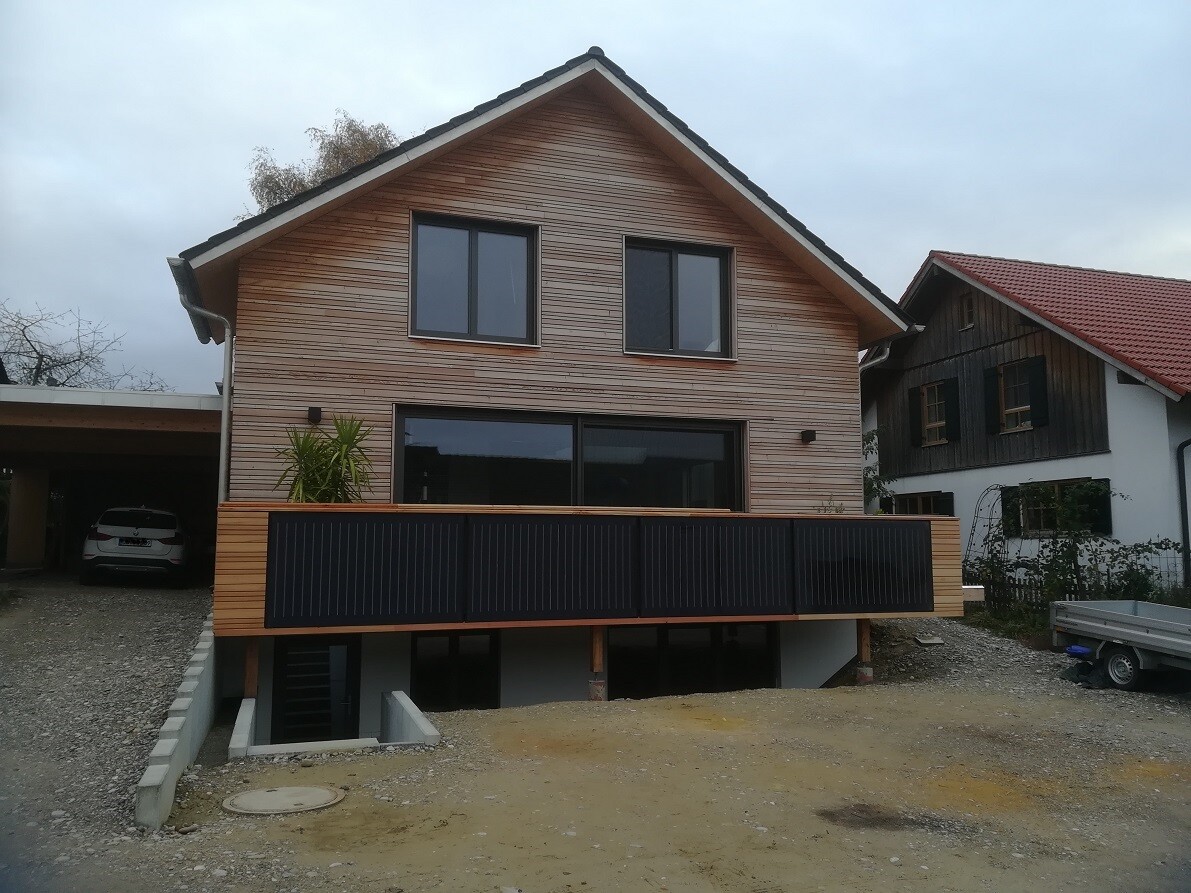

The balcony will be extended around the left side of the house.
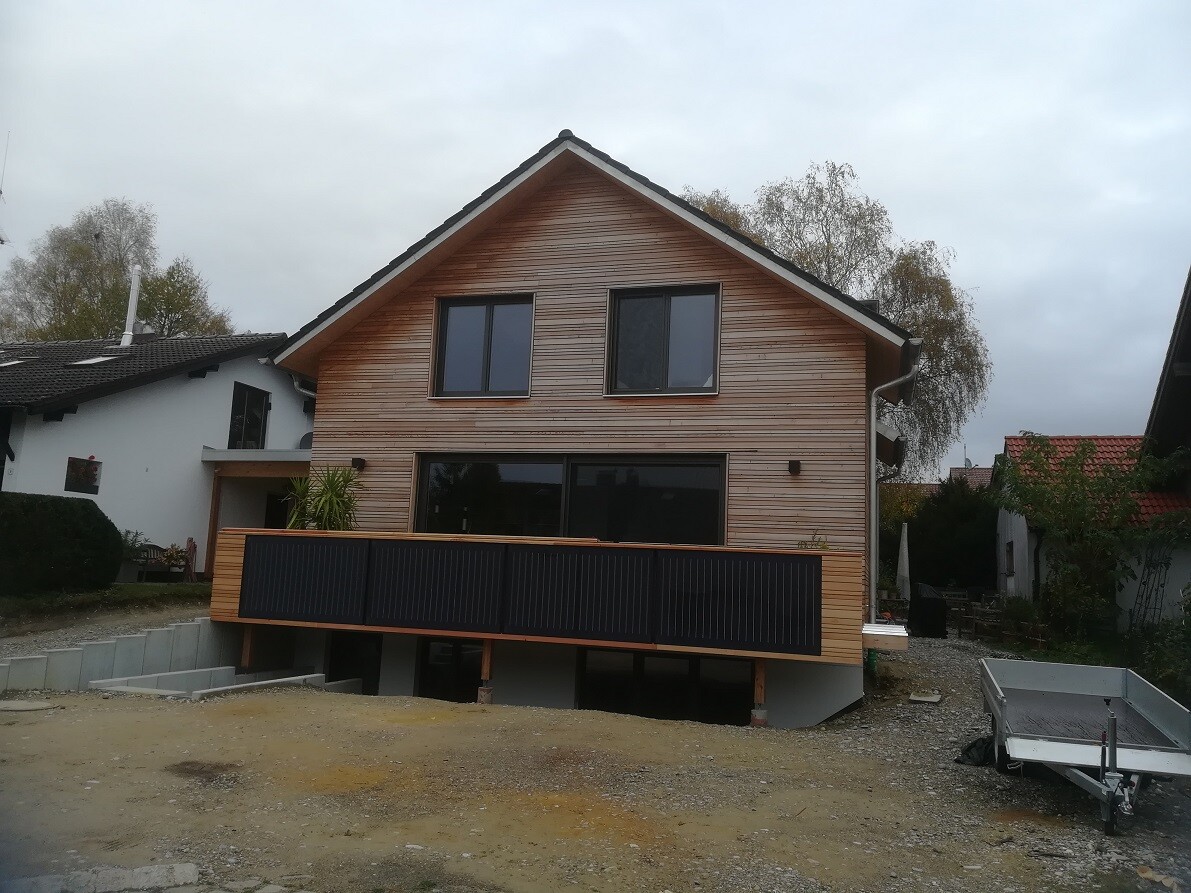
However, this can only be done once the landscaping company behind the house is finished, and they won’t start until next year, so the balcony ends there for now. The railing on top is not completely finished yet but will be completed in the next few days. We have also mainly installed the façade panels in the basement, which now look neat (though a bit dull due to the cloudy weather).
Now we are waiting for the final touches for the kitchen and the closet in the dressing room, and hopefully, our table will arrive in the next few weeks!
Besides that, we expect to receive our sauna this month – with the current temperatures, it’s definitely about time!
The balcony will be extended around the left side of the house.
However, this can only be done once the landscaping company behind the house is finished, and they won’t start until next year, so the balcony ends there for now. The railing on top is not completely finished yet but will be completed in the next few days. We have also mainly installed the façade panels in the basement, which now look neat (though a bit dull due to the cloudy weather).
Now we are waiting for the final touches for the kitchen and the closet in the dressing room, and hopefully, our table will arrive in the next few weeks!
Besides that, we expect to receive our sauna this month – with the current temperatures, it’s definitely about time!