ᐅ House Photos Discussion Corner – Share Your Home Pictures!

Created on: 25 Nov 2015 10:27
K
Koempy
Hello,

It would be really great if everyone here could just post one or a few pictures showing the current state of their house.

I'll start right away.

For renovations, it’s best to provide a comparison of before and after the remodeling.

Before March 2014:



After May 2015:

I
ivenh0
31 May 2019 22:27
Today, the Dekton slabs were installed at our place. Next week, the kitchen will be fully assembled (wall cabinets, backsplash, adjusting drawers, etc.). Most of the interior doors will also be installed, and the exterior facade will be completed.
Modern white kitchen under construction: island with cooktop, hanging cables, floor covering.

Modern concrete-look kitchen island, open wooden shelves, sink, and white tall cabinets in the background.

Kitchen in construction phase: white cabinets, gray countertop, sink, wall with outlets holes.

Large gray sideboard with multiple drawers in front of renovation room; glass door on the left.

Kitchen under construction: concrete island with open compartments, white fronts, floor protection.
V
vx220
1 Jun 2019 08:43
This material is extremely expensive but very beautiful. Our countertop will have a rust finish.

Modern kitchen island with sink, faucet, pots, glasses, fruit bowl, and people next to it.
Q
quisel
1 Jun 2019 09:40
hampshire schrieb:

What are the drawbacks and benefits of the click system?
The kink was eliminated by the shell builder. The client is happy. Cool:
S
Steffi33
1 Jun 2019 15:31
Today was a wonderfully beautiful day, and this photo was taken... We have now been living in our new home for exactly 2 years. Eventually, everything will be covered in greenery, but for now, we are patient. Over the summer, we are making do with large quantities of annual flowers. However, I currently miss the affordable 10-cell trays that are usually sold everywhere at this time. And my own seeds aren’t really germinating well... well, it’ll be fine. Best regards, Steffi33
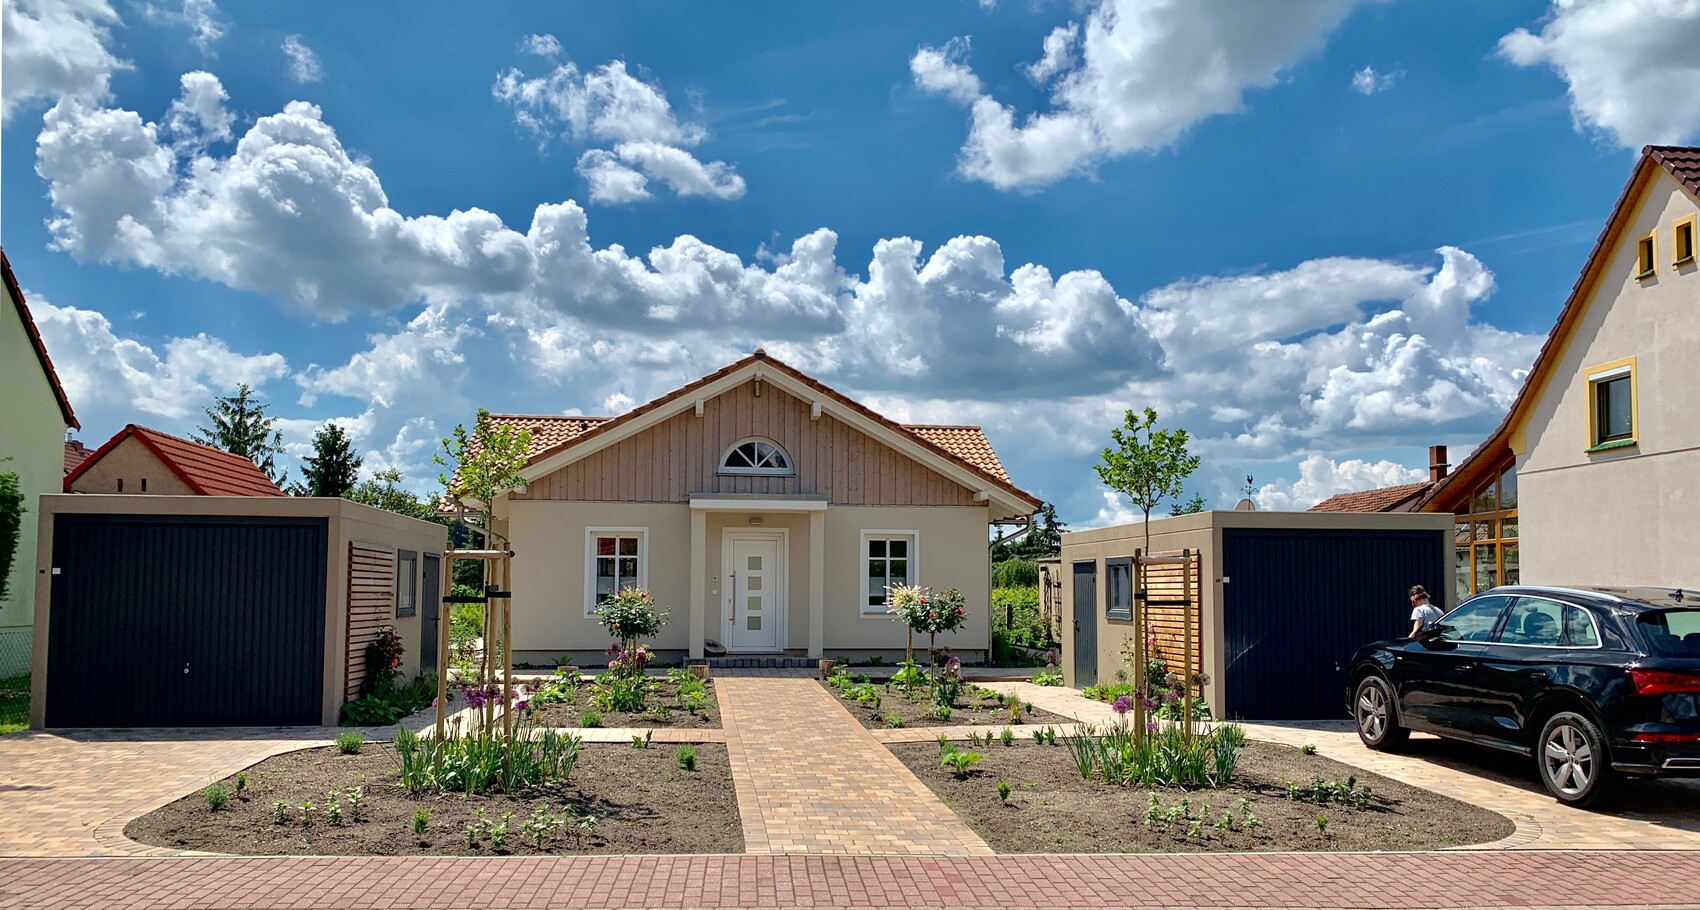
Zentrales Einfamilienhaus mit Giebel, zwei Garagen seitlich, Gartenpfad und Person am Auto.
LaloBau2 Jun 2019 14:37
We are making good progress... The excavated soil has been backfilled, the ground floor is built, and tomorrow the ceiling will be installed. Today I stood for the first time in what will be the future garden... it’s enormous.
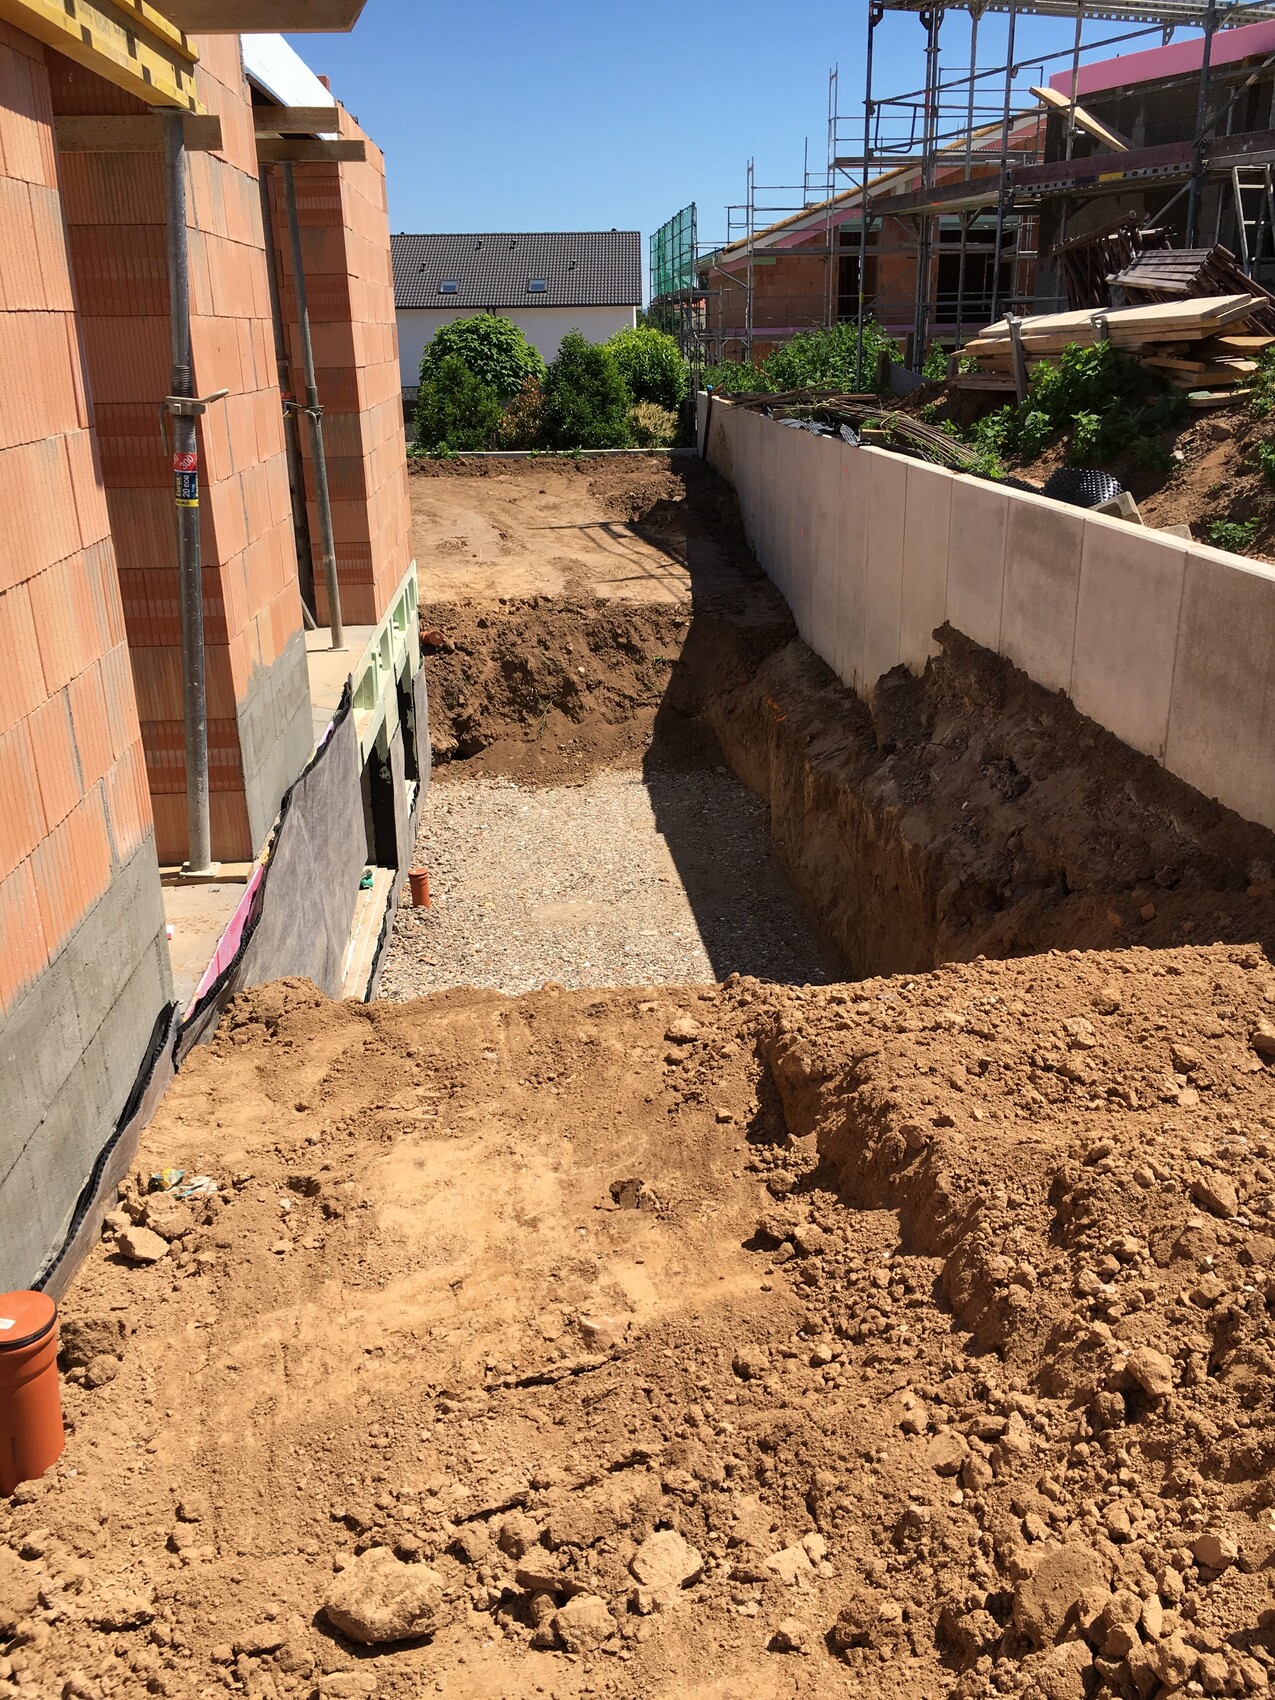
Excavation next to unfinished brick house on the left, concrete wall on the right, scaffolding and wood stack in the background.

Dining room window with basement light well
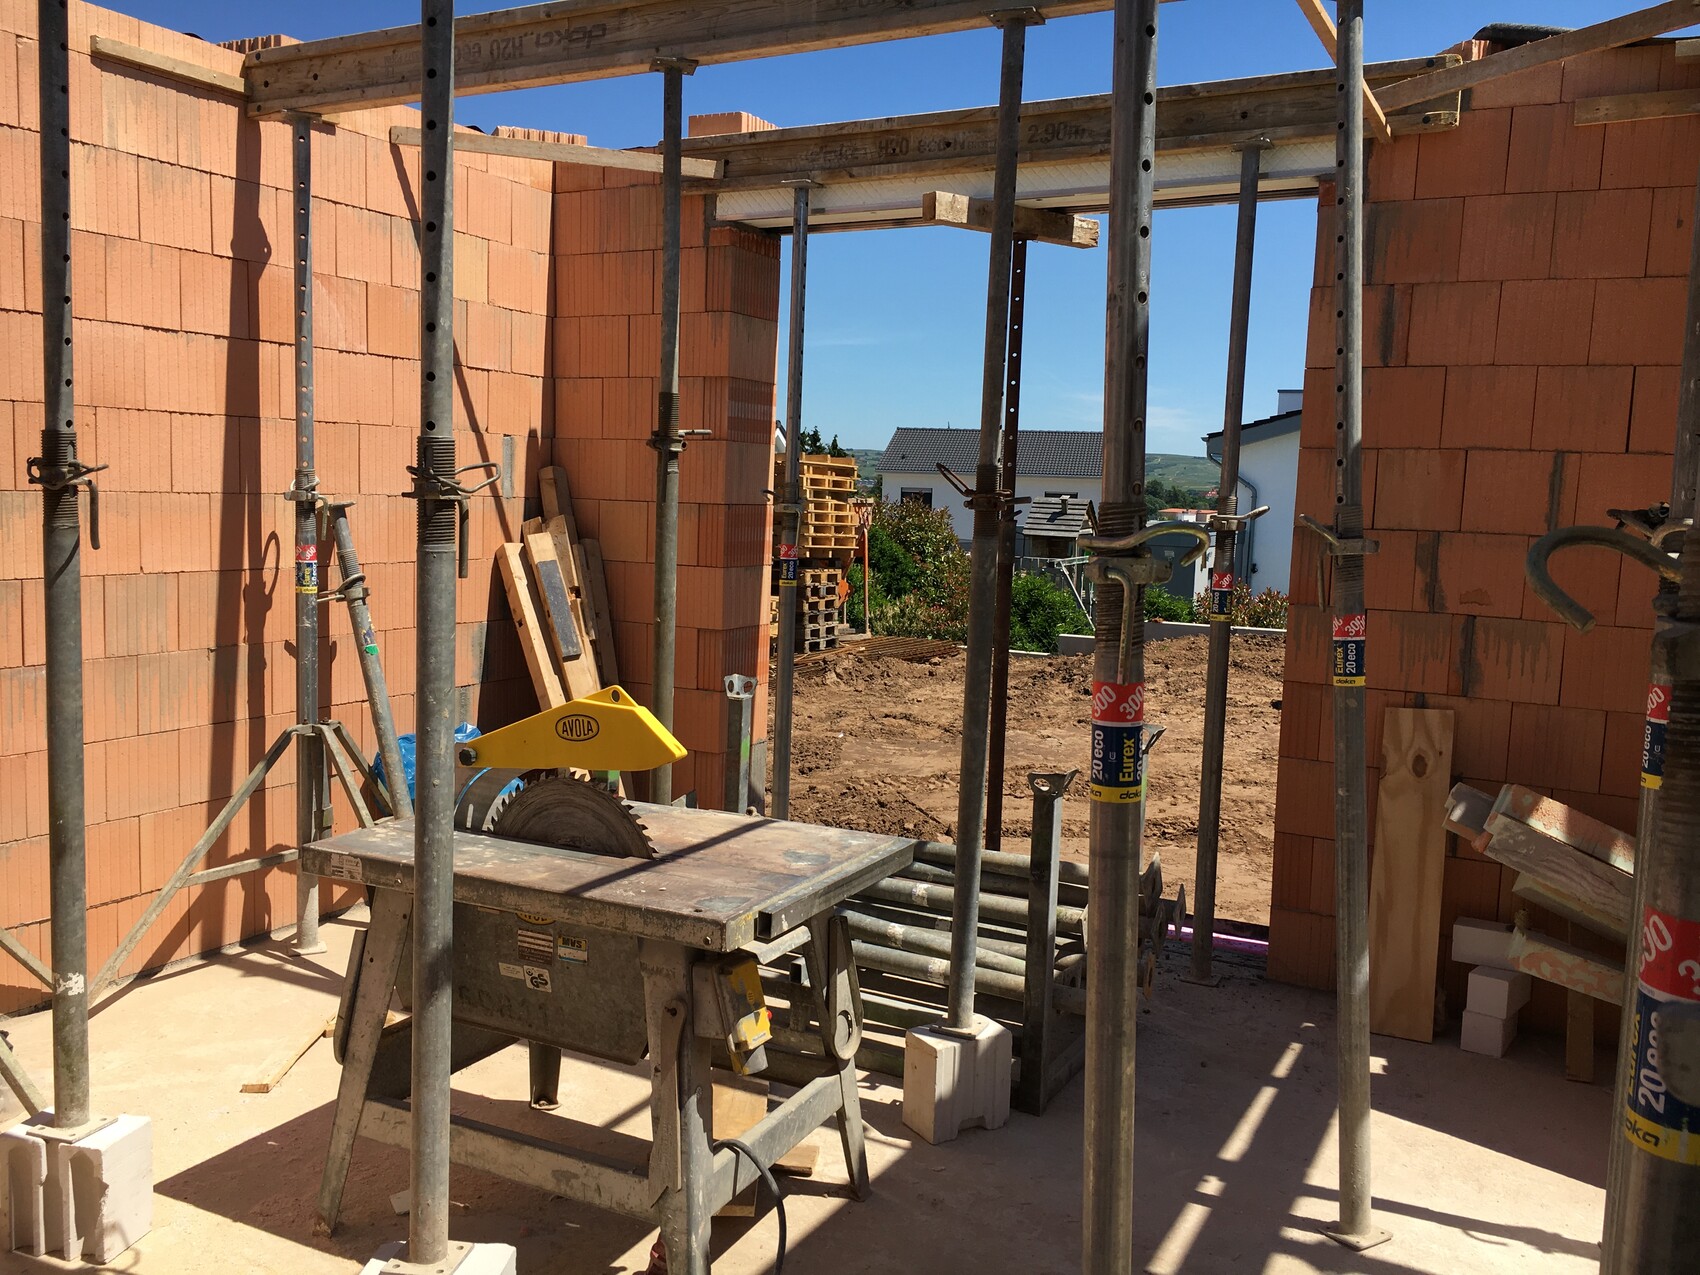
Construction site with brick walls, scaffolding poles, wooden planks, and miter saw on table.

View into the living room

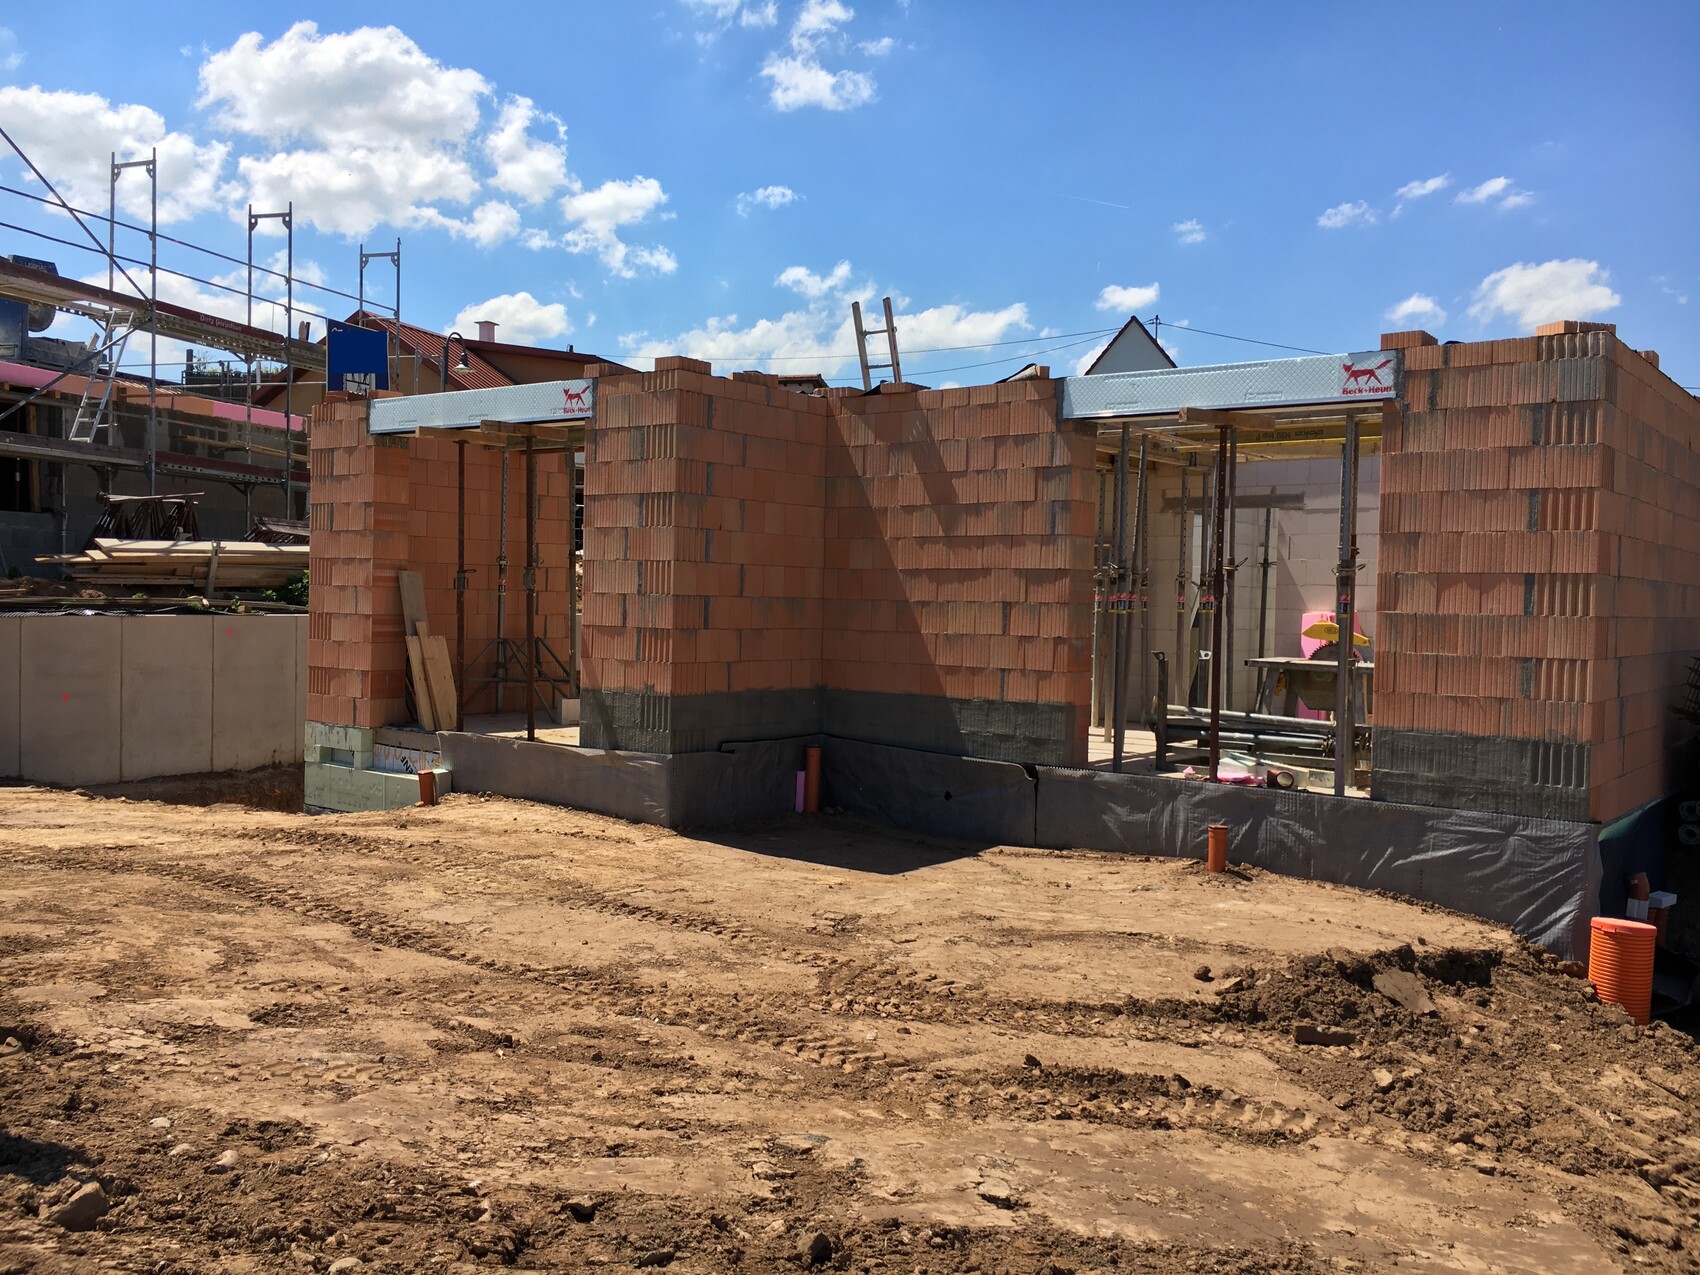
Construction site with red brick wall, scaffolding, and building materials under blue sky

Dining room bay window and living room window from the garden side
G
gmt94
2 Jun 2019 15:55
Over the weekend, our drywall installer made good progress, constructing the wall frames for the toilet, sink, and shower partition.

Rough bathroom with green drywall partitions, red pipe connections, and tools.


Construction site: interior with green drywall partitions, open niche, visible cables, and construction timber.


On Ascension Day, I started clearing out the attic so that all the miscellaneous stuff can be moved up there right away during the move.

Attic with diagonal wooden beams and OSB flooring, roof structure visible.