
ᐅ Floor plan design shortly before submitting the building permit application
Created on: 2 Oct 2017 23:25
R
R.Hotzenplotz
Hello everyone!
As some users have requested before, I’m now starting a new thread with the current planning of our detached house, which is about to be finalized.
These are the preliminary drawings for the building permit / planning permission application, and I have one last chance to review them and point out any issues.
It still seems to me that there is less than 1.20m (4 feet) of space between the two wardrobes in the dressing room. Or am I seeing this wrong? Apparently, the rooms on the left and right were overlooked and not adjusted accordingly.
Two Velux ceiling spotlights are still planned to illuminate the upper floor hallway.
In the basement, on the right side in the upper room, a window similar to the one on the left basement side is an option.
We still haven’t decided on the T30 fire-rated door to the garage, even though it is shown in the plans. Most likely, for safety reasons and the limited use of the kitchen at the other end of the house, we will eventually forgo it.
User 11ant pointed out that the right window in child’s room 2 is suboptimally positioned. However, this could still be changed after submitting the building permit / planning permission application. Our architect thinks moving the window to the left would negatively affect the house’s exterior appearance. We’ll have to see about that.










As some users have requested before, I’m now starting a new thread with the current planning of our detached house, which is about to be finalized.
These are the preliminary drawings for the building permit / planning permission application, and I have one last chance to review them and point out any issues.
It still seems to me that there is less than 1.20m (4 feet) of space between the two wardrobes in the dressing room. Or am I seeing this wrong? Apparently, the rooms on the left and right were overlooked and not adjusted accordingly.
Two Velux ceiling spotlights are still planned to illuminate the upper floor hallway.
In the basement, on the right side in the upper room, a window similar to the one on the left basement side is an option.
We still haven’t decided on the T30 fire-rated door to the garage, even though it is shown in the plans. Most likely, for safety reasons and the limited use of the kitchen at the other end of the house, we will eventually forgo it.
User 11ant pointed out that the right window in child’s room 2 is suboptimally positioned. However, this could still be changed after submitting the building permit / planning permission application. Our architect thinks moving the window to the left would negatively affect the house’s exterior appearance. We’ll have to see about that.
R
R.Hotzenplotz5 Aug 2018 20:04I would appreciate your opinion on furnishing the walk-in closet.
Attached is the floor plan again.
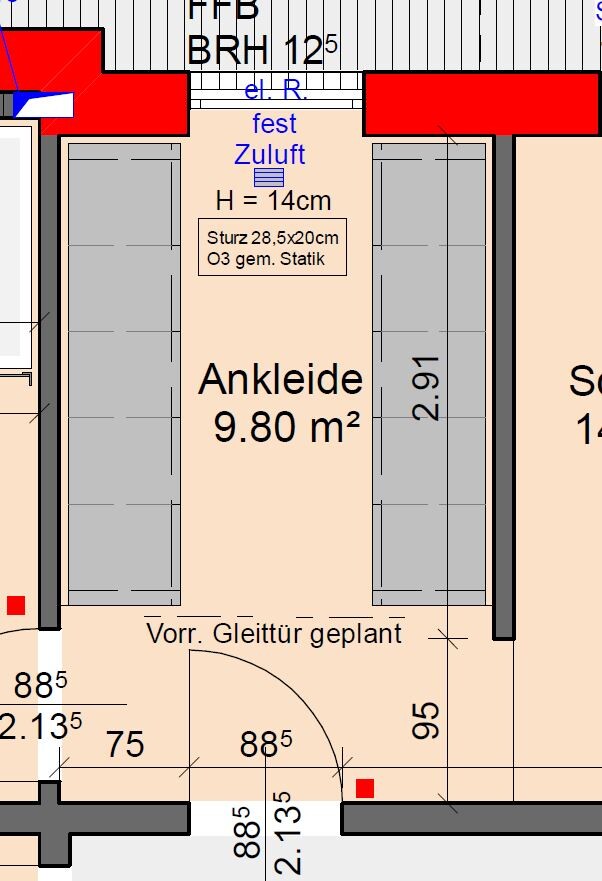
We will not be using the sliding door shown here, as it makes the space feel more cramped and, above all, significantly reduces the amount of light coming from the window into the hallway.
The original idea was to have two wardrobes as shown in the plan.
I have two questions for the group regarding your assessment.
1) Would you even install two wardrobes if it can be avoided? There would only be about 1 meter (3.3 feet) of space between the two wardrobes, and I’m somewhat concerned that having a floor-to-ceiling wardrobe on both sides might make the walk-in closet feel quite confined. So, putting aside space requirements and so on, I’m interested in your aesthetic opinion on this. One option could be to plan for only one of the wardrobes and keep the opposite side more open, perhaps with a wall mirror, chest of drawers, wall cabinets, or similar.
2) Following on from that, if we do go with the two-wardrobe solution, is a standard off-the-shelf wardrobe with typical dimensions sufficient in terms of the room’s overall effect, or would it be better to have a wardrobe custom-sized, especially in height and width? We had originally planned for a custom fit (mainly for an optimal visual effect in terms of height) and have therefore been looking at Hülsta, which is usually flexible. However, we have chosen a model that is not adjustable in height or width. This is what it would look like. It’s called Hülsta Multi Forma II – Solist model (we are aware that cleaning will be more demanding due to the louvers).
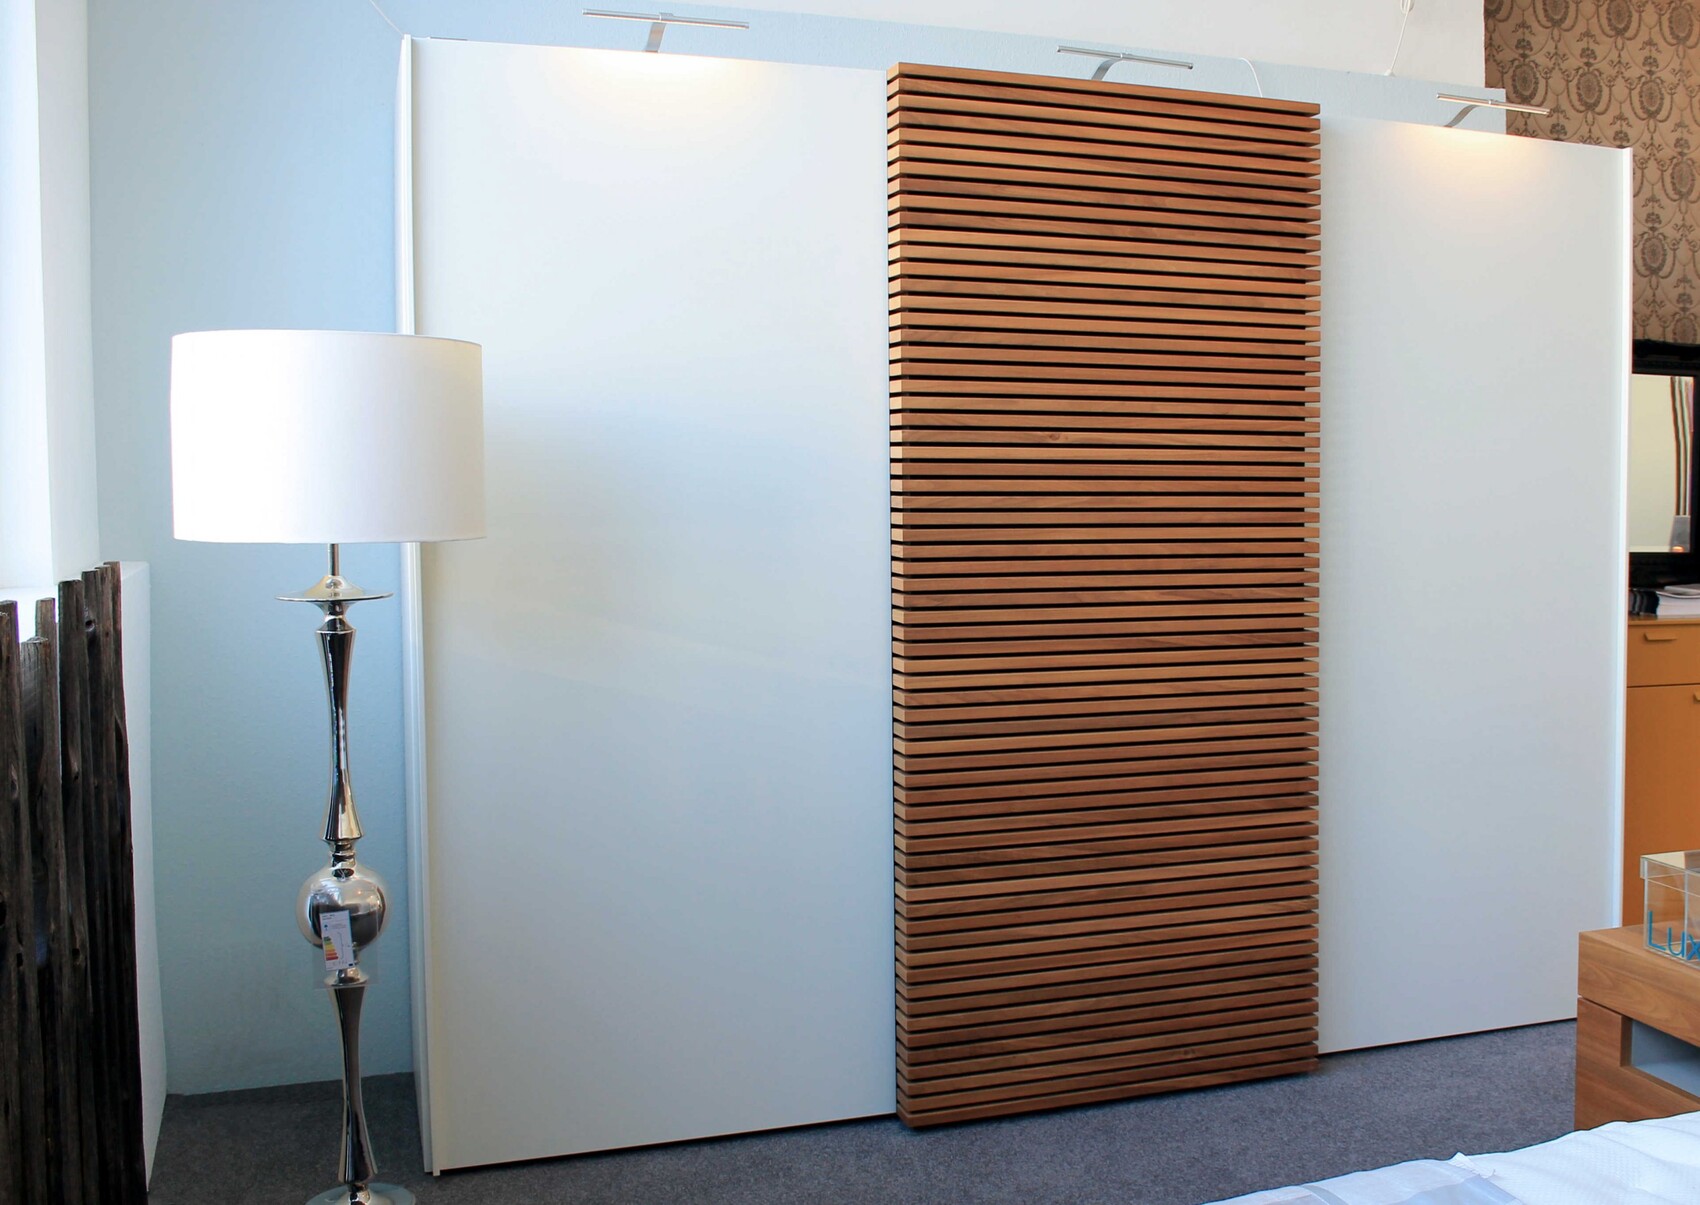
One side would look pretty much exactly as shown, just without lighting. On the opposite side, we would plan for white on both left and right, with a large crystal mirror in the middle. From my point of view, this would be very harmonious, but not custom-sized.
The dimensions are as follows:
The width limitation probably isn’t a major issue — a bit of extra space would likely benefit the room; the wardrobe does not have to fit the wall exactly. The height difference of about 27 cm (10.6 inches) compared to the ceiling height of 2.565 m (8 feet 5 inches) is harder for me to judge. The plan was always to have it relatively flush at the top (it can’t be completely flush with sliding doors, as they need to be hung). I’m not sure if having such a tall panel above would work well — leaving it open is not an option for aesthetic reasons.
Looking forward to your feedback!
Attached is the floor plan again.
We will not be using the sliding door shown here, as it makes the space feel more cramped and, above all, significantly reduces the amount of light coming from the window into the hallway.
The original idea was to have two wardrobes as shown in the plan.
I have two questions for the group regarding your assessment.
1) Would you even install two wardrobes if it can be avoided? There would only be about 1 meter (3.3 feet) of space between the two wardrobes, and I’m somewhat concerned that having a floor-to-ceiling wardrobe on both sides might make the walk-in closet feel quite confined. So, putting aside space requirements and so on, I’m interested in your aesthetic opinion on this. One option could be to plan for only one of the wardrobes and keep the opposite side more open, perhaps with a wall mirror, chest of drawers, wall cabinets, or similar.
2) Following on from that, if we do go with the two-wardrobe solution, is a standard off-the-shelf wardrobe with typical dimensions sufficient in terms of the room’s overall effect, or would it be better to have a wardrobe custom-sized, especially in height and width? We had originally planned for a custom fit (mainly for an optimal visual effect in terms of height) and have therefore been looking at Hülsta, which is usually flexible. However, we have chosen a model that is not adjustable in height or width. This is what it would look like. It’s called Hülsta Multi Forma II – Solist model (we are aware that cleaning will be more demanding due to the louvers).
One side would look pretty much exactly as shown, just without lighting. On the opposite side, we would plan for white on both left and right, with a large crystal mirror in the middle. From my point of view, this would be very harmonious, but not custom-sized.
The dimensions are as follows:
- Width/height/depth: 272/229.6/70.7 cm (107/90.4/27.8 inches)
The width limitation probably isn’t a major issue — a bit of extra space would likely benefit the room; the wardrobe does not have to fit the wall exactly. The height difference of about 27 cm (10.6 inches) compared to the ceiling height of 2.565 m (8 feet 5 inches) is harder for me to judge. The plan was always to have it relatively flush at the top (it can’t be completely flush with sliding doors, as they need to be hung). I’m not sure if having such a tall panel above would work well — leaving it open is not an option for aesthetic reasons.
Looking forward to your feedback!
I would make it as tall as possible – you can use the upper part for items you rarely use, or for storing winter clothes in summer and vice versa.
I like the idea of a mirror, I would have suggested that too.
Having only 1 meter (3.3 feet) of space doesn’t bother me, since it’s not a living area but a clothes storage room.
It’s enough room to pass by each other.
The brand doesn’t really matter; what’s much more important is that the interior fittings suit the amount of clothes and your own organizing system.
For example, I only hang shirts, blouses, and dresses on hangers. I don’t use regular wardrobe shelves for sweaters or pants; I fold and store those in drawers (a method based on Kondo, for those who haven’t heard of it and want to look it up). Therefore, I need lots of drawers in the wardrobe. Dressers would be an alternative.
Drawers take up less space and keep everything clear and within easy reach – even my daughter manages to keep her drawers tidy this way.
I like the idea of a mirror, I would have suggested that too.
Having only 1 meter (3.3 feet) of space doesn’t bother me, since it’s not a living area but a clothes storage room.
It’s enough room to pass by each other.
The brand doesn’t really matter; what’s much more important is that the interior fittings suit the amount of clothes and your own organizing system.
For example, I only hang shirts, blouses, and dresses on hangers. I don’t use regular wardrobe shelves for sweaters or pants; I fold and store those in drawers (a method based on Kondo, for those who haven’t heard of it and want to look it up). Therefore, I need lots of drawers in the wardrobe. Dressers would be an alternative.
Drawers take up less space and keep everything clear and within easy reach – even my daughter manages to keep her drawers tidy this way.

I find both the focus on the appearance and the idea of a large mirror unnecessary when there is only 1m (3.3 ft) of space between the cabinets... Our walk-in closet (and it is used exclusively for this purpose) is set up in the same way, but with a doorless passage to the hallway. A floor-to-ceiling mirror could never be fully utilized due to the limited space...
R
R.Hotzenplotz5 Aug 2018 20:41bon1980 schrieb:
However, a floor-to-ceiling mirror cabinet could never be fully utilized due to the available space...That's true. But what use is that realization? Does that mean giving up on a sliding door wardrobe and ordering a hinged door wardrobe with an inside mirror instead? Or would your advice be to implement the single-cabinet solution I suggested?
R
R.Hotzenplotz5 Aug 2018 21:02My wife has already announced that she will get the closet in this scenario, and I will have to manage my clothes on the "opened-up" side.
Similar topics