
ᐅ Construction of a 144 sqm bungalow in Fichtenwalde (near Potsdam)
Created on: 16 May 2021 18:56
A
Acof1978
Then I would also like to introduce our building project here and keep you updated.
First, a brief introduction about us. He (42.5 years; controller in healthcare), she (38.5 years; full-time teacher), child (8.75 years; fully dependent). Our household net income is currently about €6,400 (approximately $6,800) plus performance bonuses, 13th-month salary, overtime, etc. We own a 1,462 sqm (15,735 sq ft) plot of land in Fichtenwalde. The remaining debt on the land is €37,000 (about $39,000). According to official land value guidelines, the land is valued at €146,200 (about $156,000) (€100 / sqm). The market price is around €400,000 to €600,000 (recent sale prices). We submitted the building permit application including the land conversion at the end of December. We expect approval by mid to late July.
The construction company is KB Brandis from Jüterbog. External site supervision will be handled by Bauherrenhilfe with 13 appointments.
Now about the house. It will be a 144 sqm (1,550 sq ft) bungalow plus a 12 sqm (130 sq ft) covered terrace with the following additions:
- Ceiling height 3.00 m (9.8 ft)
- Electric roller shutters (including smart home integration)
- Double-sided laminated windows (wood-colored; RC3 security rating)
- Brine-to-water heat pump with ground collectors due to water protection area (Bosch Compress 7800i LW)
- Hydraulic balancing of the underfloor heating
- Controlled residential ventilation with heat recovery (Bosch)
- Motion detectors from a security company
- 13 kWp photovoltaic system, including battery preparation
- 10 m³ (2,650 gal) cistern for rainwater use
- Doorbell with video function
- Wallbox preparation for electric vehicle charging
- Exterior lighting
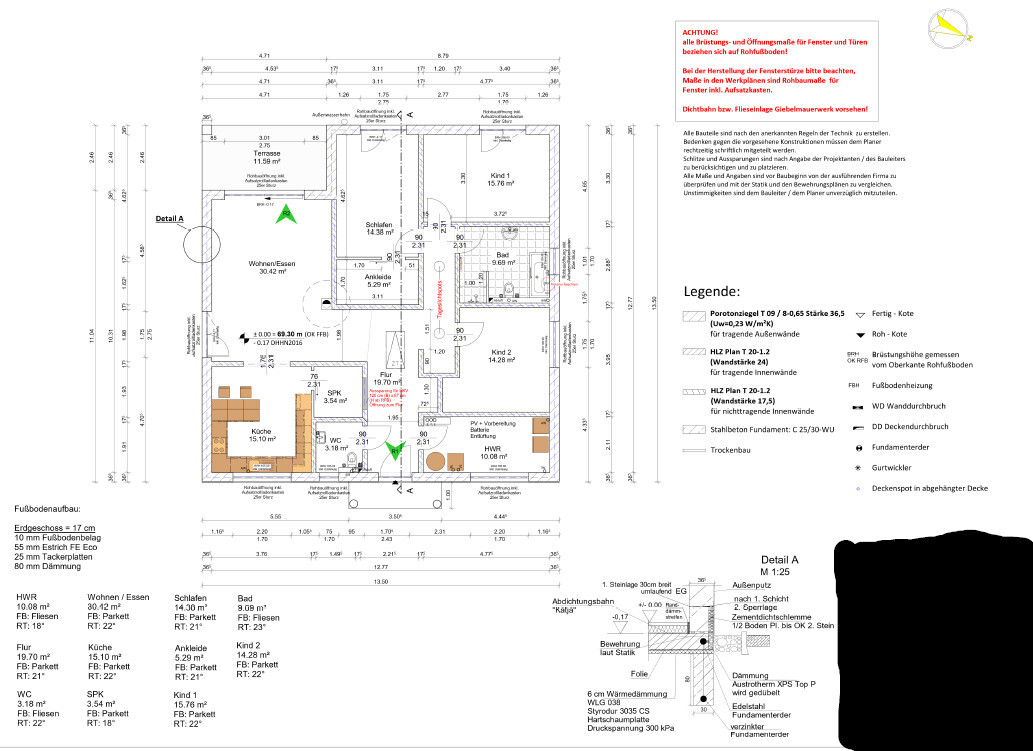
Floor plan attached.
We have not yet finalized financing (although discussions have taken place). So far, we have invested up to €30,000 (approximately $32,000) from our own savings during the planning phase. This is almost all of our equity. However, we continue to save about €2,750 (approximately $2,920) per month. The monthly mortgage payment is expected to be around €1,650 (about $1,750) plus additional costs of approximately €200-250 (about $210-265) (taking into account the photovoltaic system). This means when we move into the house, we will still have savings of at least €1,500 (about $1,590) per month.
The construction contract will be signed within the next few weeks. The prices (recently discussed with the company) correspond to the offer and commitment as of September 2020.
The price per square meter of the house (according to the latest offer and full specification) will be €2,700 (about $2,870). This includes everything, such as painting, flooring, etc. The overall costs are structured as follows:
House: €378,000 (about $402,000)
Land conversion including reclassification: €25,000 (about $26,600)
Additional building costs: €40,000 (about $42,500)
Outdoor facilities: €25,000 (about $26,600)
Total financing volume: €468,000 (about $498,000)
First, a brief introduction about us. He (42.5 years; controller in healthcare), she (38.5 years; full-time teacher), child (8.75 years; fully dependent). Our household net income is currently about €6,400 (approximately $6,800) plus performance bonuses, 13th-month salary, overtime, etc. We own a 1,462 sqm (15,735 sq ft) plot of land in Fichtenwalde. The remaining debt on the land is €37,000 (about $39,000). According to official land value guidelines, the land is valued at €146,200 (about $156,000) (€100 / sqm). The market price is around €400,000 to €600,000 (recent sale prices). We submitted the building permit application including the land conversion at the end of December. We expect approval by mid to late July.
The construction company is KB Brandis from Jüterbog. External site supervision will be handled by Bauherrenhilfe with 13 appointments.
Now about the house. It will be a 144 sqm (1,550 sq ft) bungalow plus a 12 sqm (130 sq ft) covered terrace with the following additions:
- Ceiling height 3.00 m (9.8 ft)
- Electric roller shutters (including smart home integration)
- Double-sided laminated windows (wood-colored; RC3 security rating)
- Brine-to-water heat pump with ground collectors due to water protection area (Bosch Compress 7800i LW)
- Hydraulic balancing of the underfloor heating
- Controlled residential ventilation with heat recovery (Bosch)
- Motion detectors from a security company
- 13 kWp photovoltaic system, including battery preparation
- 10 m³ (2,650 gal) cistern for rainwater use
- Doorbell with video function
- Wallbox preparation for electric vehicle charging
- Exterior lighting
Floor plan attached.
We have not yet finalized financing (although discussions have taken place). So far, we have invested up to €30,000 (approximately $32,000) from our own savings during the planning phase. This is almost all of our equity. However, we continue to save about €2,750 (approximately $2,920) per month. The monthly mortgage payment is expected to be around €1,650 (about $1,750) plus additional costs of approximately €200-250 (about $210-265) (taking into account the photovoltaic system). This means when we move into the house, we will still have savings of at least €1,500 (about $1,590) per month.
The construction contract will be signed within the next few weeks. The prices (recently discussed with the company) correspond to the offer and commitment as of September 2020.
The price per square meter of the house (according to the latest offer and full specification) will be €2,700 (about $2,870). This includes everything, such as painting, flooring, etc. The overall costs are structured as follows:
House: €378,000 (about $402,000)
Land conversion including reclassification: €25,000 (about $26,600)
Additional building costs: €40,000 (about $42,500)
Outdoor facilities: €25,000 (about $26,600)
Total financing volume: €468,000 (about $498,000)
Based on the future homeowner’s responses, it is clear that the floor plan is finalized, frozen, and will be commissioned as is.
Still, I feel the need to share my comments. They might help some readers with their planning, and I’m sure at least one or two users are already looking forward to this. 😀
First of all, since the ages of the future occupants are specified almost exactly, I wonder where the 144 m² (1,550 sq ft) come from? My calculator shows 141.4 m² (1,523 sq ft). (Is there a missing detail in the plan?) But that’s just a side note.
Why not build a nice, well-thought-out, bright corner bungalow on this large plot?
Still, I feel the need to share my comments. They might help some readers with their planning, and I’m sure at least one or two users are already looking forward to this. 😀
First of all, since the ages of the future occupants are specified almost exactly, I wonder where the 144 m² (1,550 sq ft) come from? My calculator shows 141.4 m² (1,523 sq ft). (Is there a missing detail in the plan?) But that’s just a side note.
- A bright, inviting, light-filled bungalow definitely looks different.
- The entrance, with a view towards the dressing room/bedroom wall and then a "left turn" into the living/dining area, is not really well designed.
- I would never consider penetrating the roof covering with expensive spotlights in a new build (maybe in a renovation or conversion, if there’s no other option…).
- Although hallways in bungalows are always tricky (somehow you have to get to the other rooms), I find the ratio of hallway to living-dining area—20 m² (215 sq ft) to 30 m² (323 sq ft)—not suitable. In contrast, the kitchen with pantry seems “too large” in comparison. The living/dining furniture layout also seems difficult (too tight). If the dining table is positioned directly by the kitchen (where else?), the wide access to the hallway gives the impression of dining “in the hallway.”
- In my opinion, the wall between the kitchen and living/dining area already disrupts the layout on the plan.
- The bedroom plus dressing area with just under 20 m² (215 sq ft) is actually sufficient. However, this layout lacks wall space for wardrobes. (How is the dressing room intended to be furnished? Only the 3.11 m (10 feet) wall, an L-shape, or a full U-shape?)
- I don’t see any storage space. (Did I miss an attic?)
- The terrace is also on the edge, especially its depth of 2.46 m (8 feet).
Why not build a nice, well-thought-out, bright corner bungalow on this large plot?
driver55 schrieb:
Based on the future homeowner’s responses, it’s clear that the floor plan is finished, frozen, and will be commissioned as is.
Still, I “have to” share my comments. It might help some with their planning, and I’m sure some users are already “looking forward” to it. 😀
First of all, since the ages of the future residents are specified almost exactly here, I wonder where the 144 m² (1,550 sq ft) are? My calculator comes to 141.4 m² (1,522 sq ft). (Is there a missing detail in the plan?) But that’s just a side note.
- A bright, inviting, light-flooded bungalow definitely looks different
- The entrance, facing the dressing room/bedroom wall and then turning "left" into the living/dining area, is not very successful
- I would never think to pierce the roof covering with expensive spotlights in a new build (only with renovations or conversions, when no other option is available...)
- Even though hallways in bungalows are always tricky (you need to access the other rooms somehow), I find the ratio of hallway to living/dining space—20 m² (215 sq ft) to 30 m² (323 sq ft)—inappropriate. In contrast, the kitchen with pantry seems “too large” proportionally. I also find furnishing the living/dining area difficult (tight space). If you place the dining table just after the kitchen (where else?), the wide access to the hallway gives the impression you’re sitting “in the hallway.”
- In my opinion, the wall between the kitchen and living/dining area is already intrusive in the plan.
- The bedroom and dressing area, with just under 20 m² (215 sq ft), are actually sufficient. However, with this layout, there is a lack of wall space for wardrobes. (How is the dressing room supposed to be used? Only the 3.11 m (10.2 ft), an L-shape, or a full U-shape?)
- I don’t see any storage space (did I overlook the attic?)
- The terrace is also borderline—especially the depth of 2.46 m (8.1 ft).
Why build a large plot like this without a nice, well-thought-out, and light-filled L-shaped bungalow? Regarding the last question: the plot is only 20 m (66 ft) wide. Subtracting 3 m (10 ft) on each side for the neighbors, we can only build 14 m (46 ft) wide. Since we aimed for 140 m² (1,507 sq ft), this size was the only option (13.5 m x 13.5 m / 44 ft x 44 ft), especially if you want the entrance at the front and not a hidden side entrance. I will post some more floor plans during the day.
The great thing about building a house is that for some, a few changes make it a dream home, while for others it doesn’t work out. That’s why I welcome criticism, but at some point, you have to say, THIS IS IT. As the saying goes, if you want to build properly, you have to do it at least twice.
We (mostly my wife and I) looked at our apartment and simply asked, what’s missing? We have now implemented all that.
Regarding storage: next to the second child’s bedroom, there will be a built-in closet. In addition, there is a pantry, dressing room, and an attic with a height of 2.65 m (8.7 ft). Furthermore, on such a large plot, additional storage spaces will be created, such as a garden shed and a carport with a storage room.
I understand your criticism, but it’s our dream home 🙂

11ant schrieb:
The designs differ enough from each other that I wouldn’t assume any identity based on them alone.Haha, I guess it was mainly the “northing” (here: north is at four o’clock) that confused me ;-(The last plan was posted here: https://www.hausbau-forum.de/threads/wir-planen-im-jahr-2022-zu-bauen-die-planung-beginnt.35245/page-52#post-443795
@ OP: send me the plan by email, and I’ll clean it up and orient it to north right away.
https://www.instagram.com/11antgmxde/
https://www.linkedin.com/company/bauen-jetzt/
11ant schrieb:
Haha, I guess what really confused me was the "orientation" (here: north is at 4 o’clock) ;-(
The last plan was here: https://www.hausbau-forum.de/threads/wir-planen-im-jahr-2022-zu-bauen-die-planung-beginnt.35245/page-52#post-443795
@ TE: send me the plan by email, then I’ll clean it up and rotate it to north. You can still fool me a little :-) Email sent and thanks.
Although everything here seems to be decided already, I have a very small suggestion or point to consider.
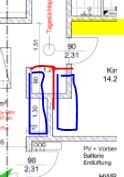
Regarding the image, which raises several questions or ideas:
1. Yellow – is there enough depth here for a wardrobe? If not, and if no other changes are made, I would move the door and window to create enough depth for a wardrobe. The niche under the red T would likely need to be shortened slightly.
2. An alternative would be to replace the wall with a T shape instead of a U shape. This would give the children's room a bit more usable space, and in the hallway, you could place a wide wardrobe on that side instead of just a 1m (3.3 ft) niche. That would result in two 2m (6.6 ft) wardrobes (hallway and children's room), while the children’s room would still have a large open area.
Otherwise, I find the walk-in closet layout rather impractical, since with a depth of only 1.7m (5.6 ft), you can only reasonably place one row of wardrobes. I would also widen it so that you basically enter the walk-in closet and then the bedroom, allowing for another 2m (6.6 ft) of wardrobe space along the top of the plan. A depth of about 2.25m (7.4 ft) for the walk-in closet would be sensible.
The pantry entrance located at the corner is also so-so. It would be better in the middle, allowing shelves or cabinets to be installed on both sides of the door, although this might be difficult given the size.
In the bathroom, I would place the sink and toilet at the top of the plan, the shower and bathtub at the bottom, and the door more centered as well.
Regarding the image, which raises several questions or ideas:
1. Yellow – is there enough depth here for a wardrobe? If not, and if no other changes are made, I would move the door and window to create enough depth for a wardrobe. The niche under the red T would likely need to be shortened slightly.
2. An alternative would be to replace the wall with a T shape instead of a U shape. This would give the children's room a bit more usable space, and in the hallway, you could place a wide wardrobe on that side instead of just a 1m (3.3 ft) niche. That would result in two 2m (6.6 ft) wardrobes (hallway and children's room), while the children’s room would still have a large open area.
Otherwise, I find the walk-in closet layout rather impractical, since with a depth of only 1.7m (5.6 ft), you can only reasonably place one row of wardrobes. I would also widen it so that you basically enter the walk-in closet and then the bedroom, allowing for another 2m (6.6 ft) of wardrobe space along the top of the plan. A depth of about 2.25m (7.4 ft) for the walk-in closet would be sensible.
The pantry entrance located at the corner is also so-so. It would be better in the middle, allowing shelves or cabinets to be installed on both sides of the door, although this might be difficult given the size.
In the bathroom, I would place the sink and toilet at the top of the plan, the shower and bathtub at the bottom, and the door more centered as well.
driver55 schrieb:
First of all, if the future residents’ ages are specified almost exactly, I wonder where the 144 m² (1,550 sq ft) are? My calculator shows 141.4 m² (1,522 sq ft). (Is something missing in the plan?) But that’s just a side note. At 42 it might be that the original poster miscalculated, but at 65 it could also be that you forgot the terrace 😎 Or maybe it really doesn’t matter to us whether we see 3 m² (32 sq ft) more or less...
driver55 schrieb:
I also find the living/dining furniture arrangement difficult (just tight). If you place the dining table right after the kitchen (where else?), the wide access to the hallway gives the impression you’re sitting “in the hallway.” True, I see that too now.
driver55 schrieb:
I can’t find any storage space (Did I miss the attic?) Yep! There’s an attic hatch.
Also, what started as an apartment plan turned into a house design.
I think when non-professionals start designing their bungalow, the character of an apartment often emerges—spaces tend to feel more enclosed, the garden is usually only considered as a terrace, and storage or miscellaneous space is often underestimated.
But anyway: @Acof1978 is a happy homeowner, and that’s what matters.
Looking forward to the build diary!
Similar topics