
Hello everyone,
since we are currently in the planning phase of our little house, I would like to get your opinion on my design, which was drafted by the architect.
I am open to any objections or suggestions for improvement.
The main point where I would especially like to hear your thoughts is how you would approach the windows (3.01m (10 feet)) at this angle. I am currently leaning towards having the windows fully fixed. Personally, I like that best. However, my partner has concerns because:
1. The interior roller shutter box would be difficult to clean properly.
2. She is worried that the corner wouldn’t be ventilated. (In the kitchen, the two-part element is designed to open.)
Alternatively, I am willing to install a sliding door and have the other window element fixed with a mullion (to keep the appearance consistent).
Currently, the drawing shows a three-part element, which doesn’t appeal to me as much because the large surface would be mostly covered by profiles.
Maybe someone has faced the same issue before or can share their personal experience.
Otherwise, these are the only changes I would consider so far:
1. Move the garage door closer to the window so that there is space behind the door to hang or place things.
2. Place the side panel of the front door on the left side, to create a space behind it for storing, for example, a stroller.
3. Extend the wall where the fireplace will go (47cm (19 inches)) a bit. How much space should be planned on average for a fireplace? Is 75cm (30 inches) enough here?
4. Possibly use a sliding door for the hallway-to-living-room door.
A little about us:
2 people, aged 26 and 28. No children yet, possibly one in the future.
Thanks in advance for your help and opinions.
Here are the views:

since we are currently in the planning phase of our little house, I would like to get your opinion on my design, which was drafted by the architect.
I am open to any objections or suggestions for improvement.
The main point where I would especially like to hear your thoughts is how you would approach the windows (3.01m (10 feet)) at this angle. I am currently leaning towards having the windows fully fixed. Personally, I like that best. However, my partner has concerns because:
1. The interior roller shutter box would be difficult to clean properly.
2. She is worried that the corner wouldn’t be ventilated. (In the kitchen, the two-part element is designed to open.)
Alternatively, I am willing to install a sliding door and have the other window element fixed with a mullion (to keep the appearance consistent).
Currently, the drawing shows a three-part element, which doesn’t appeal to me as much because the large surface would be mostly covered by profiles.
Maybe someone has faced the same issue before or can share their personal experience.
Otherwise, these are the only changes I would consider so far:
1. Move the garage door closer to the window so that there is space behind the door to hang or place things.
2. Place the side panel of the front door on the left side, to create a space behind it for storing, for example, a stroller.
3. Extend the wall where the fireplace will go (47cm (19 inches)) a bit. How much space should be planned on average for a fireplace? Is 75cm (30 inches) enough here?
4. Possibly use a sliding door for the hallway-to-living-room door.
A little about us:
2 people, aged 26 and 28. No children yet, possibly one in the future.
Thanks in advance for your help and opinions.
Here are the views:
I can understand the issue with the TV well... but I also think the implementation is really impractical.
A list of questions would be helpful. And since the numbers are really hard to read, it would also be useful to include an indication of how many square meters (square feet) you roughly have in mind.
A list of questions would be helpful. And since the numbers are really hard to read, it would also be useful to include an indication of how many square meters (square feet) you roughly have in mind.
Good evening, I have roughly filled out the list; if you want to know anything else, please just ask.
Development plan/restrictions
Plot size 720m² (7,750 sq ft)
Building coverage ratio 0.3%
Boundary development Garage on the property line 6x9x3m (20x30x10 ft)
Number of parking spaces 3-4 in front of the house
Number of floors Bungalow
Roof type Gable roof with 2 gables
Style Modern
Orientation South/West
Setbacks 3m (10 ft) distance to neighboring property
Client requirements
Modern bungalow 150m² (1,615 sq ft) with about 70m² (750 sq ft) storage space in the attic
Floors 1
2 persons, 28 years / 26 years old
Office: family use
Guest sleepers per year approx. 5-10
Open architecture
Modern construction method
Open kitchen, kitchen island
Number of dining seats 1 set
Fireplace yes
Music/surround sound wall 5.1 sound system
Garage definitely, carport possibly later (not important)
House design
Who designed it: rough draft by me, refined by the architect
What do you particularly like? Why? What was important to us:
1. Entrance area separated from the living room
2. Being able to watch TV from the kitchen
3. Large angled windows (seen in a new build ourselves)
4. Passage from the garage to the utility room to the kitchen
5. Separate private area from the living room (example: girlfriend goes showering and my friends are there, so she can also come out of the bathroom in a bathrobe...)
6. Shower in the guest WC, for the child later...
7. Direct access to the terrace from the kitchen
8. Living/dining and kitchen area combined (open)
What don’t you like? Why?
1. Bathroom layout (I need to revise it a bit; I originally wanted to place the bathtub directly next to the shower with its long side extending into the room. We were advised against it because it would be very tight.)
2. Sofa position (more walking space would be nice, but it would work if necessary)
3. Garage only 5.40m (18 ft) wide instead of the allowed 6m (20 ft) because otherwise the house would be too small.
Cost estimate according to architect/planner: about 220k + garage (excluding flooring and kitchen units, etc.)
Preferred heating system: gas heating
If you have to give up something, which details/extensions can you do without?
It depends on the reasons, but basically, our requirements should be met.
Why is the design as it is now?
Designed based on our ideas and refined afterwards.
What makes it particularly good or bad in your opinion?
Good: room layout and arrangement, in my opinion, well chosen
Bad: living room layout not perfect yet...
Development plan/restrictions
Plot size 720m² (7,750 sq ft)
Building coverage ratio 0.3%
Boundary development Garage on the property line 6x9x3m (20x30x10 ft)
Number of parking spaces 3-4 in front of the house
Number of floors Bungalow
Roof type Gable roof with 2 gables
Style Modern
Orientation South/West
Setbacks 3m (10 ft) distance to neighboring property
Client requirements
Modern bungalow 150m² (1,615 sq ft) with about 70m² (750 sq ft) storage space in the attic
Floors 1
2 persons, 28 years / 26 years old
Office: family use
Guest sleepers per year approx. 5-10
Open architecture
Modern construction method
Open kitchen, kitchen island
Number of dining seats 1 set
Fireplace yes
Music/surround sound wall 5.1 sound system
Garage definitely, carport possibly later (not important)
House design
Who designed it: rough draft by me, refined by the architect
What do you particularly like? Why? What was important to us:
1. Entrance area separated from the living room
2. Being able to watch TV from the kitchen
3. Large angled windows (seen in a new build ourselves)
4. Passage from the garage to the utility room to the kitchen
5. Separate private area from the living room (example: girlfriend goes showering and my friends are there, so she can also come out of the bathroom in a bathrobe...)
6. Shower in the guest WC, for the child later...
7. Direct access to the terrace from the kitchen
8. Living/dining and kitchen area combined (open)
What don’t you like? Why?
1. Bathroom layout (I need to revise it a bit; I originally wanted to place the bathtub directly next to the shower with its long side extending into the room. We were advised against it because it would be very tight.)
2. Sofa position (more walking space would be nice, but it would work if necessary)
3. Garage only 5.40m (18 ft) wide instead of the allowed 6m (20 ft) because otherwise the house would be too small.
Cost estimate according to architect/planner: about 220k + garage (excluding flooring and kitchen units, etc.)
Preferred heating system: gas heating
If you have to give up something, which details/extensions can you do without?
It depends on the reasons, but basically, our requirements should be met.
Why is the design as it is now?
Designed based on our ideas and refined afterwards.
What makes it particularly good or bad in your opinion?
Good: room layout and arrangement, in my opinion, well chosen
Bad: living room layout not perfect yet...
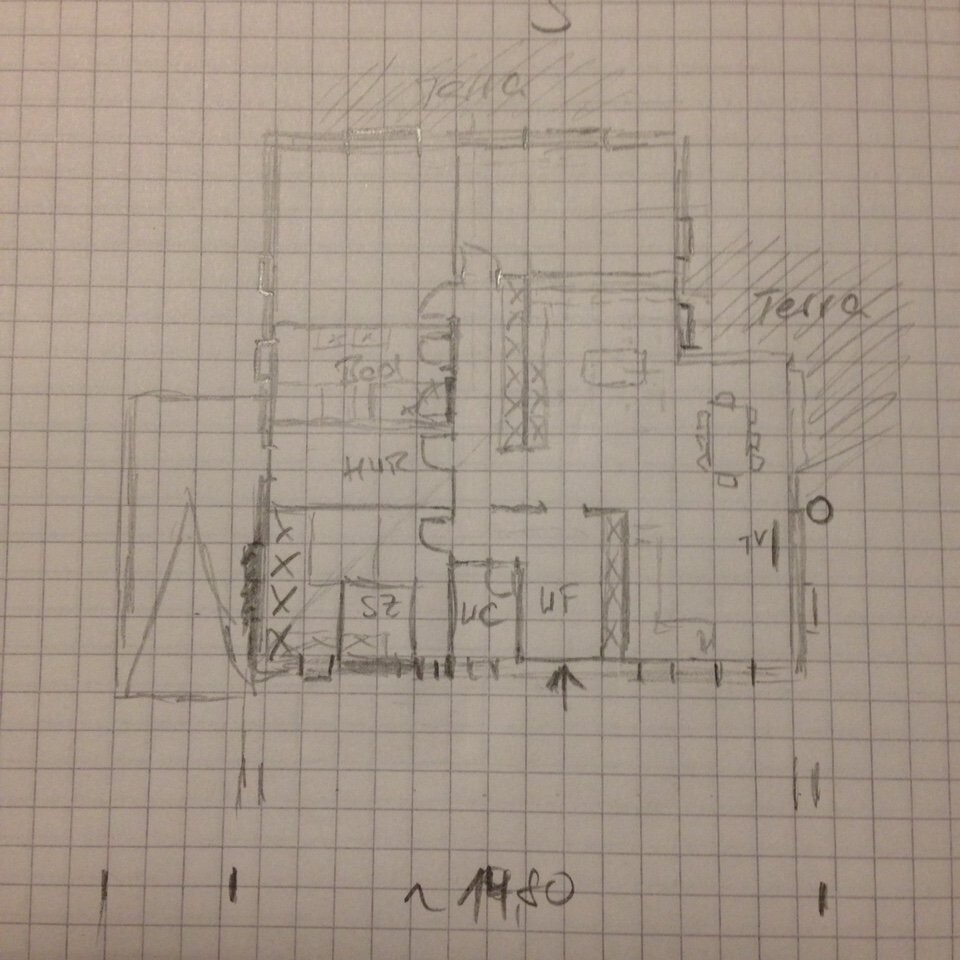
You mentioned that the hallway and the corner windows, which I also wouldn’t divide into thirds by the way, are important to you. You also like open-plan living.
I sketched something out... right from the start, I noticed that your carport is positioned on the west side. That’s unfortunate for enjoying the afternoon sun. I’ve placed the carport on the east side instead and included plenty of storage space for coats and household clutter in built-in cabinets. This also opens up the hallway a bit and makes it more functional. The utility room is easily accessible from the kitchen (which has many tall cabinets) and suitable for laundry between the bedrooms. Both hobby rooms face south, and the bathroom could be designed to include a discreet external entrance.
The bedroom and child’s room don’t interfere with each other.
The living room is also zoned: you can be on your own, but still in the middle of things.
The roof would need to be adjusted.
I forgot the stove [emoji20], but it could be placed to the left of the TV.
The TV can be slightly angled so you can enjoy entertainment while cooking. If you have one over 50 inches, you’ll have a perfect view. We recently had a 32-inch TV and it worked perfectly fine at roughly the same distance.
I would deliberately avoid fitting doors in the hallways unless you have noise issues.
Edit: I’m only seeing your last post now [emoji848]
But more or less it fits — as you know, it’s best not to get hung up on 2 square meters or small details if the rest is optimal [emoji6]
Edit 2: It got a bit large, I would leave out one meter (3 feet 3 inches) on the left side of the plan, then it will fit.
I sketched something out... right from the start, I noticed that your carport is positioned on the west side. That’s unfortunate for enjoying the afternoon sun. I’ve placed the carport on the east side instead and included plenty of storage space for coats and household clutter in built-in cabinets. This also opens up the hallway a bit and makes it more functional. The utility room is easily accessible from the kitchen (which has many tall cabinets) and suitable for laundry between the bedrooms. Both hobby rooms face south, and the bathroom could be designed to include a discreet external entrance.
The bedroom and child’s room don’t interfere with each other.
The living room is also zoned: you can be on your own, but still in the middle of things.
The roof would need to be adjusted.
I forgot the stove [emoji20], but it could be placed to the left of the TV.
The TV can be slightly angled so you can enjoy entertainment while cooking. If you have one over 50 inches, you’ll have a perfect view. We recently had a 32-inch TV and it worked perfectly fine at roughly the same distance.
I would deliberately avoid fitting doors in the hallways unless you have noise issues.
Edit: I’m only seeing your last post now [emoji848]
But more or less it fits — as you know, it’s best not to get hung up on 2 square meters or small details if the rest is optimal [emoji6]
Edit 2: It got a bit large, I would leave out one meter (3 feet 3 inches) on the left side of the plan, then it will fit.
Thanks in advance for your sketch 😉
What I don’t quite understand is whether there is an additional wall at the entrance hall and corridor, or if it’s supposed to be completely open?
Negatives for me are:
- Utility room is not facing the street
- Garage is on the side where I’m still unsure if the neighbor would agree to something taller than 3 meters (10 feet)
- Terrace is very close to the neighbor (3m (10 feet) right next to the house); with the garage on the side, there is a bit more space, which I find more comfortable
- The view of the house from the garden is not as nice as before
Positives:
- Sofa setup is nicely solved, though not ideal. At this distance, I would definitely buy a 75-inch TV; however, turning the screen won’t work well. With my 55-inch, it’s already quite awkward.
- I also like the room layout
One thing I forgot to mention: we want tall ribbon windows on the front facade. This might make the lighting factor a bit tight in some areas...
What I don’t quite understand is whether there is an additional wall at the entrance hall and corridor, or if it’s supposed to be completely open?
Negatives for me are:
- Utility room is not facing the street
- Garage is on the side where I’m still unsure if the neighbor would agree to something taller than 3 meters (10 feet)
- Terrace is very close to the neighbor (3m (10 feet) right next to the house); with the garage on the side, there is a bit more space, which I find more comfortable
- The view of the house from the garden is not as nice as before
Positives:
- Sofa setup is nicely solved, though not ideal. At this distance, I would definitely buy a 75-inch TV; however, turning the screen won’t work well. With my 55-inch, it’s already quite awkward.
- I also like the room layout
One thing I forgot to mention: we want tall ribbon windows on the front facade. This might make the lighting factor a bit tight in some areas...
You urgently need to prioritize now! You really can't have everything. Is it absolutely necessary to have direct access from the garage to the utility room? Or could you do without it? The walk to the front door is quite short anyway.
Is the garden view (believe me, you stop paying attention to that after about three weeks) so important to you that you’re willing to give up something inside for it?
What’s so bad about having your terrace close to the neighbor? The argument might be that their house blocks your light if it’s positioned unfavorably. Otherwise, that shouldn’t really be an issue.
Why does the garage need to be more than 3 meters (10 feet) away? Is it supposed to be integrated into the house roof?
Of course, you can also swap the utility room and the bedroom and then move the guest toilet to the right wall. But that would also shift the main entrance.
We also have a bungalow, but it’s 14 x 14.5 meters (46 x 48 feet). We initially wanted to access the utility room from the garage. But that was not possible space-wise without giving up something else. So we left it out. So far, we don’t miss it at all. With a bungalow, the distances are short anyway, so walking 2 meters (6.5 feet) more won’t hurt.
Regarding the kitchen TV: Install a connection in the kitchen and hang a small TV there. Then you can comfortably watch a program independently of the main TV in the living room.
Is the garden view (believe me, you stop paying attention to that after about three weeks) so important to you that you’re willing to give up something inside for it?
What’s so bad about having your terrace close to the neighbor? The argument might be that their house blocks your light if it’s positioned unfavorably. Otherwise, that shouldn’t really be an issue.
Why does the garage need to be more than 3 meters (10 feet) away? Is it supposed to be integrated into the house roof?
Of course, you can also swap the utility room and the bedroom and then move the guest toilet to the right wall. But that would also shift the main entrance.
We also have a bungalow, but it’s 14 x 14.5 meters (46 x 48 feet). We initially wanted to access the utility room from the garage. But that was not possible space-wise without giving up something else. So we left it out. So far, we don’t miss it at all. With a bungalow, the distances are short anyway, so walking 2 meters (6.5 feet) more won’t hurt.
Regarding the kitchen TV: Install a connection in the kitchen and hang a small TV there. Then you can comfortably watch a program independently of the main TV in the living room.
Similar topics