
Hello everyone,
since we are currently in the planning phase of our little house, I would like to get your opinion on my design, which was drafted by the architect.
I am open to any objections or suggestions for improvement.
The main point where I would especially like to hear your thoughts is how you would approach the windows (3.01m (10 feet)) at this angle. I am currently leaning towards having the windows fully fixed. Personally, I like that best. However, my partner has concerns because:
1. The interior roller shutter box would be difficult to clean properly.
2. She is worried that the corner wouldn’t be ventilated. (In the kitchen, the two-part element is designed to open.)
Alternatively, I am willing to install a sliding door and have the other window element fixed with a mullion (to keep the appearance consistent).
Currently, the drawing shows a three-part element, which doesn’t appeal to me as much because the large surface would be mostly covered by profiles.
Maybe someone has faced the same issue before or can share their personal experience.
Otherwise, these are the only changes I would consider so far:
1. Move the garage door closer to the window so that there is space behind the door to hang or place things.
2. Place the side panel of the front door on the left side, to create a space behind it for storing, for example, a stroller.
3. Extend the wall where the fireplace will go (47cm (19 inches)) a bit. How much space should be planned on average for a fireplace? Is 75cm (30 inches) enough here?
4. Possibly use a sliding door for the hallway-to-living-room door.
A little about us:
2 people, aged 26 and 28. No children yet, possibly one in the future.
Thanks in advance for your help and opinions.
Here are the views:

since we are currently in the planning phase of our little house, I would like to get your opinion on my design, which was drafted by the architect.
I am open to any objections or suggestions for improvement.
The main point where I would especially like to hear your thoughts is how you would approach the windows (3.01m (10 feet)) at this angle. I am currently leaning towards having the windows fully fixed. Personally, I like that best. However, my partner has concerns because:
1. The interior roller shutter box would be difficult to clean properly.
2. She is worried that the corner wouldn’t be ventilated. (In the kitchen, the two-part element is designed to open.)
Alternatively, I am willing to install a sliding door and have the other window element fixed with a mullion (to keep the appearance consistent).
Currently, the drawing shows a three-part element, which doesn’t appeal to me as much because the large surface would be mostly covered by profiles.
Maybe someone has faced the same issue before or can share their personal experience.
Otherwise, these are the only changes I would consider so far:
1. Move the garage door closer to the window so that there is space behind the door to hang or place things.
2. Place the side panel of the front door on the left side, to create a space behind it for storing, for example, a stroller.
3. Extend the wall where the fireplace will go (47cm (19 inches)) a bit. How much space should be planned on average for a fireplace? Is 75cm (30 inches) enough here?
4. Possibly use a sliding door for the hallway-to-living-room door.
A little about us:
2 people, aged 26 and 28. No children yet, possibly one in the future.
Thanks in advance for your help and opinions.
Here are the views:
This is a partition wall between the bedroom and the bathroom to ensure privacy.
The bedroom has a short route to the bathroom. The bedroom could, of course, also be used as a hobby room or later as a child’s room. Likewise, the desired clerestory windows can be planned on the front; mine is just a suggestion. There are also options for windows on the side.
There are regulations for garages built on the property line.
Why does the utility room have to be at the front now? Potentially, the garage and windows need to be matched... I’ve actually decided on a carport now. Well then.
If it doesn’t fit, it doesn’t fit, but at least you might get an idea of how to plan with a proper living room.
You should also consider whether you really want large windows facing south and west. When the sun shines, it can get hot there very quickly, even in winter. Almost everyone dreams of lots of light but doesn’t always consider that you will often need to operate the blinds when a central area in the house receives intense sunlight.
The bedroom has a short route to the bathroom. The bedroom could, of course, also be used as a hobby room or later as a child’s room. Likewise, the desired clerestory windows can be planned on the front; mine is just a suggestion. There are also options for windows on the side.
There are regulations for garages built on the property line.
Why does the utility room have to be at the front now? Potentially, the garage and windows need to be matched... I’ve actually decided on a carport now. Well then.
If it doesn’t fit, it doesn’t fit, but at least you might get an idea of how to plan with a proper living room.
You should also consider whether you really want large windows facing south and west. When the sun shines, it can get hot there very quickly, even in winter. Almost everyone dreams of lots of light but doesn’t always consider that you will often need to operate the blinds when a central area in the house receives intense sunlight.
Evo89 schrieb:
5. Separate private area from the living room (for example: girlfriend goes to shower while my friends are over, so she can also walk out of the bathroom in a bathrobe...)
6. Shower in the guest toilet, for the child later...What you allow your girlfriend in point 5, you don’t extend to your child. The child should just march past and use their bathroom 😉.I once designed a bungalow inspired by the "Swedish model." I’ve now just rotated it to fit your orientation. If you were to leave out the window on the west side in the master bath, you could also position the garage there. I also think that the access through the utility room is not necessarily needed, and it actually takes up valuable space both in the utility room and in the garage. You should keep in mind that there is often a step there, and that you will want to store bicycles and such somewhere in the garage.
Evo89 schrieb:
approx. 70m² (750 sq ft) of storage space in the atticWhat do you plan to store there? And where have you planned the attic access?In my sketch, which is designed for two children (here sleeping and play areas could perhaps be separated), I would hang a TV on the wall facing the master bedroom in the kitchen/dining room and possibly even install a sliding door towards the sofa/TV area. This way, the group of friends could watch soccer in the sofa/TV room while the women’s group or others can still use the kitchen with dining table and terrace access 😉.
When one child becomes a teenager, you can still sit protected in the sofa area while the "kids’ friends" are busy opening and closing the door handle.
Good evening, I didn’t want to redesign the entire layout, just to improve the living room situation.
The attic is intended to store things like boxes, decorations, etc. (items that are usually kept in the basement).
The fold-down attic ladder (planned to be 1m wide (3 ft 3 in)) was originally intended to be placed in the hallway area (relatively far from the kids’ bedrooms).
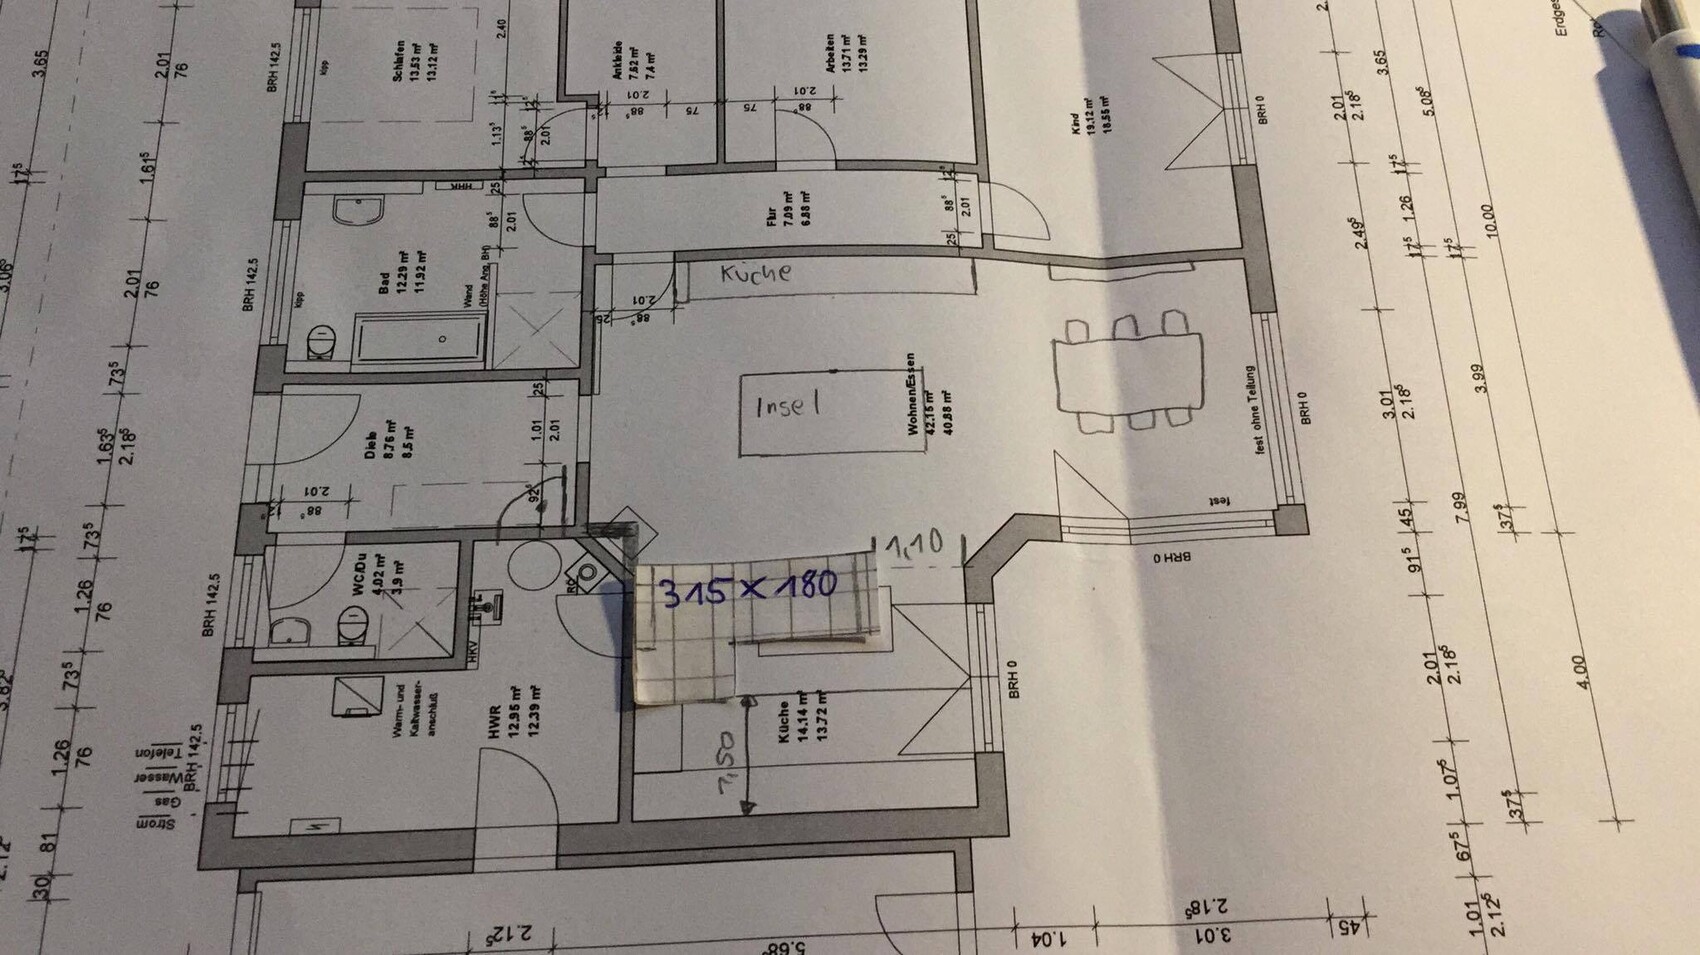
I did some sketching again. I swapped the sofa with the kitchen area and moved the door from the utility room to the kitchen into the hallway. We would only need to find a new position for the fireplace. Possibly, I would also adjust the sliding door so that there is a straight passageway (so you don’t immediately walk into the kitchen island).
What do you think?
The attic is intended to store things like boxes, decorations, etc. (items that are usually kept in the basement).
The fold-down attic ladder (planned to be 1m wide (3 ft 3 in)) was originally intended to be placed in the hallway area (relatively far from the kids’ bedrooms).
I did some sketching again. I swapped the sofa with the kitchen area and moved the door from the utility room to the kitchen into the hallway. We would only need to find a new position for the fireplace. Possibly, I would also adjust the sliding door so that there is a straight passageway (so you don’t immediately walk into the kitchen island).
What do you think?
Well, it’s slightly better, but I still find the guest bathroom and the adjacent rooms for child/work very inconvenient. The sofa somehow doesn’t create any sense of coziness at all... you always have the entrance and the kitchen area right behind your back.
By moving the utility room door, the space for shoes/wardrobe becomes even smaller, but the little space still has a good 8 sqm (86 sq ft).
So far, I haven’t identified a fireplace in the plans; at least, none were shown in the layouts. I also can’t see where a fireplace would make sense here. In my Swedish bungalow sketch, there was a suitable spot for one.
Why not fill the outer shell with different content? Making small adjustments here and there usually makes the spaces less functional.
By moving the utility room door, the space for shoes/wardrobe becomes even smaller, but the little space still has a good 8 sqm (86 sq ft).
So far, I haven’t identified a fireplace in the plans; at least, none were shown in the layouts. I also can’t see where a fireplace would make sense here. In my Swedish bungalow sketch, there was a suitable spot for one.
Why not fill the outer shell with different content? Making small adjustments here and there usually makes the spaces less functional.
Evo89 schrieb:
Good evening, I didn’t want to redesign the entire layout, just improve the living room arrangement.
Actually, you don’t really have a living room, so it’s difficult to change just one aspect of the design without affecting other parts.
Your last post clearly shows that a sofa alone doesn’t make a living room. By the way, sitting 1.50 meters (5 feet) in front of a TV is definitely too close.
Similar topics