
ᐅ New construction of a single-family house, approximately 220 sqm, second design draft of an urban villa
Created on: 27 Sep 2020 14:09
I
idasb79
Hello everyone,
Since the first draft was heavily criticized here, I am trying again with a second draft featuring a slightly different layout but otherwise the same requirements. The plan is still to live in the house for about 15 to 20 years and then sell it.
So, let's go!
Development Plan / Restrictions
Plot size: 620 m² (6672 sq ft)
Site occupancy index: 0.4
Floor area ratio: 0.8
Building envelope, building line, and boundary: 12 m x 14 m (39 ft x 46 ft)
Number of parking spaces: 1 + 1 garage
Number of stories: 2
Roof type: pitched roofs
Orientation: north
Additional requirements: drainage ditch in front of the building envelope on the south side, 3 m (10 ft) wide, with a planned crossing 4 m (13 ft) wide
Client Requirements
Style, roof form, building type: urban villa
Basement, number of floors: no basement, 2 full floors
Number of occupants, ages: 4 people, ages 40, 41, 14, 14
Annual overnight guests: none
Conservative or modern construction: modern
Open kitchen, kitchen island: kitchen island, semi-open with sliding door to the dining area
Number of dining seats: 8
Fireplace: yes, as a divider between living and dining areas
Music/sound system wall: no
Balcony, roof terrace: yes
Garage, carport: yes
Vegetable garden, greenhouse: no
Additional wishes / special features / daily routine, including reasons why some features are preferred or avoided
House Design
Who designed the plan:
- Do-it-Yourself
What do you like especially? Why?
Large living area and master bedroom with walk-in closet and bathroom
Spacious kitchen
What don’t you like? Why?
Price estimate according to architect/planner:
No estimate yet as they have not been contacted so far
Personal budget limit for the house, including equipment:
No idea yet
Preferred heating technology:
No preference, but if the setup with subsidies etc. works out, a geothermal heat pump could be used again. Otherwise, it should be good value for money.
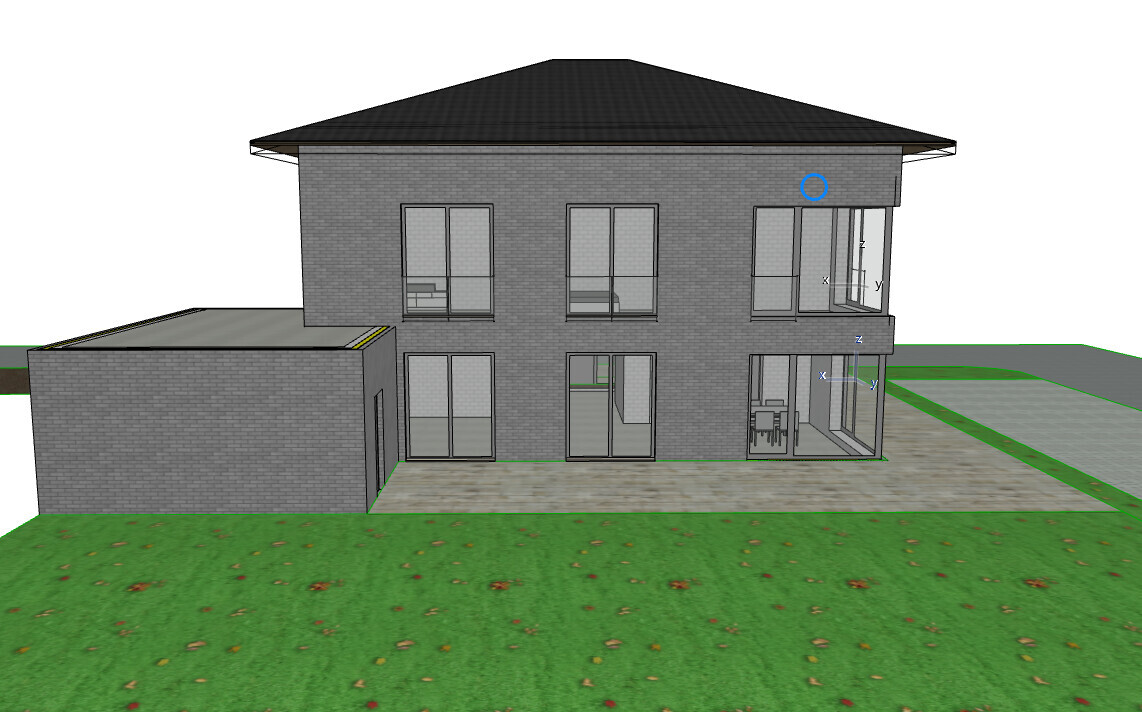
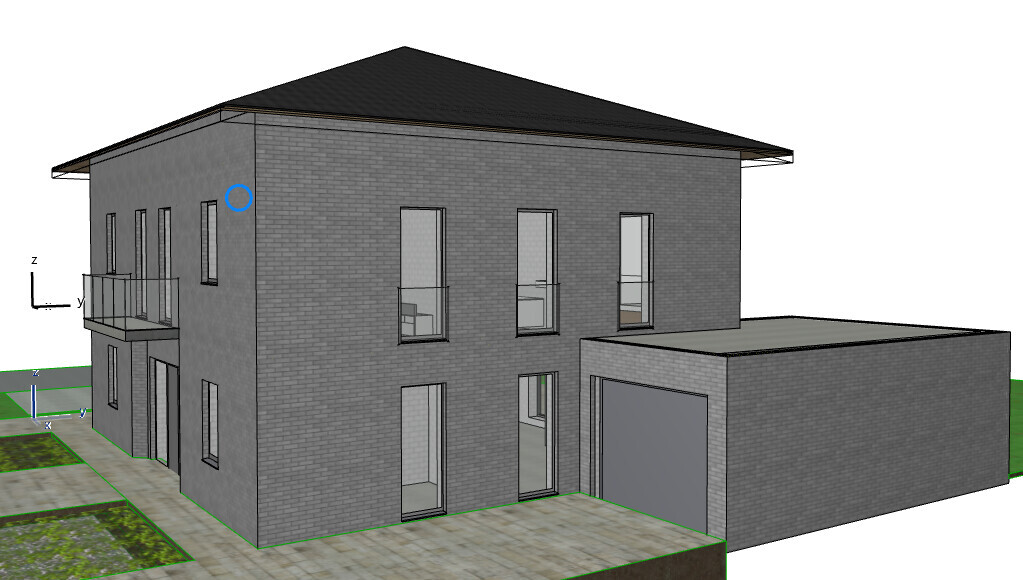
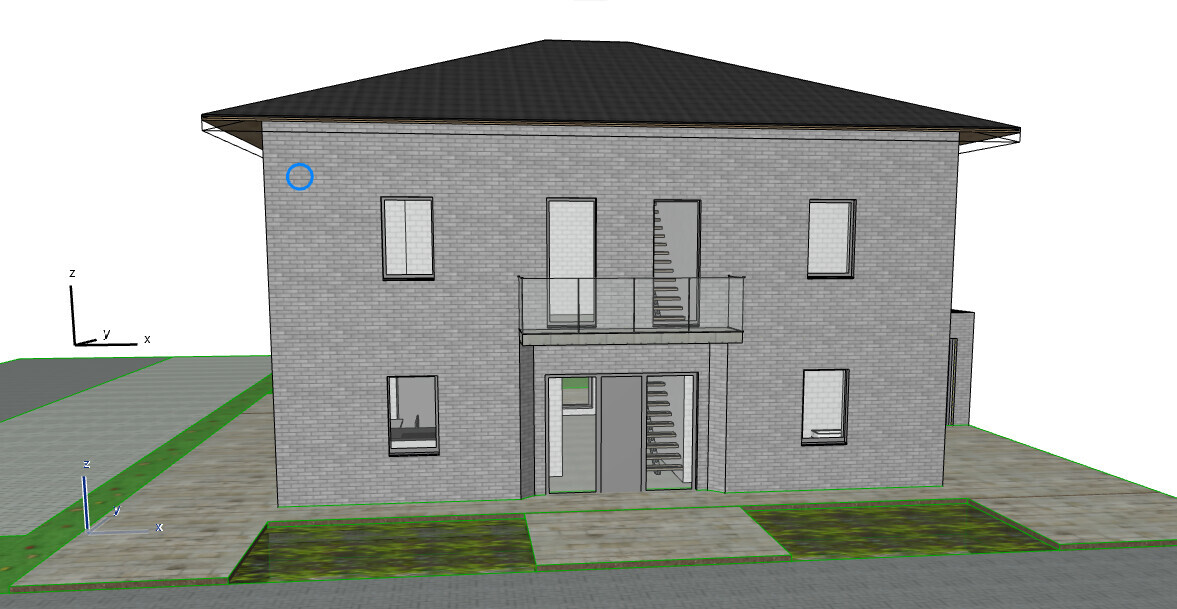
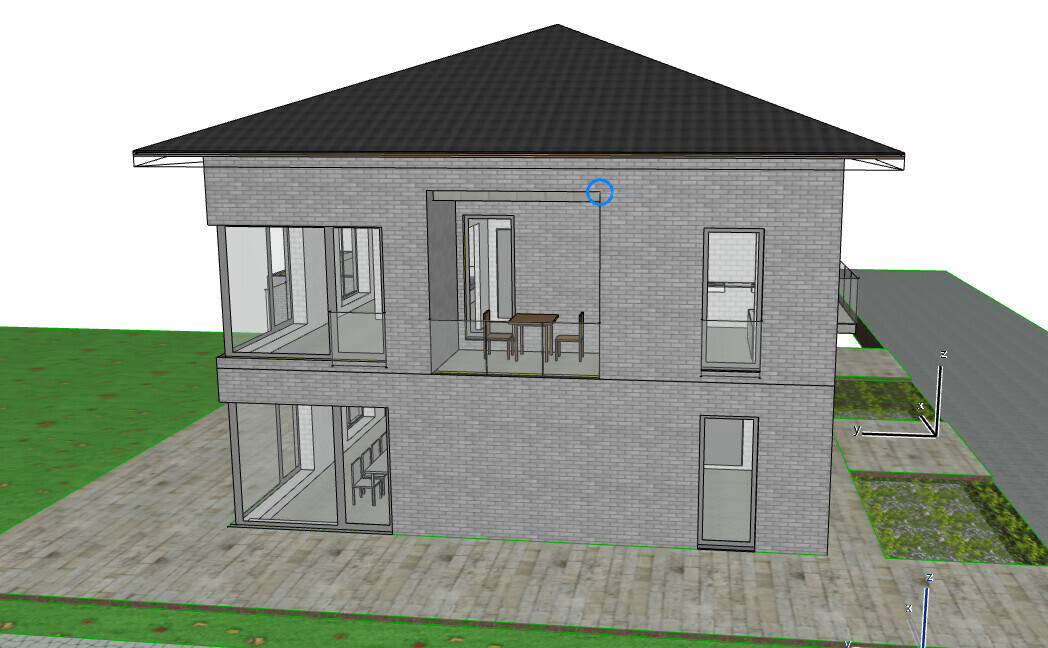
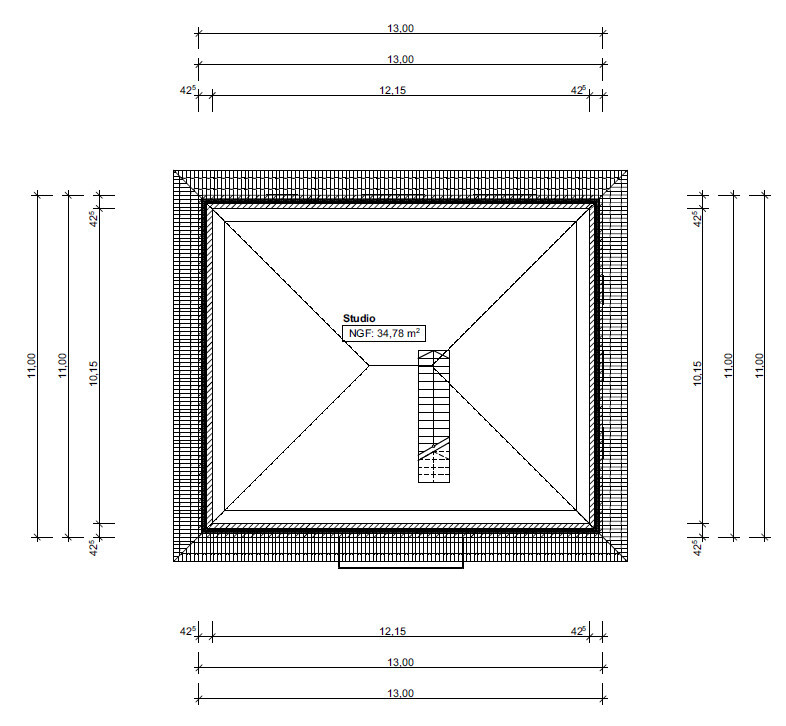
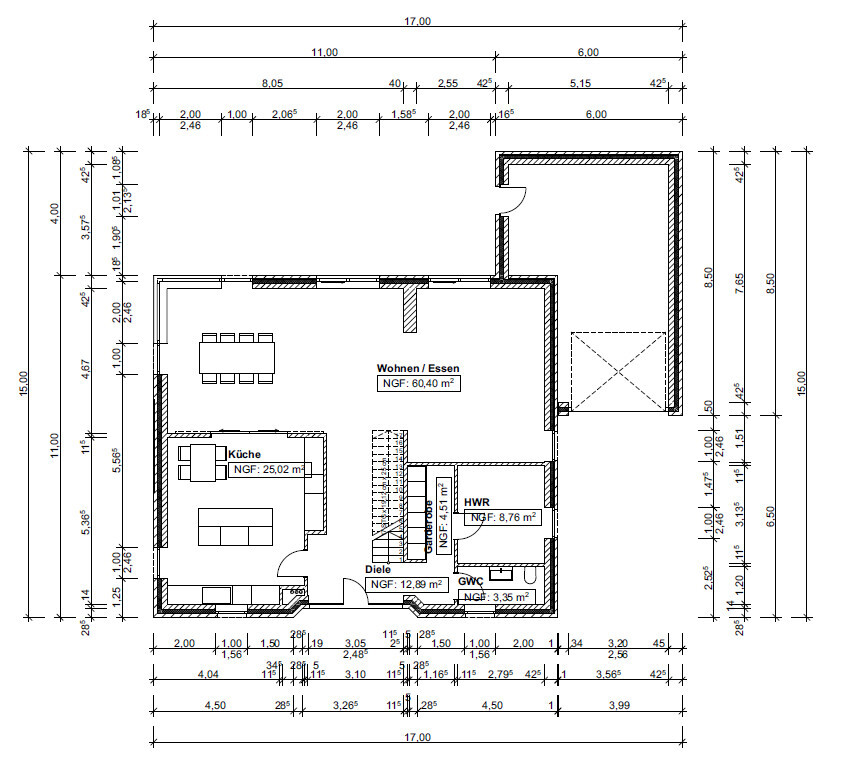
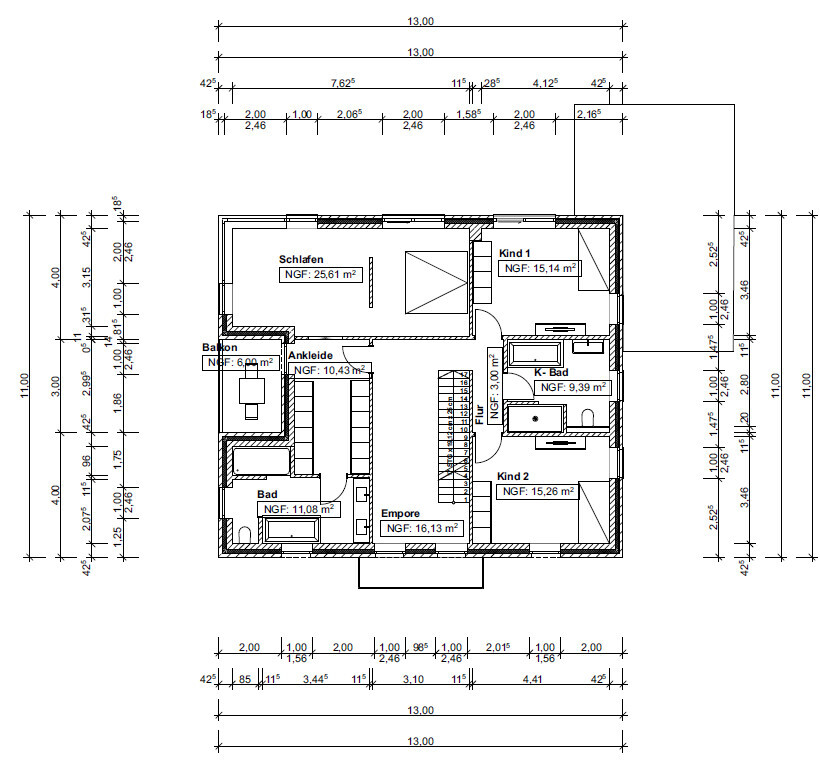
Since the first draft was heavily criticized here, I am trying again with a second draft featuring a slightly different layout but otherwise the same requirements. The plan is still to live in the house for about 15 to 20 years and then sell it.
So, let's go!
Development Plan / Restrictions
Plot size: 620 m² (6672 sq ft)
Site occupancy index: 0.4
Floor area ratio: 0.8
Building envelope, building line, and boundary: 12 m x 14 m (39 ft x 46 ft)
Number of parking spaces: 1 + 1 garage
Number of stories: 2
Roof type: pitched roofs
Orientation: north
Additional requirements: drainage ditch in front of the building envelope on the south side, 3 m (10 ft) wide, with a planned crossing 4 m (13 ft) wide
Client Requirements
Style, roof form, building type: urban villa
Basement, number of floors: no basement, 2 full floors
Number of occupants, ages: 4 people, ages 40, 41, 14, 14
Annual overnight guests: none
Conservative or modern construction: modern
Open kitchen, kitchen island: kitchen island, semi-open with sliding door to the dining area
Number of dining seats: 8
Fireplace: yes, as a divider between living and dining areas
Music/sound system wall: no
Balcony, roof terrace: yes
Garage, carport: yes
Vegetable garden, greenhouse: no
Additional wishes / special features / daily routine, including reasons why some features are preferred or avoided
House Design
Who designed the plan:
- Do-it-Yourself
What do you like especially? Why?
Large living area and master bedroom with walk-in closet and bathroom
Spacious kitchen
What don’t you like? Why?
Price estimate according to architect/planner:
No estimate yet as they have not been contacted so far
Personal budget limit for the house, including equipment:
No idea yet
Preferred heating technology:
No preference, but if the setup with subsidies etc. works out, a geothermal heat pump could be used again. Otherwise, it should be good value for money.
T
Pinky0301 schrieb:Yes, a lot of wardrobe space is good. At first, I also wanted to praise this corner of the house, until I realized that some changes are needed here as well (reducing the size of the wardrobe and the cloakroom). In the end, the utility room is simply too small; laundry has to be carried either in front of the garage or around the stairs through the house to dry (for items that cannot go in the dryer).
I think it’s good that you’re planning a lot of wardrobe space. However, I’m less happy with how it’s laid out. The narrow corridor in front causes blockages and congestion when people meet there.
To be a bit more constructive:
Children’s rooms should be located on the south and west sides, if possible.
Looking at the parents’ area alone and knowing that an office is still missing, I would rather see the bathroom used as an office, the dressing room as the bathroom, and the bedroom incorporating the dressing room.
Regarding orientation, I would prefer a larger window front in the kitchen. If the island is rotated 90 degrees and extended with a table, it would create a practical space.
There is enough space for ironing, just not in the utility room.
The house is too deep to capture enough sunlight from the south that would reach the living areas.
The balcony looks like a privacy-protected exit in an apartment in a big city. Instead, I would plan a utility room on the upper floor.
Children’s rooms should be located on the south and west sides, if possible.
Looking at the parents’ area alone and knowing that an office is still missing, I would rather see the bathroom used as an office, the dressing room as the bathroom, and the bedroom incorporating the dressing room.
Regarding orientation, I would prefer a larger window front in the kitchen. If the island is rotated 90 degrees and extended with a table, it would create a practical space.
There is enough space for ironing, just not in the utility room.
The house is too deep to capture enough sunlight from the south that would reach the living areas.
The balcony looks like a privacy-protected exit in an apartment in a big city. Instead, I would plan a utility room on the upper floor.
A
Alessandro28 Sep 2020 10:20I really like the upper floor! Unfortunately, I find there is not enough space on the ground floor to hang laundry.
Otherwise, I don’t think children's rooms necessarily need to face south or west, and I also don’t believe a house is only ideally designed if it creates minimal open space. Personal taste is often treated as a “rule” here!
Otherwise, I don’t think children's rooms necessarily need to face south or west, and I also don’t believe a house is only ideally designed if it creates minimal open space. Personal taste is often treated as a “rule” here!

Too much space with too little benefit – or, in other words: if you have so much space, you could use it more effectively. I don’t see that here.
The kitchen/dining area situation is a disaster – sorry. If you have an island, it should be practical. That’s not the case here. This is a kitchen split into three parts (just imagine the walking routes) without charm or sense. The small dining area would probably be better replaced by a breakfast bar solution (and this comes from someone who generally doesn’t like breakfast bars in kitchens).
What do you need the large open space in the bedroom for? At first, I thought it would be a walk-in closet, but no, that’s somewhere else. Is it supposed to be an office? As part of the bedroom? I wouldn’t want that. You have enough space; if it’s an office, then please make it a separate room. I don’t want to look at a cluttered desk before going to bed and have thoughts about tomorrow’s work as a nightcap. A desk in the bedroom makes sense in a small apartment or smaller house where there’s no quieter space for work – okay. But here??? Or is that area intended for another purpose?
The small balcony upstairs: when is that supposed to be used? For a cigarette afterwards??? And then through the walk-in closet??? If you had a sauna upstairs in the bathroom, that would be okay as a chance to get fresh air after the sauna session (but even then: through the walk-in closet???), but as it is???
And even if Alessandro sees it differently: having a bedroom facing south and the child’s bedroom facing north seems less than ideal to me. Especially considering that the house will likely be sold after the children move out. So then you’d probably set up a new home or apartment for the couple’s shared life anyway. You don’t need the showpiece bedroom now, do you? If you say, well, the kids will eventually leave, and then we’d like to have the fancy, comfortable bedroom – fine, that’s understandable (I’d probably handle that by swapping rooms, but whatever). But here?
Overall: no, not good, in my opinion. And since this place will be sold again in a few years, I’d say: as planned, it will be difficult to sell. (I wouldn’t want to pay for so many useless square meters.)
The kitchen/dining area situation is a disaster – sorry. If you have an island, it should be practical. That’s not the case here. This is a kitchen split into three parts (just imagine the walking routes) without charm or sense. The small dining area would probably be better replaced by a breakfast bar solution (and this comes from someone who generally doesn’t like breakfast bars in kitchens).
What do you need the large open space in the bedroom for? At first, I thought it would be a walk-in closet, but no, that’s somewhere else. Is it supposed to be an office? As part of the bedroom? I wouldn’t want that. You have enough space; if it’s an office, then please make it a separate room. I don’t want to look at a cluttered desk before going to bed and have thoughts about tomorrow’s work as a nightcap. A desk in the bedroom makes sense in a small apartment or smaller house where there’s no quieter space for work – okay. But here??? Or is that area intended for another purpose?
The small balcony upstairs: when is that supposed to be used? For a cigarette afterwards??? And then through the walk-in closet??? If you had a sauna upstairs in the bathroom, that would be okay as a chance to get fresh air after the sauna session (but even then: through the walk-in closet???), but as it is???
And even if Alessandro sees it differently: having a bedroom facing south and the child’s bedroom facing north seems less than ideal to me. Especially considering that the house will likely be sold after the children move out. So then you’d probably set up a new home or apartment for the couple’s shared life anyway. You don’t need the showpiece bedroom now, do you? If you say, well, the kids will eventually leave, and then we’d like to have the fancy, comfortable bedroom – fine, that’s understandable (I’d probably handle that by swapping rooms, but whatever). But here?
Overall: no, not good, in my opinion. And since this place will be sold again in a few years, I’d say: as planned, it will be difficult to sell. (I wouldn’t want to pay for so many useless square meters.)
A
Alessandro28 Sep 2020 11:31That’s all a matter of personal taste. I find it a bit strange to call the kitchen design a disaster.
Especially when I look at your or ypg’s house and compare it to the original poster’s (OP’s) design, they don’t really seem comparable.
The OP must have thought it through and considered the space and traffic flow.
Besides, the current kitchen is probably arranged in a similar way and the OP likes it (if I remember correctly).
When I think back to my youth, I would have immediately swapped a south-facing bedroom for a north-facing one.
I prefer to do my homework with less natural light than dealing with permanently closed blinds or shutters due to sunlight and heat, and using artificial light instead.
Personally, I don’t see anything wrong with having a home office in the bedroom, even if the size of the house would allow for a separate room. Many people also use an extra office as a guest room. Normally, offices contain a lot of personal and confidential documents, which I wouldn’t want to keep in a guest room.
It would bother me if my bedroom or bed was directly next to a child’s bedroom.
Of course, the purpose of the forum is to discuss designs and floor plans. I just don’t like that things are sometimes demonized based on personal opinions.
In principle, the floor plan works quite well. And if the OP prefers to hang laundry in the living room, the utility room is large enough as well.
Especially when I look at your or ypg’s house and compare it to the original poster’s (OP’s) design, they don’t really seem comparable.
The OP must have thought it through and considered the space and traffic flow.
Besides, the current kitchen is probably arranged in a similar way and the OP likes it (if I remember correctly).
When I think back to my youth, I would have immediately swapped a south-facing bedroom for a north-facing one.
I prefer to do my homework with less natural light than dealing with permanently closed blinds or shutters due to sunlight and heat, and using artificial light instead.
Personally, I don’t see anything wrong with having a home office in the bedroom, even if the size of the house would allow for a separate room. Many people also use an extra office as a guest room. Normally, offices contain a lot of personal and confidential documents, which I wouldn’t want to keep in a guest room.
It would bother me if my bedroom or bed was directly next to a child’s bedroom.
Of course, the purpose of the forum is to discuss designs and floor plans. I just don’t like that things are sometimes demonized based on personal opinions.
In principle, the floor plan works quite well. And if the OP prefers to hang laundry in the living room, the utility room is large enough as well.
Alessandro schrieb:
or even looking at ypg’s house and comparing it with the TS’s design, they really can’t match upStrange comparison... comparing a 2-person house with a 4-person house, where the first has a compact 10 x 10 meter (33 x 33 feet) footprint with a well-organized 50 sqm (540 sq ft) open-plan living area plus a study on the ground floor. However, I wouldn’t claim my house as the absolute optimum either – I have always said in this forum over the years that I would do some things differently. Still, compared in detail, many aspects of our house are better planned with, in my opinion, a bit more refinement, and without a large financial investment.
Similar topics