
ᐅ New construction of a single-family house, approximately 220 sqm, second design draft of an urban villa
Created on: 27 Sep 2020 14:09
I
idasb79
Hello everyone,
Since the first draft was heavily criticized here, I am trying again with a second draft featuring a slightly different layout but otherwise the same requirements. The plan is still to live in the house for about 15 to 20 years and then sell it.
So, let's go!
Development Plan / Restrictions
Plot size: 620 m² (6672 sq ft)
Site occupancy index: 0.4
Floor area ratio: 0.8
Building envelope, building line, and boundary: 12 m x 14 m (39 ft x 46 ft)
Number of parking spaces: 1 + 1 garage
Number of stories: 2
Roof type: pitched roofs
Orientation: north
Additional requirements: drainage ditch in front of the building envelope on the south side, 3 m (10 ft) wide, with a planned crossing 4 m (13 ft) wide
Client Requirements
Style, roof form, building type: urban villa
Basement, number of floors: no basement, 2 full floors
Number of occupants, ages: 4 people, ages 40, 41, 14, 14
Annual overnight guests: none
Conservative or modern construction: modern
Open kitchen, kitchen island: kitchen island, semi-open with sliding door to the dining area
Number of dining seats: 8
Fireplace: yes, as a divider between living and dining areas
Music/sound system wall: no
Balcony, roof terrace: yes
Garage, carport: yes
Vegetable garden, greenhouse: no
Additional wishes / special features / daily routine, including reasons why some features are preferred or avoided
House Design
Who designed the plan:
- Do-it-Yourself
What do you like especially? Why?
Large living area and master bedroom with walk-in closet and bathroom
Spacious kitchen
What don’t you like? Why?
Price estimate according to architect/planner:
No estimate yet as they have not been contacted so far
Personal budget limit for the house, including equipment:
No idea yet
Preferred heating technology:
No preference, but if the setup with subsidies etc. works out, a geothermal heat pump could be used again. Otherwise, it should be good value for money.
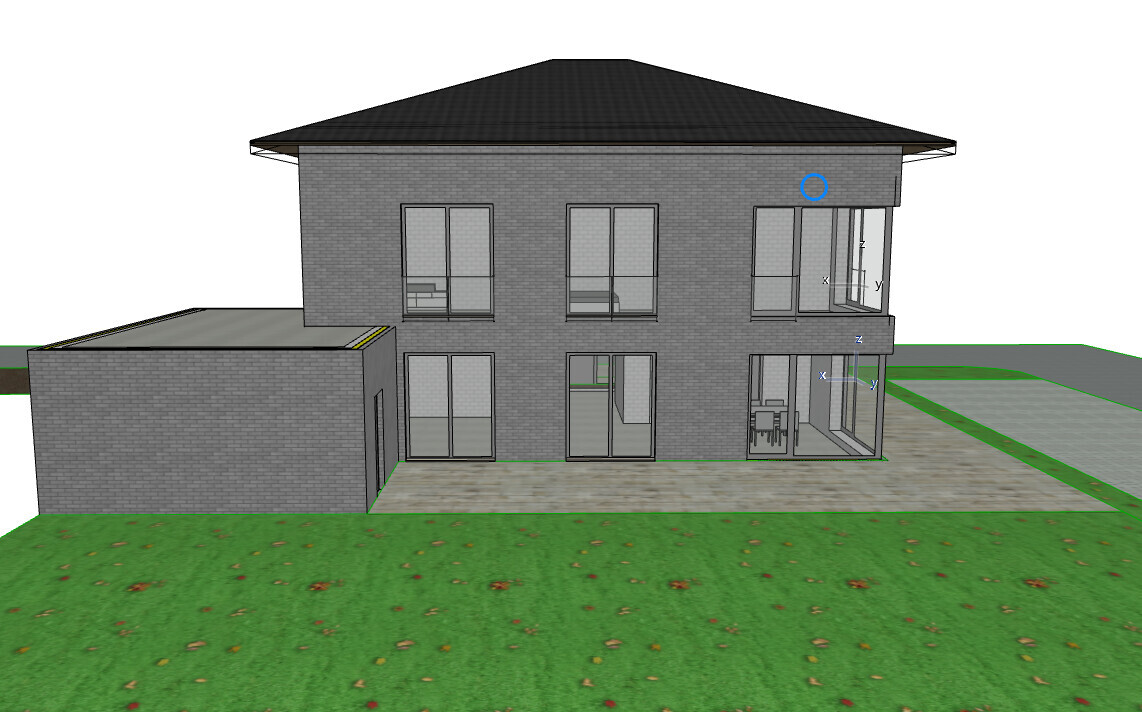
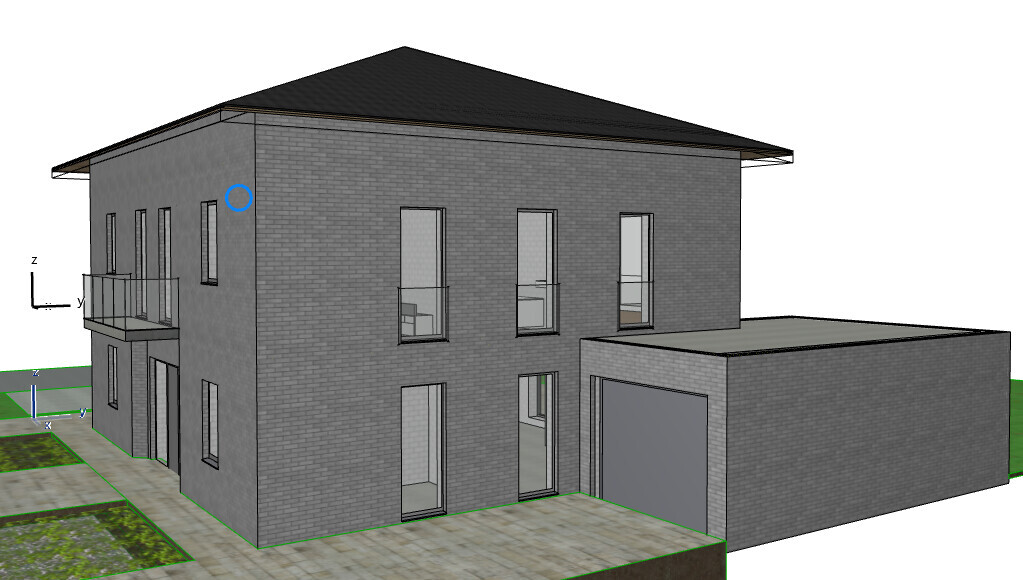
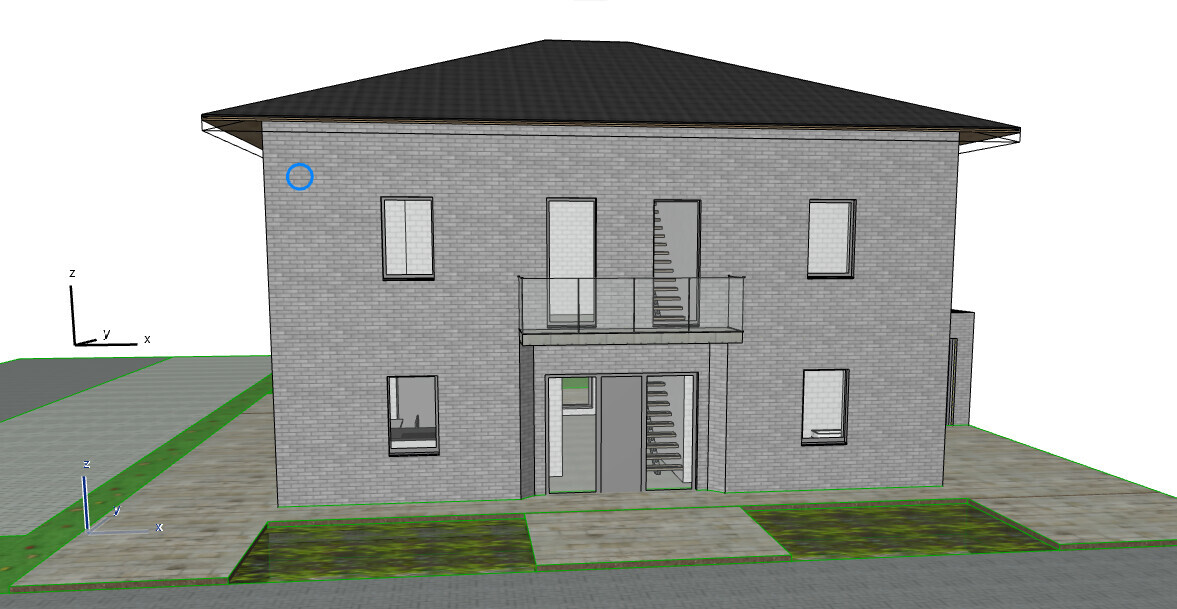
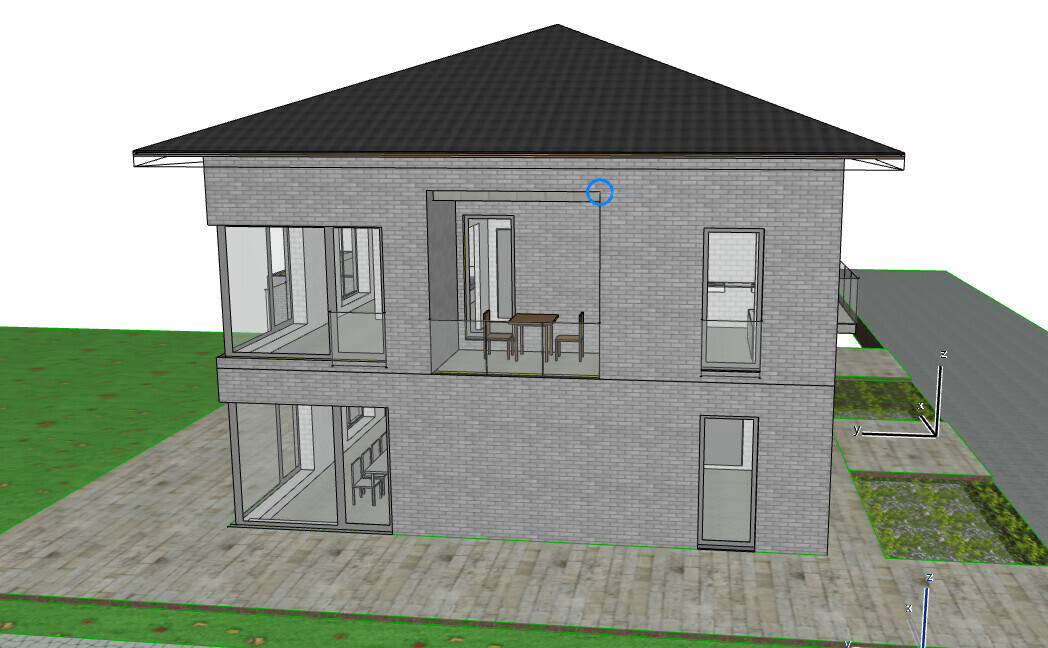
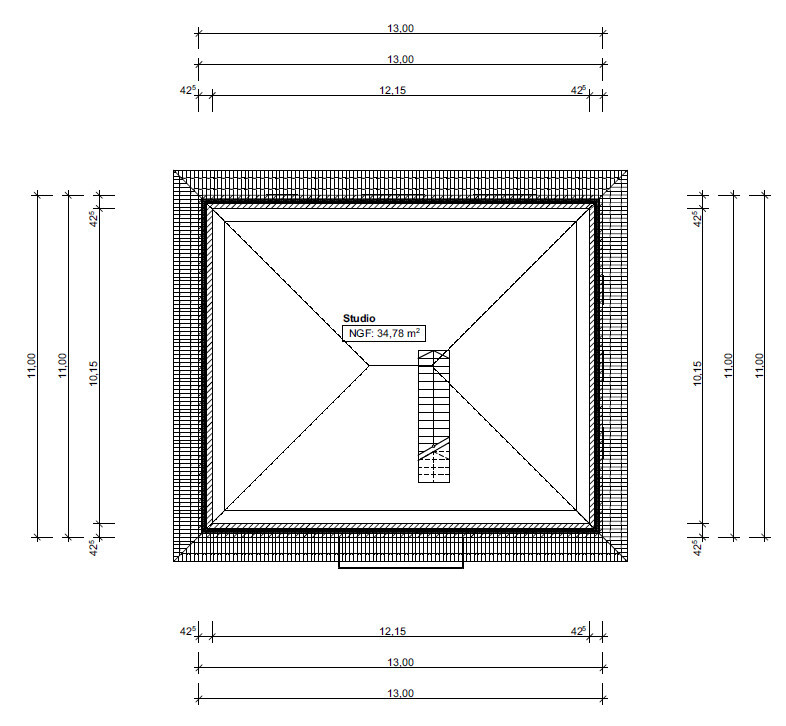
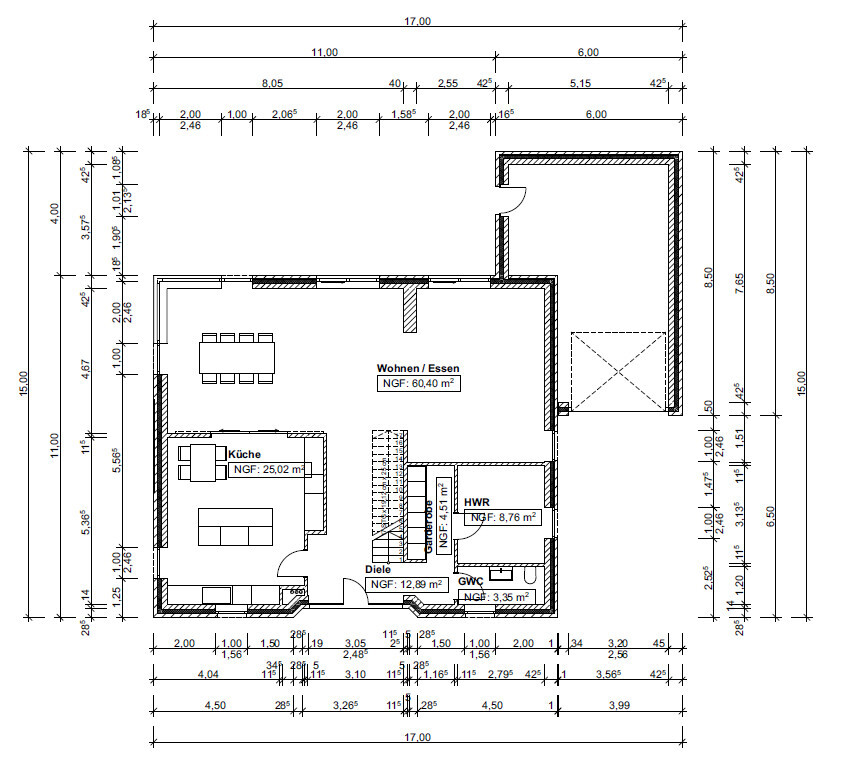
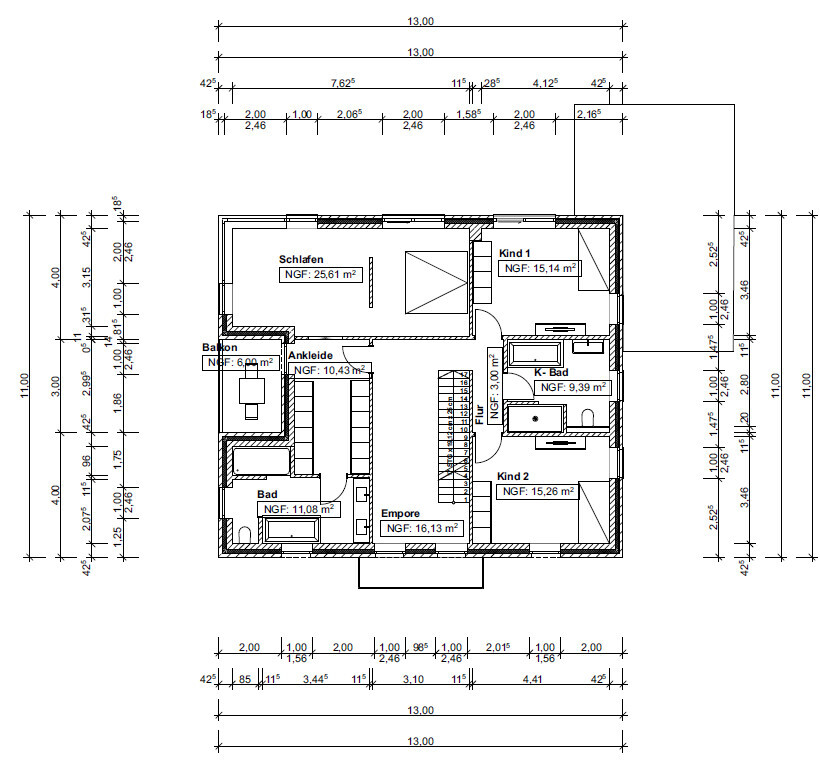
Since the first draft was heavily criticized here, I am trying again with a second draft featuring a slightly different layout but otherwise the same requirements. The plan is still to live in the house for about 15 to 20 years and then sell it.
So, let's go!
Development Plan / Restrictions
Plot size: 620 m² (6672 sq ft)
Site occupancy index: 0.4
Floor area ratio: 0.8
Building envelope, building line, and boundary: 12 m x 14 m (39 ft x 46 ft)
Number of parking spaces: 1 + 1 garage
Number of stories: 2
Roof type: pitched roofs
Orientation: north
Additional requirements: drainage ditch in front of the building envelope on the south side, 3 m (10 ft) wide, with a planned crossing 4 m (13 ft) wide
Client Requirements
Style, roof form, building type: urban villa
Basement, number of floors: no basement, 2 full floors
Number of occupants, ages: 4 people, ages 40, 41, 14, 14
Annual overnight guests: none
Conservative or modern construction: modern
Open kitchen, kitchen island: kitchen island, semi-open with sliding door to the dining area
Number of dining seats: 8
Fireplace: yes, as a divider between living and dining areas
Music/sound system wall: no
Balcony, roof terrace: yes
Garage, carport: yes
Vegetable garden, greenhouse: no
Additional wishes / special features / daily routine, including reasons why some features are preferred or avoided
House Design
Who designed the plan:
- Do-it-Yourself
What do you like especially? Why?
Large living area and master bedroom with walk-in closet and bathroom
Spacious kitchen
What don’t you like? Why?
Price estimate according to architect/planner:
No estimate yet as they have not been contacted so far
Personal budget limit for the house, including equipment:
No idea yet
Preferred heating technology:
No preference, but if the setup with subsidies etc. works out, a geothermal heat pump could be used again. Otherwise, it should be good value for money.
Whether unnecessarily large or intentionally spacious, as long as the hallway is bigger than a child's bedroom, something is wrong. The parents' area for sleeping and bathing is larger (when combined with the third living area) than the children's section.
In our case, the children's bedrooms are almost 20 sqm (215 sq ft) each in a 190 sqm (2045 sq ft) living area.
In our case, the children's bedrooms are almost 20 sqm (215 sq ft) each in a 190 sqm (2045 sq ft) living area.
S
Sparfuchs7729 Sep 2020 09:10haydee schrieb:
Our children’s rooms are almost 20 sqm (215 sq ft) each in a 190 sqm (2,045 sq ft) living area.Looking at it from the other side: Is that really necessary? The kids will move out eventually... the parents’ area remains. I would never make the children’s rooms that large.
Children usually live with their parents for about 18 years – in our case, significantly longer – so why should they have to restrict themselves during that time? It always depends on the relationship. Whether it’s 140 or 200 square meters (about 1507 or 2153 square feet), two children’s rooms or three children’s rooms. I don’t find the children’s rooms too large, only the master bedroom. We removed the walk-in closet and now have 19 square meters (about 205 square feet) instead of a cramped walk-in and bedroom. It could even work with 4 square meters (about 43 square feet) less without feeling crowded.
The question of what to do with the children’s rooms arises regardless of their size.
The message here is clear: one spacious house for four people – later sell it and buy a new, suitable property.
The question of what to do with the children’s rooms arises regardless of their size.
The message here is clear: one spacious house for four people – later sell it and buy a new, suitable property.
M
Matthew0329 Sep 2020 09:54idasb79 schrieb:
We actually like the balcony when you just want to get some fresh air.The most expensive fresh air...
idasb79 schrieb:
The balcony at the entrance mainly serves as a canopy for the front door....and the most expensive entrance canopy in town
S
Sparfuchs7729 Sep 2020 09:56Everyone builds according to their own needs. It’s true that children live in the house for 18 years, but I will live there for 50 years. However, in the first years, they hardly use the kids’ room—not nearly enough to require 20m² (215 sq ft). Ours is now 2 years old and still sleeps with us...
As teenagers, the need for space decreases again. Then they usually lounge on the bed or couch to play games, surf the internet, or whatever, or they’re out with friends...
The space is effectively used for about 10 years, at least that’s my experience. And when the kids move out, I have two 20m² (215 sq ft) rooms empty but a tiny bedroom for myself.
Of course, everyone can build what they want, but a 15m² (160 sq ft) kids’ room is by no means small—even in a 200m² (2,150 sq ft) house.
As teenagers, the need for space decreases again. Then they usually lounge on the bed or couch to play games, surf the internet, or whatever, or they’re out with friends...
The space is effectively used for about 10 years, at least that’s my experience. And when the kids move out, I have two 20m² (215 sq ft) rooms empty but a tiny bedroom for myself.
Of course, everyone can build what they want, but a 15m² (160 sq ft) kids’ room is by no means small—even in a 200m² (2,150 sq ft) house.

haydee schrieb:
Children typically live with their parents for about 18 years—sometimes significantly longer in our case—so why should they have to limit themselves during those years? The children here are already around 14 years old each... They won’t be living in the house forever (especially since the move-in won’t happen tomorrow).
haydee schrieb:
The statement is quite clear: one spacious house for 4 people—later to be sold, followed by buying a more suitable property. With this size and especially so much unused space, you unnecessarily limit the pool of potential buyers.
Similar topics