
ᐅ New construction of a single-family house, approximately 220 sqm, second design draft of an urban villa
Created on: 27 Sep 2020 14:09
I
idasb79
Hello everyone,
Since the first draft was heavily criticized here, I am trying again with a second draft featuring a slightly different layout but otherwise the same requirements. The plan is still to live in the house for about 15 to 20 years and then sell it.
So, let's go!
Development Plan / Restrictions
Plot size: 620 m² (6672 sq ft)
Site occupancy index: 0.4
Floor area ratio: 0.8
Building envelope, building line, and boundary: 12 m x 14 m (39 ft x 46 ft)
Number of parking spaces: 1 + 1 garage
Number of stories: 2
Roof type: pitched roofs
Orientation: north
Additional requirements: drainage ditch in front of the building envelope on the south side, 3 m (10 ft) wide, with a planned crossing 4 m (13 ft) wide
Client Requirements
Style, roof form, building type: urban villa
Basement, number of floors: no basement, 2 full floors
Number of occupants, ages: 4 people, ages 40, 41, 14, 14
Annual overnight guests: none
Conservative or modern construction: modern
Open kitchen, kitchen island: kitchen island, semi-open with sliding door to the dining area
Number of dining seats: 8
Fireplace: yes, as a divider between living and dining areas
Music/sound system wall: no
Balcony, roof terrace: yes
Garage, carport: yes
Vegetable garden, greenhouse: no
Additional wishes / special features / daily routine, including reasons why some features are preferred or avoided
House Design
Who designed the plan:
- Do-it-Yourself
What do you like especially? Why?
Large living area and master bedroom with walk-in closet and bathroom
Spacious kitchen
What don’t you like? Why?
Price estimate according to architect/planner:
No estimate yet as they have not been contacted so far
Personal budget limit for the house, including equipment:
No idea yet
Preferred heating technology:
No preference, but if the setup with subsidies etc. works out, a geothermal heat pump could be used again. Otherwise, it should be good value for money.
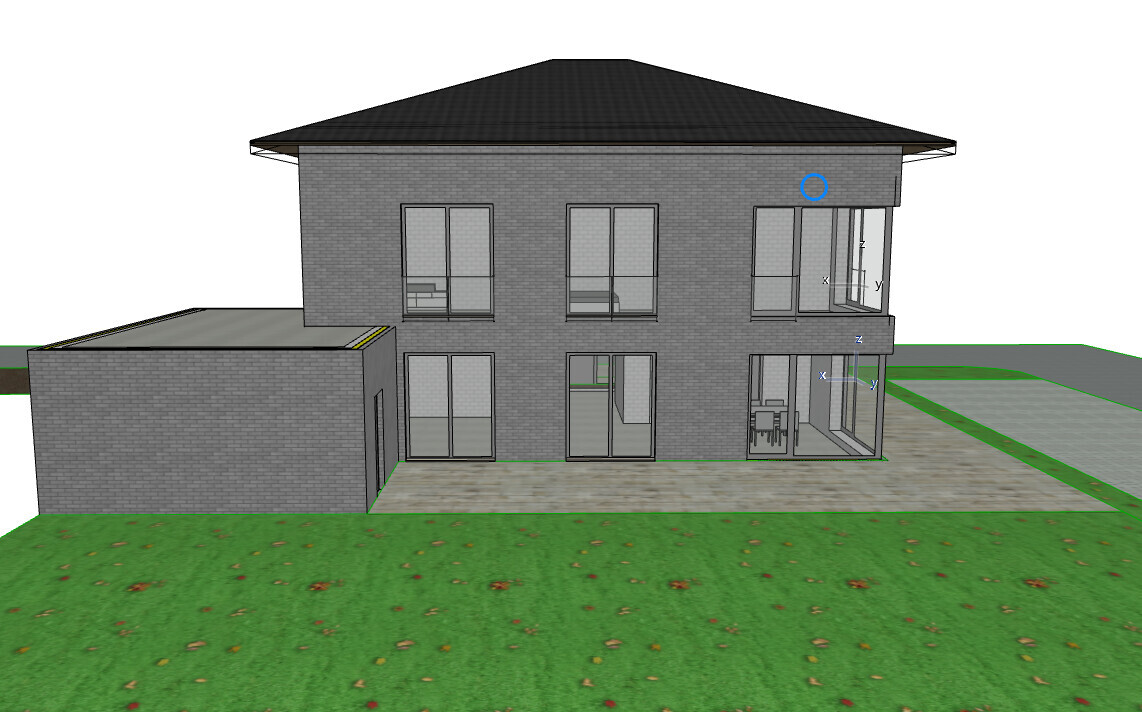
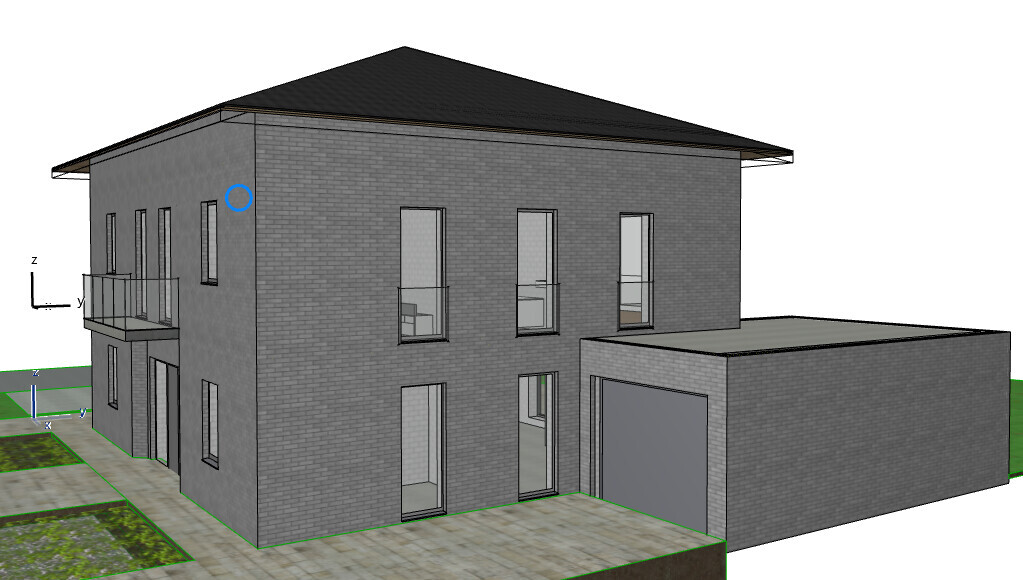
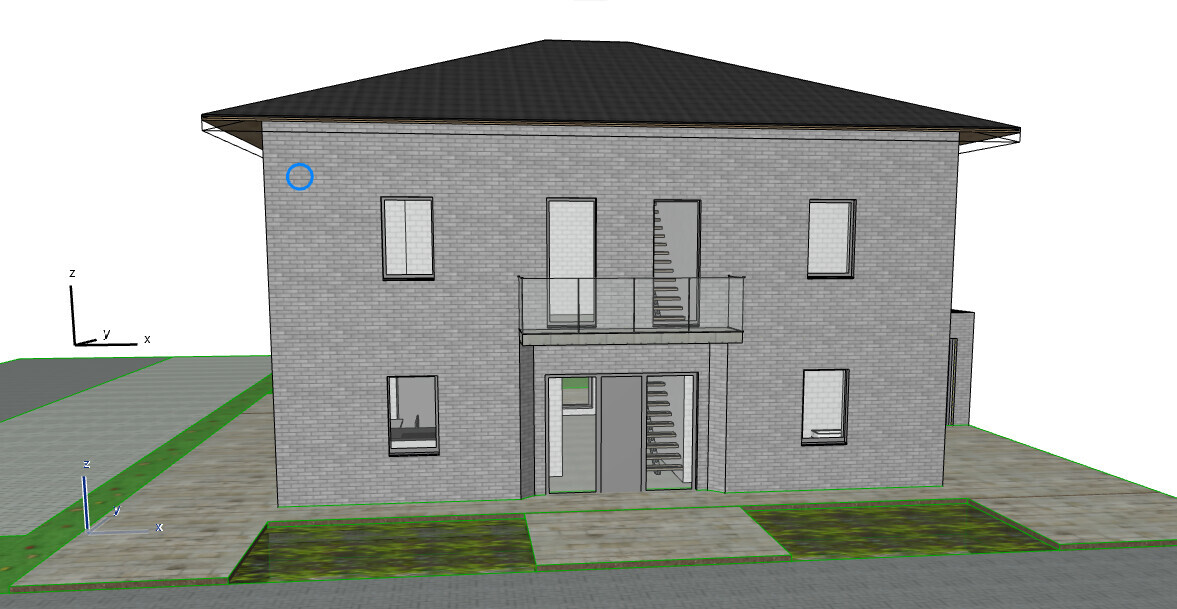
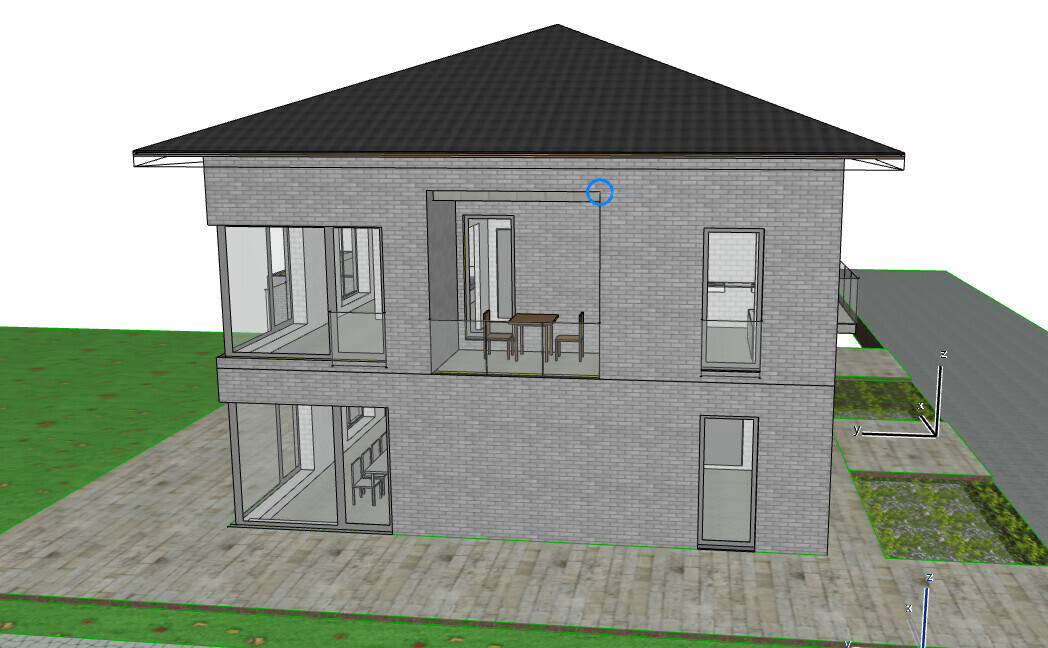
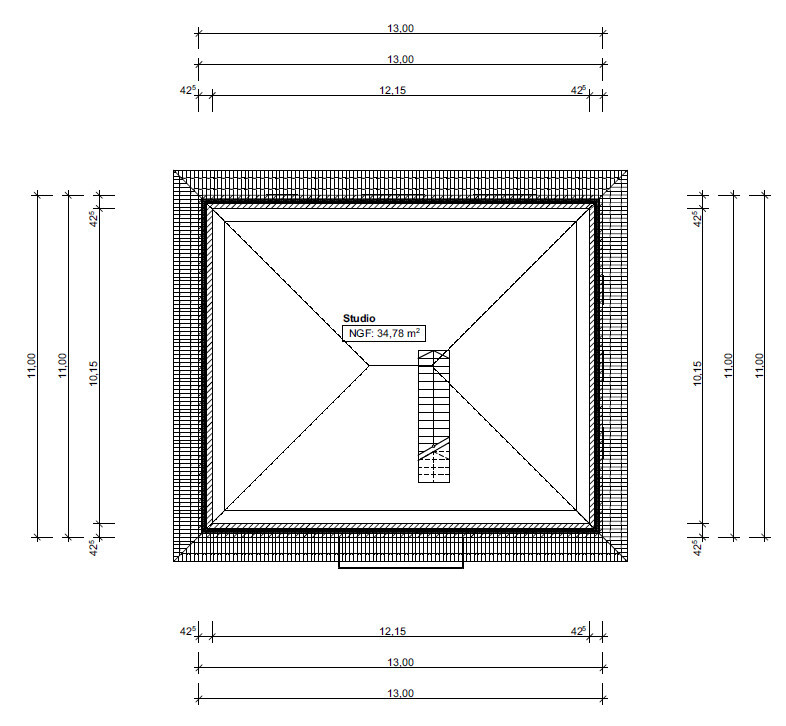
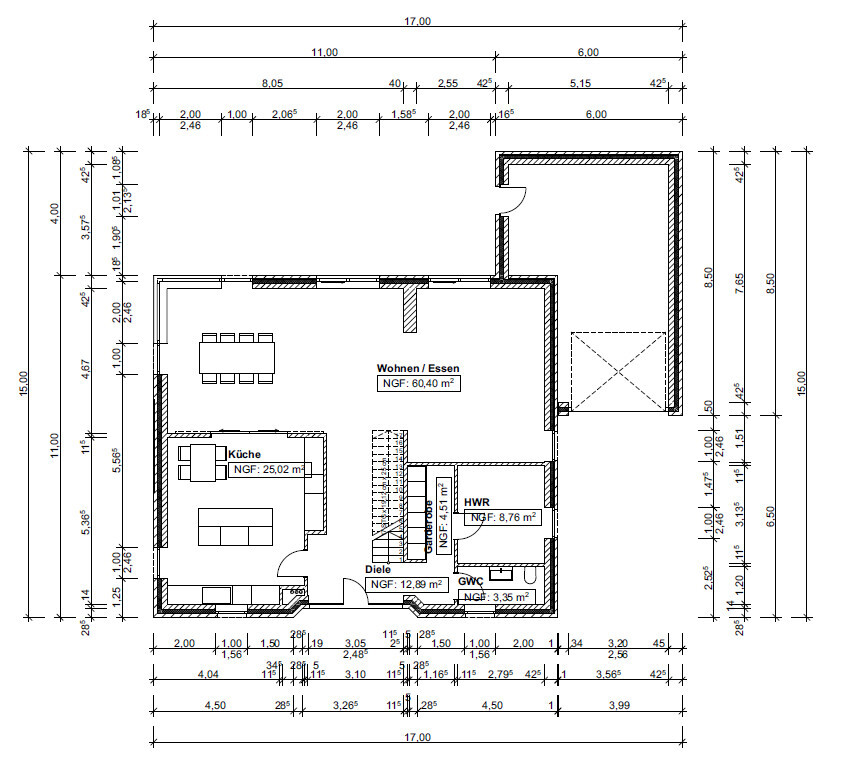
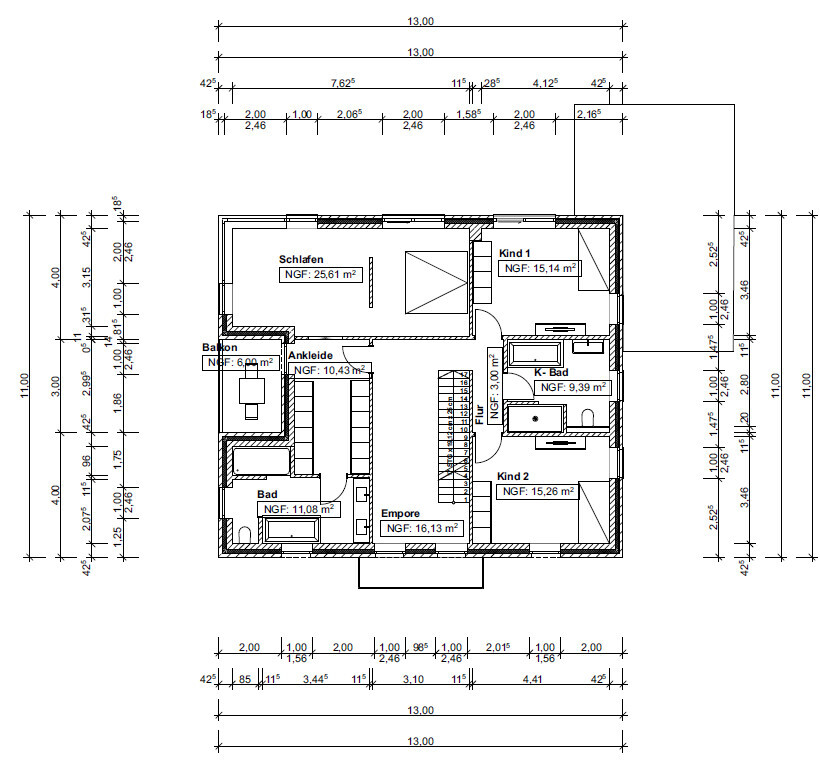
Since the first draft was heavily criticized here, I am trying again with a second draft featuring a slightly different layout but otherwise the same requirements. The plan is still to live in the house for about 15 to 20 years and then sell it.
So, let's go!
Development Plan / Restrictions
Plot size: 620 m² (6672 sq ft)
Site occupancy index: 0.4
Floor area ratio: 0.8
Building envelope, building line, and boundary: 12 m x 14 m (39 ft x 46 ft)
Number of parking spaces: 1 + 1 garage
Number of stories: 2
Roof type: pitched roofs
Orientation: north
Additional requirements: drainage ditch in front of the building envelope on the south side, 3 m (10 ft) wide, with a planned crossing 4 m (13 ft) wide
Client Requirements
Style, roof form, building type: urban villa
Basement, number of floors: no basement, 2 full floors
Number of occupants, ages: 4 people, ages 40, 41, 14, 14
Annual overnight guests: none
Conservative or modern construction: modern
Open kitchen, kitchen island: kitchen island, semi-open with sliding door to the dining area
Number of dining seats: 8
Fireplace: yes, as a divider between living and dining areas
Music/sound system wall: no
Balcony, roof terrace: yes
Garage, carport: yes
Vegetable garden, greenhouse: no
Additional wishes / special features / daily routine, including reasons why some features are preferred or avoided
House Design
Who designed the plan:
- Do-it-Yourself
What do you like especially? Why?
Large living area and master bedroom with walk-in closet and bathroom
Spacious kitchen
What don’t you like? Why?
Price estimate according to architect/planner:
No estimate yet as they have not been contacted so far
Personal budget limit for the house, including equipment:
No idea yet
Preferred heating technology:
No preference, but if the setup with subsidies etc. works out, a geothermal heat pump could be used again. Otherwise, it should be good value for money.
@idasb79
Take a look at the Hanse Haus model home park in Hannover Langenhagen. It’s not perfect and not fully tailored to your needs, but it might still be helpful.
I mentioned this before: I would separate the two seating areas, fireplace and TV. That way, they can be used independently.
I’m not sure if it might become too tight.
Don’t present the architect with a floor plan. Instead, provide a stack of Pinterest images and detailed specifications. For example, the kitchen needs X meters (X feet) of countertop space.
Take a look at the Hanse Haus model home park in Hannover Langenhagen. It’s not perfect and not fully tailored to your needs, but it might still be helpful.
I mentioned this before: I would separate the two seating areas, fireplace and TV. That way, they can be used independently.
I’m not sure if it might become too tight.
Don’t present the architect with a floor plan. Instead, provide a stack of Pinterest images and detailed specifications. For example, the kitchen needs X meters (X feet) of countertop space.

Why can sitting comfortably together and sitting in front of the TV not take place on the same furniture? In the current floor plan, they cannot be used independently.
As a replacement for the balcony on the upper floor, I believe a utility room was already suggested to you, so that laundry can be washed on the upper floor where it is generated.
As a replacement for the balcony on the upper floor, I believe a utility room was already suggested to you, so that laundry can be washed on the upper floor where it is generated.
idasb79 schrieb:
We cannot change the orientation of the house. You can change the house, but not the plot.
Why not simply adapt the house to the plot? For example, by making it slightly smaller near the property boundary, you can create some space and thus plan a pleasant sunny side with more distance from the boundary.
You can provide natural light to the house, for example by placing a large window in the secluded kitchen. And of course, you’d want to go from the kitchen to the terrace easily—for grilling, coffee, or enjoying cocktails—preferably on a simple, short path.
And if the G-shaped kitchen layout is so practical, why then move from the walking snail to the Santa Claus house? It doesn’t have to be a G shape, but a U-shape would be much better than a K-shaped corridor.
idasb79 schrieb:
Of course, we will hire a professional. However, we don’t want the architect to draw 10 different designs at the start of our planning. So the general direction should be known beforehand. Honestly: your basic idea for the layout isn’t anything special. It just seems like it was thrown together by you as a layperson without coherent reasoning. It’s standard, but somewhat inflated in parts without smooth transitions. An architect can definitely do this much better—they have far more knowledge about how to arrange everything stylishly and effectively, not just make it big.

Three balconies based on the exterior views, as I mentioned: one was above the entrance, one above the terrace, and the one from the dressing room.
If the exterior views no longer match (the dormers are also being removed), then please leave them out as well, as it only causes confusion.
If the exterior views no longer match (the dormers are also being removed), then please leave them out as well, as it only causes confusion.

idasb79 schrieb:
If the money isn’t enough, we can always downsizeSo, what is your budget then? That’s fundamental for this discussion.
It’s not productive to continue debating for another 20 pages if you come back with a house budget of 400,000 and your current plans are close to 600,000 plus additional construction costs and land. Does that work for you?
Similar topics