
ᐅ New construction of a single-family house, approximately 220 sqm, second design draft of an urban villa
Created on: 27 Sep 2020 14:09
I
idasb79
Hello everyone,
Since the first draft was heavily criticized here, I am trying again with a second draft featuring a slightly different layout but otherwise the same requirements. The plan is still to live in the house for about 15 to 20 years and then sell it.
So, let's go!
Development Plan / Restrictions
Plot size: 620 m² (6672 sq ft)
Site occupancy index: 0.4
Floor area ratio: 0.8
Building envelope, building line, and boundary: 12 m x 14 m (39 ft x 46 ft)
Number of parking spaces: 1 + 1 garage
Number of stories: 2
Roof type: pitched roofs
Orientation: north
Additional requirements: drainage ditch in front of the building envelope on the south side, 3 m (10 ft) wide, with a planned crossing 4 m (13 ft) wide
Client Requirements
Style, roof form, building type: urban villa
Basement, number of floors: no basement, 2 full floors
Number of occupants, ages: 4 people, ages 40, 41, 14, 14
Annual overnight guests: none
Conservative or modern construction: modern
Open kitchen, kitchen island: kitchen island, semi-open with sliding door to the dining area
Number of dining seats: 8
Fireplace: yes, as a divider between living and dining areas
Music/sound system wall: no
Balcony, roof terrace: yes
Garage, carport: yes
Vegetable garden, greenhouse: no
Additional wishes / special features / daily routine, including reasons why some features are preferred or avoided
House Design
Who designed the plan:
- Do-it-Yourself
What do you like especially? Why?
Large living area and master bedroom with walk-in closet and bathroom
Spacious kitchen
What don’t you like? Why?
Price estimate according to architect/planner:
No estimate yet as they have not been contacted so far
Personal budget limit for the house, including equipment:
No idea yet
Preferred heating technology:
No preference, but if the setup with subsidies etc. works out, a geothermal heat pump could be used again. Otherwise, it should be good value for money.
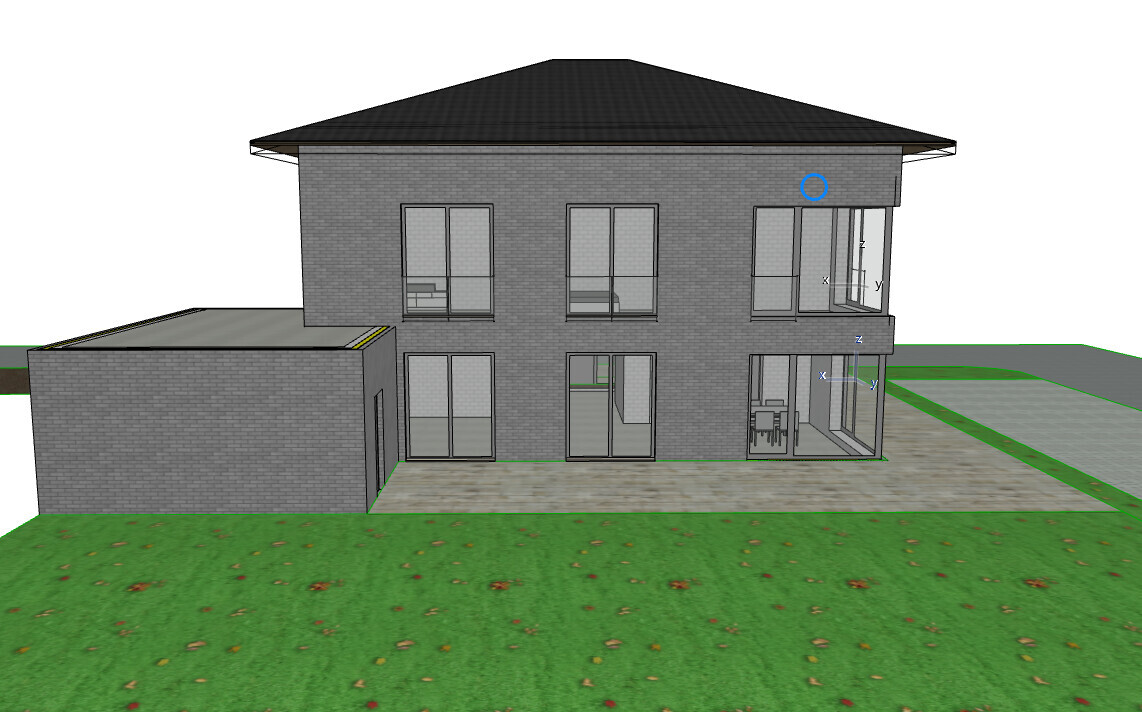
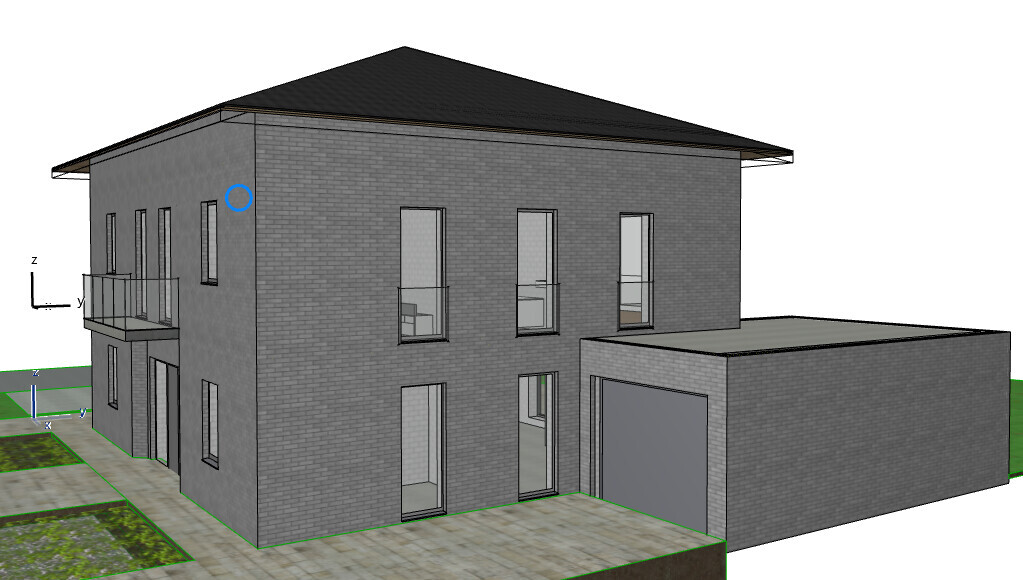
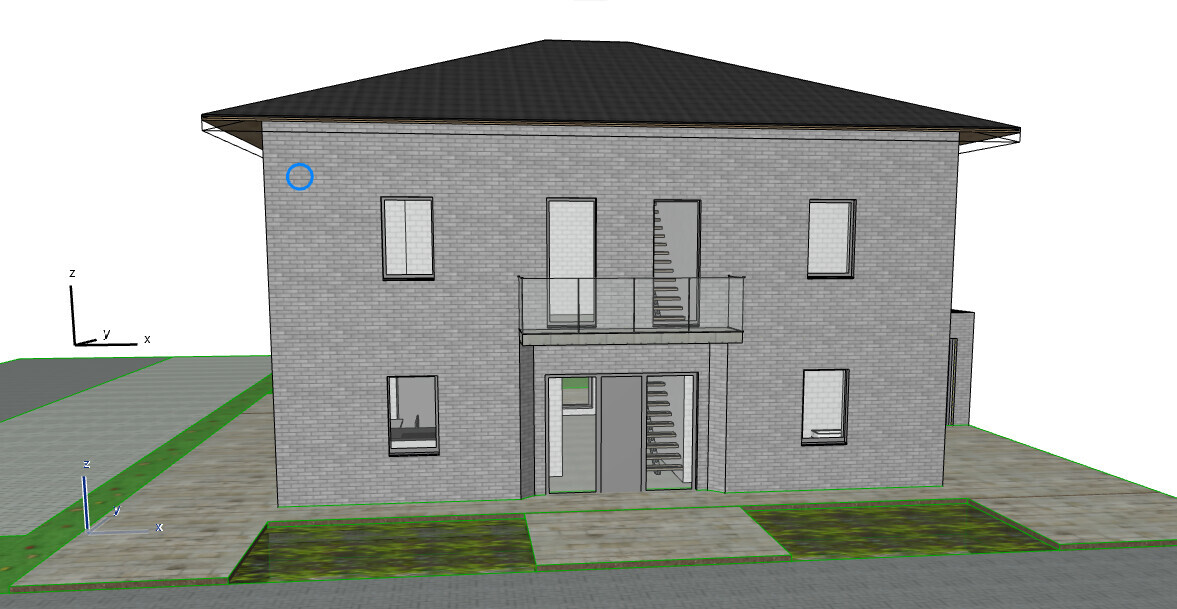
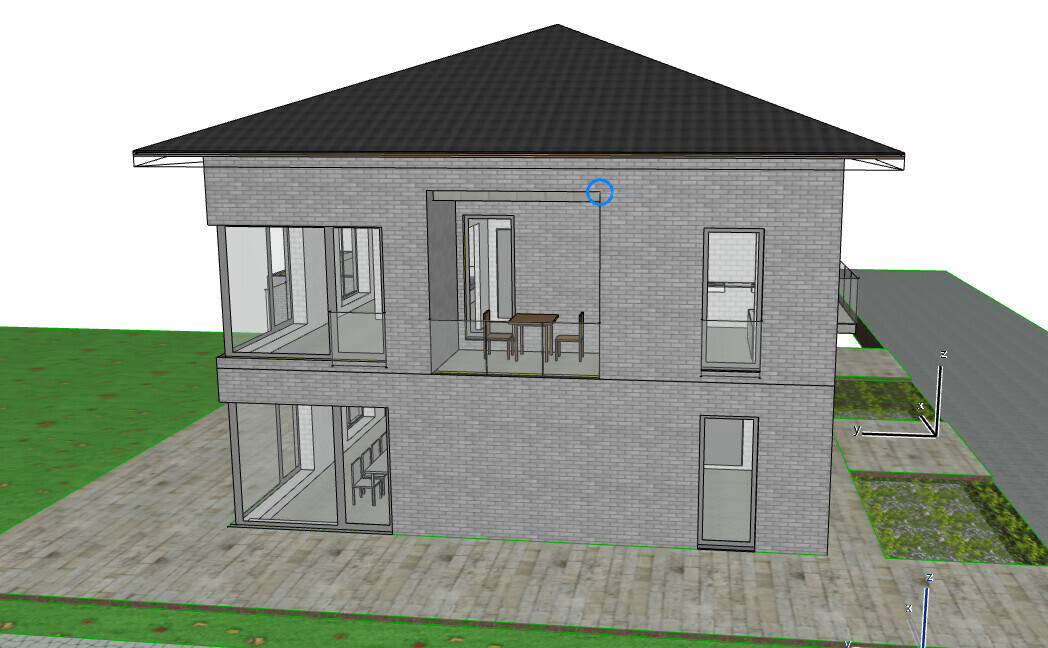
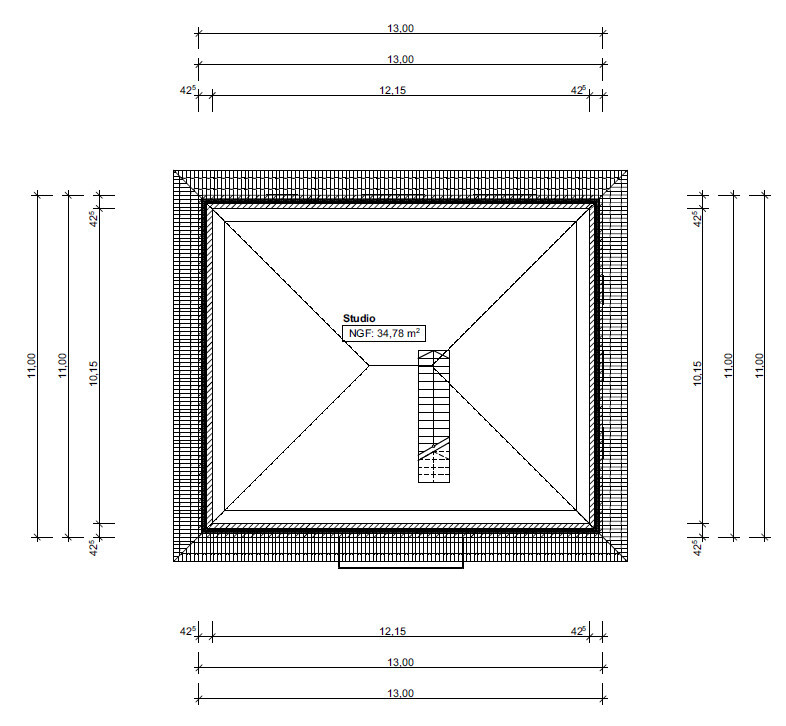
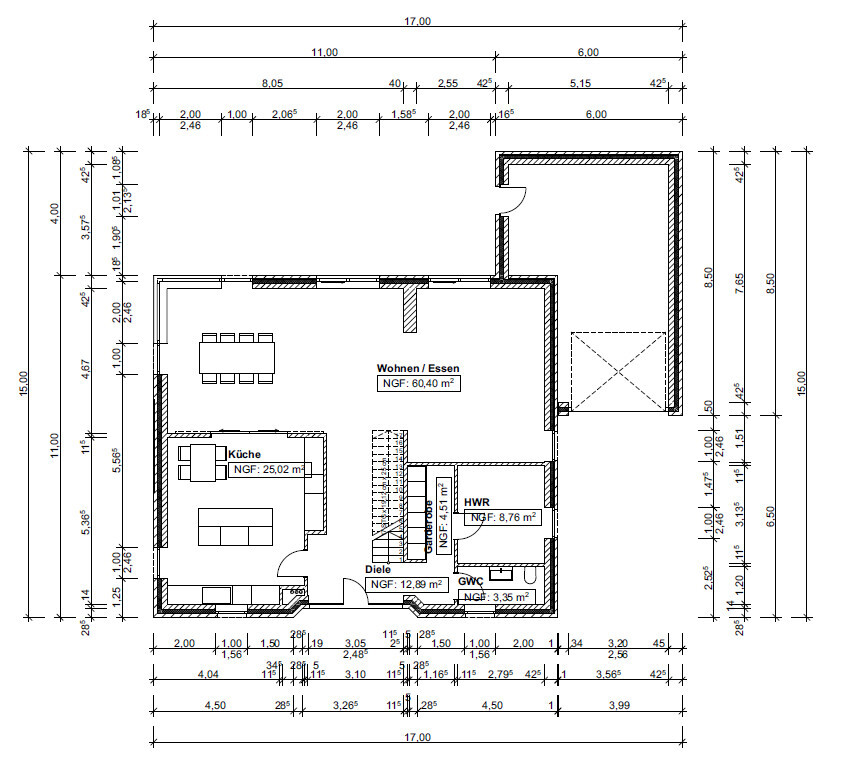
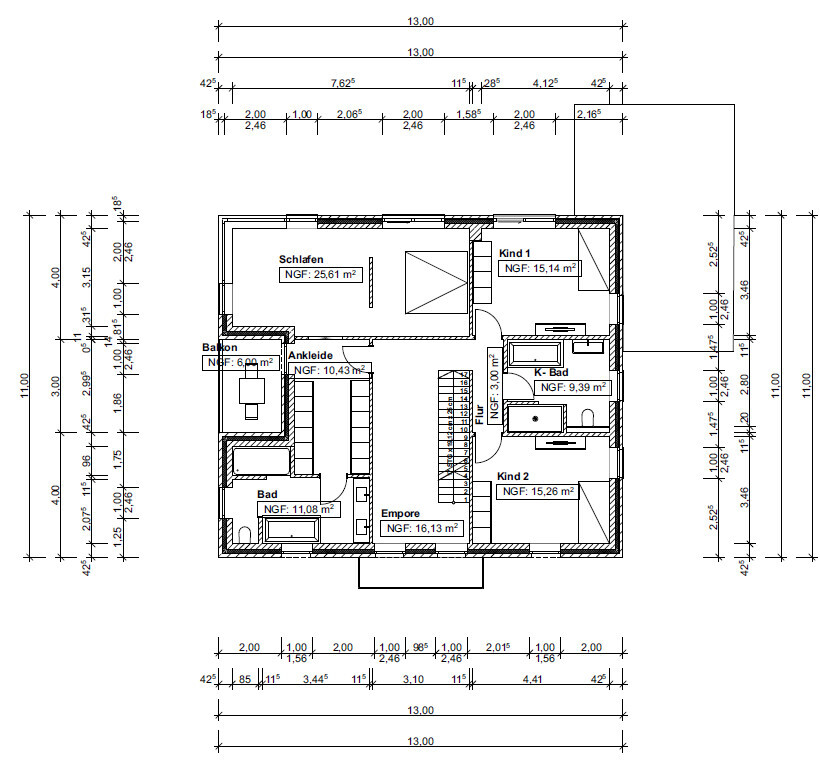
Since the first draft was heavily criticized here, I am trying again with a second draft featuring a slightly different layout but otherwise the same requirements. The plan is still to live in the house for about 15 to 20 years and then sell it.
So, let's go!
Development Plan / Restrictions
Plot size: 620 m² (6672 sq ft)
Site occupancy index: 0.4
Floor area ratio: 0.8
Building envelope, building line, and boundary: 12 m x 14 m (39 ft x 46 ft)
Number of parking spaces: 1 + 1 garage
Number of stories: 2
Roof type: pitched roofs
Orientation: north
Additional requirements: drainage ditch in front of the building envelope on the south side, 3 m (10 ft) wide, with a planned crossing 4 m (13 ft) wide
Client Requirements
Style, roof form, building type: urban villa
Basement, number of floors: no basement, 2 full floors
Number of occupants, ages: 4 people, ages 40, 41, 14, 14
Annual overnight guests: none
Conservative or modern construction: modern
Open kitchen, kitchen island: kitchen island, semi-open with sliding door to the dining area
Number of dining seats: 8
Fireplace: yes, as a divider between living and dining areas
Music/sound system wall: no
Balcony, roof terrace: yes
Garage, carport: yes
Vegetable garden, greenhouse: no
Additional wishes / special features / daily routine, including reasons why some features are preferred or avoided
House Design
Who designed the plan:
- Do-it-Yourself
What do you like especially? Why?
Large living area and master bedroom with walk-in closet and bathroom
Spacious kitchen
What don’t you like? Why?
Price estimate according to architect/planner:
No estimate yet as they have not been contacted so far
Personal budget limit for the house, including equipment:
No idea yet
Preferred heating technology:
No preference, but if the setup with subsidies etc. works out, a geothermal heat pump could be used again. Otherwise, it should be good value for money.
I would suggest experimenting a bit with the staircase. It is positioned in a way that makes the upstairs hallway and the narrow wardrobe area feel like leftover spaces. If the cupboard and staircase downstairs were swapped, the whole layout would feel more spacious. You want a generous villa, which is fine, but the overall impression is spoiled by tight spots.
Putting the kitchen aside for a moment, despite it being non-ergonomic and a counter being preferable to that small table, if I remember correctly, this kitchen is quite far from the previous one. There are also significantly fewer windows there.
Have you furnished the open-plan living area? You wanted a fireplace with seating separate from the TV area; does everything fit comfortably?
The narrow hallway leading to the children’s rooms upstairs feels cramped, although a teenage wing does have its appeal. The orientation of the children’s rooms is a no-go for me. What are your plans for the master bedroom? The master bathroom, in relation to the bedroom and dressing area, is small and functional.
I would recommend consulting a professional planner. Provide your wishes, and they can find the balance between individuality and good marketability.
Putting the kitchen aside for a moment, despite it being non-ergonomic and a counter being preferable to that small table, if I remember correctly, this kitchen is quite far from the previous one. There are also significantly fewer windows there.
Have you furnished the open-plan living area? You wanted a fireplace with seating separate from the TV area; does everything fit comfortably?
The narrow hallway leading to the children’s rooms upstairs feels cramped, although a teenage wing does have its appeal. The orientation of the children’s rooms is a no-go for me. What are your plans for the master bedroom? The master bathroom, in relation to the bedroom and dressing area, is small and functional.
I would recommend consulting a professional planner. Provide your wishes, and they can find the balance between individuality and good marketability.
Alessandro schrieb:
I also like to hang my suits outside to air them out, because I don’t send them to the dry cleaner every time.
For that, the balcony has THE perfect size. ...but it was badly planned on the west/weather-exposed side.
Alessandro schrieb:
Then they don’t have to be carried constantly through the bedroom or the bathroom. ...and then they basically hang in front of the master area in the evening or at night? That’s basically wall-to-wall.
Alessandro schrieb:
You don’t need construction knowledge to imagine your ideal kitchen and know what you want. But that’s exactly why the forum exists — for example, to point out the ergonomic triangle when planning a kitchen. If you just say “ergonomic triangle,” the original poster (OP) probably doesn’t know what that means or might dismiss it. If you say it’s impractical, they can still ask for clarification. Even though the impracticality was already mentioned and discussed with the initial design — the new version still has similar “flaws.” Often in this forum, the man is the one who puts a lot of effort into planning (using CAD or Excel skills), while the woman is more active on Pinterest (of course, sometimes it’s the other way around).
Regarding the workspace in the bedroom: this may still be quite spacious here with the panoramic window, but I would expect that people generally know that electrical installations don’t belong in the bedroom if you can afford not to have them there. Also, a pile of ironing left in the corner behind the door often leads to poor sleep for many.
Obvious issues: the designated cat table is placed right in the passageway... there is no natural light at the workspace or the cat table, the right side corner of the island obstructs movement. The chimney is on the exterior wall and continues upward (not visible if the software doesn’t allow drawing chimneys). Heat from the fireplace is no longer felt anywhere, and you have to turn your head to watch TV, wherever the sofa is positioned.
Of course, the forum or an individual (myself included) can always go into great detail to explain every aspect, but often this isn’t read or is dismissed. If the OP is interested, they can always ask why something might not work well. And it doesn’t mean everything is wrong just because it is criticized.
If you really know exactly what you want and how to implement it, if you can accurately assess your own and your architect’s or partner’s knowledge and have the right sensitivity, then you don’t ask here. Then you present your house here, like Mellina or you, Alessandro, have done.
Hello everyone,
Thank you for the many comments.
Unfortunately, we have only just now had the chance to read through all the contributions.
I will try to respond to the individual suggestions this evening and share our thoughts. If I manage, I will also post a slightly revised version.
See you then!
Thank you for the many comments.
Unfortunately, we have only just now had the chance to read through all the contributions.
I will try to respond to the individual suggestions this evening and share our thoughts. If I manage, I will also post a slightly revised version.
See you then!
Hello, we’re back,
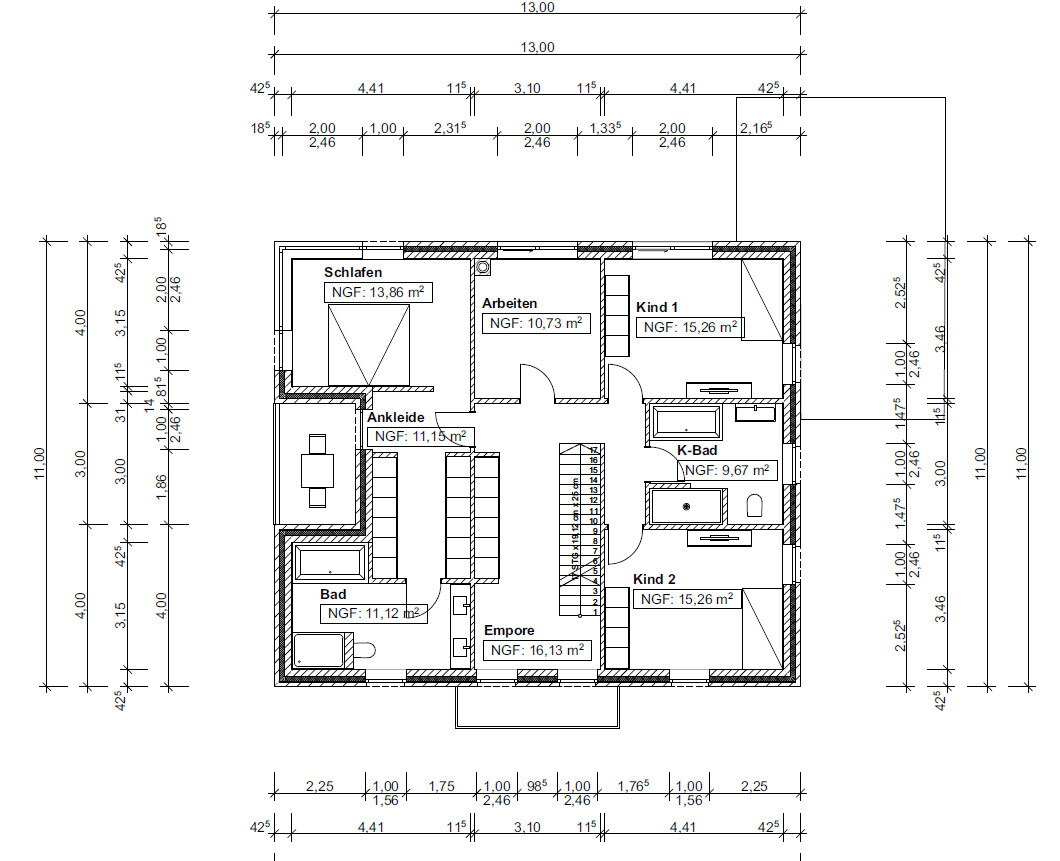
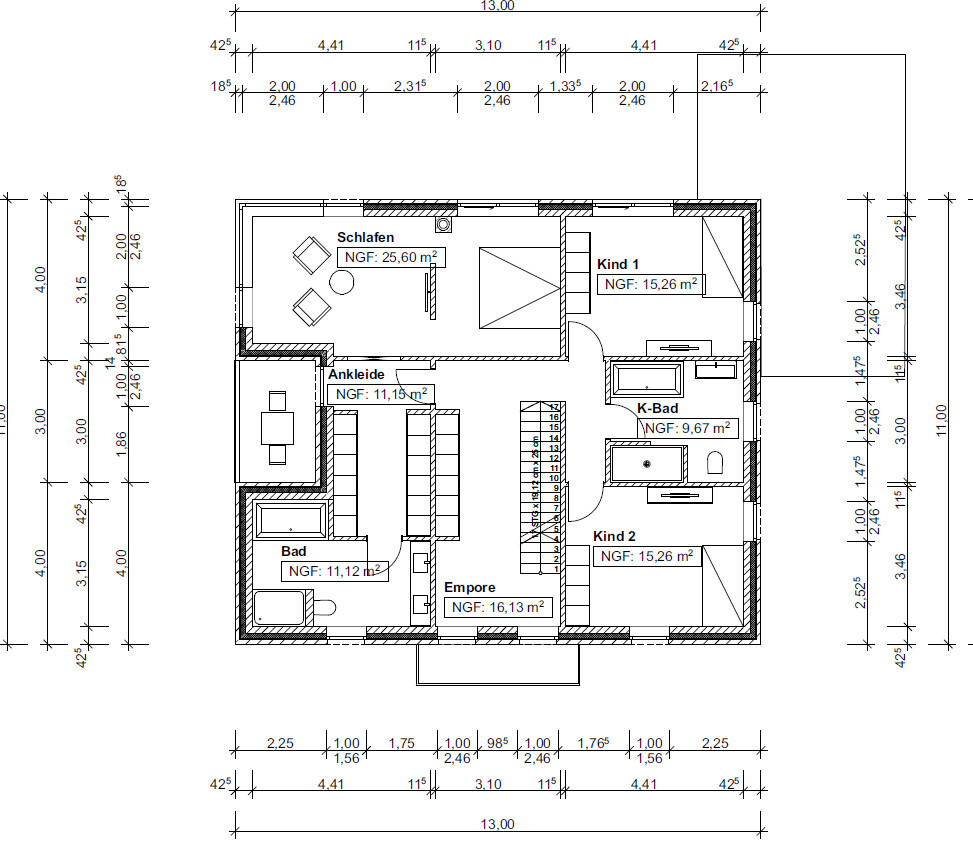
We planned to design the bedroom as a kind of suite with a separate seating area. The room divider is meant to hold the TV, which will be mounted on a swivel bracket so you can watch a movie from the bed.
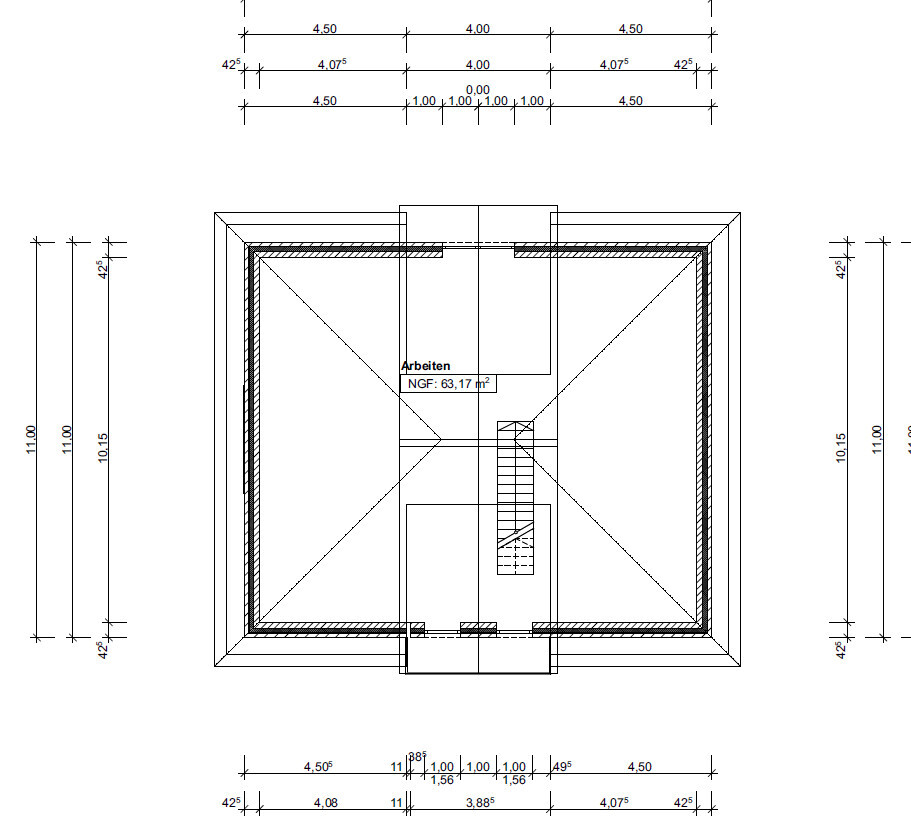
We didn’t really consider a workspace there. The studio in the attic is intended as the home office.
We did and made changes to the layout in the new design accordingly.
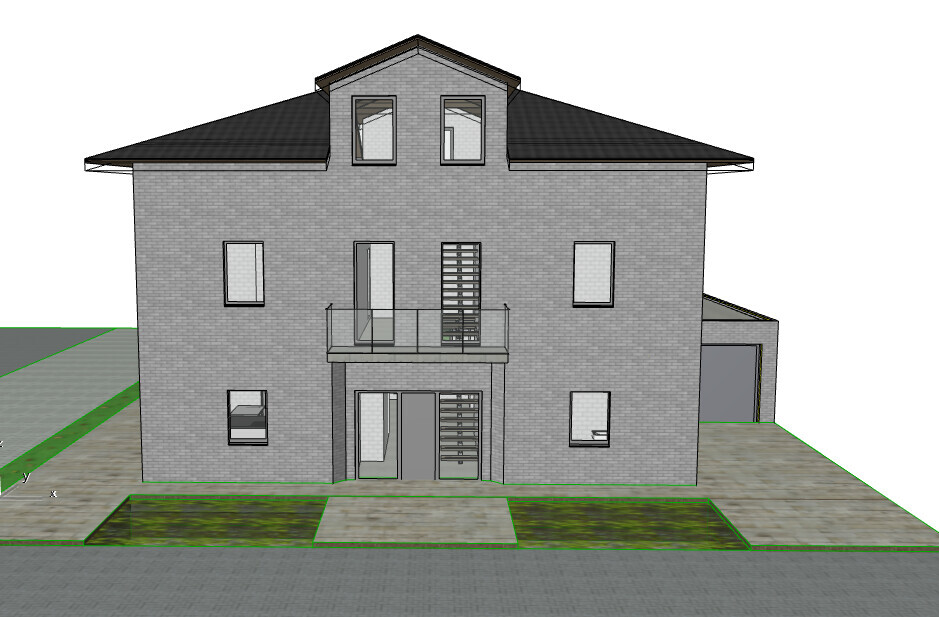
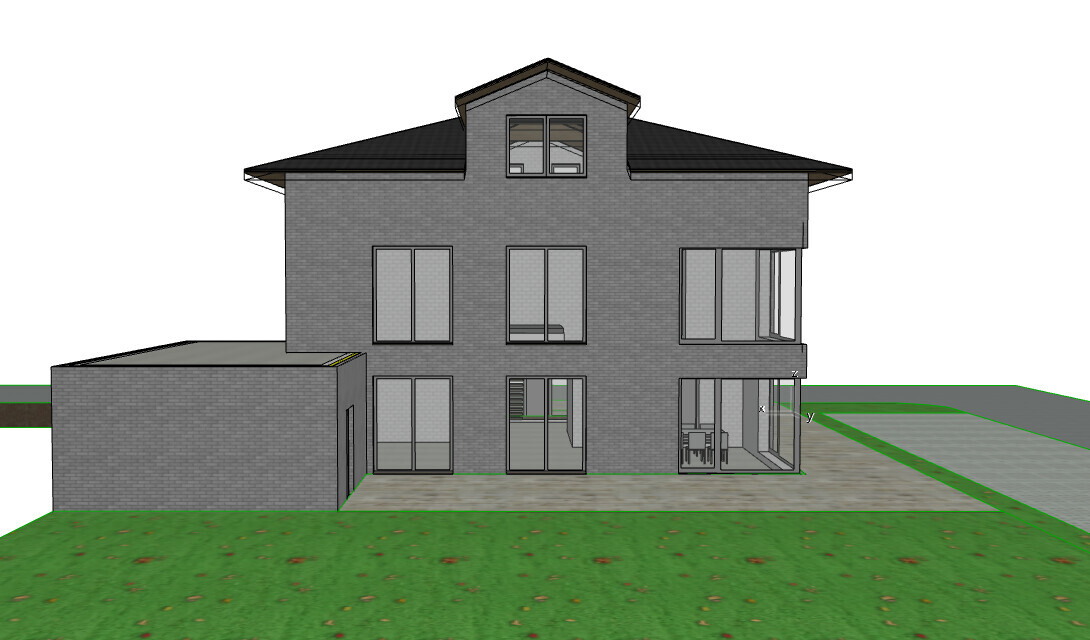
We actually like the balcony for getting some fresh air. With its west-facing orientation, it should also get plenty of sun. It measures 3m (10 feet) wide and 2m (6.5 feet) deep. We think the space for two chairs and a small table is more than enough.
The balcony at the entrance mainly serves as a roof over the front door.
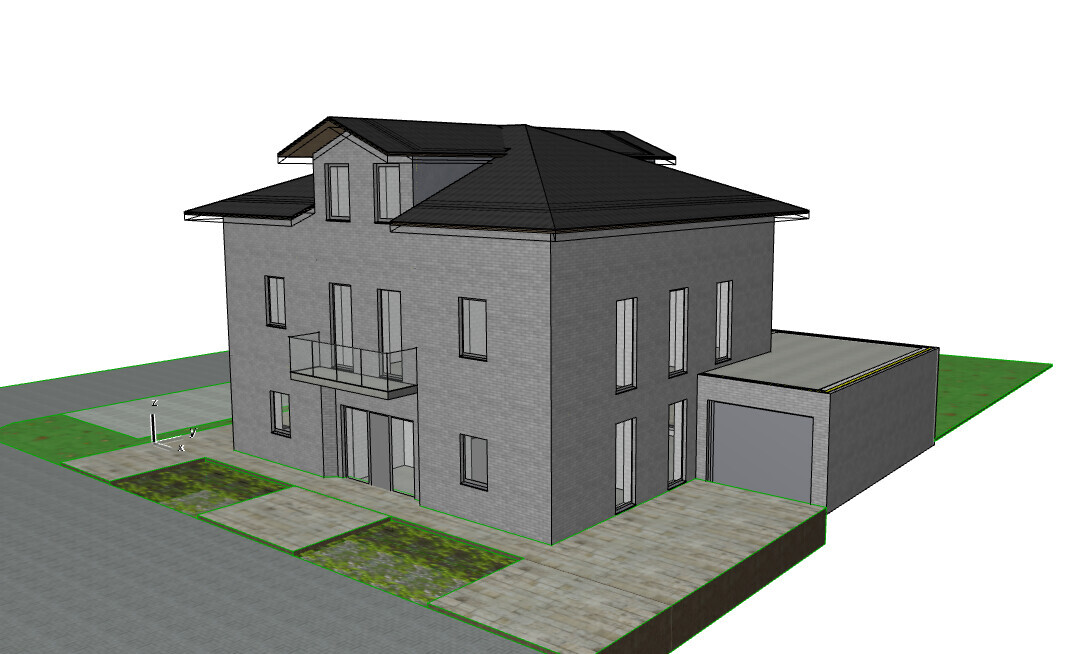
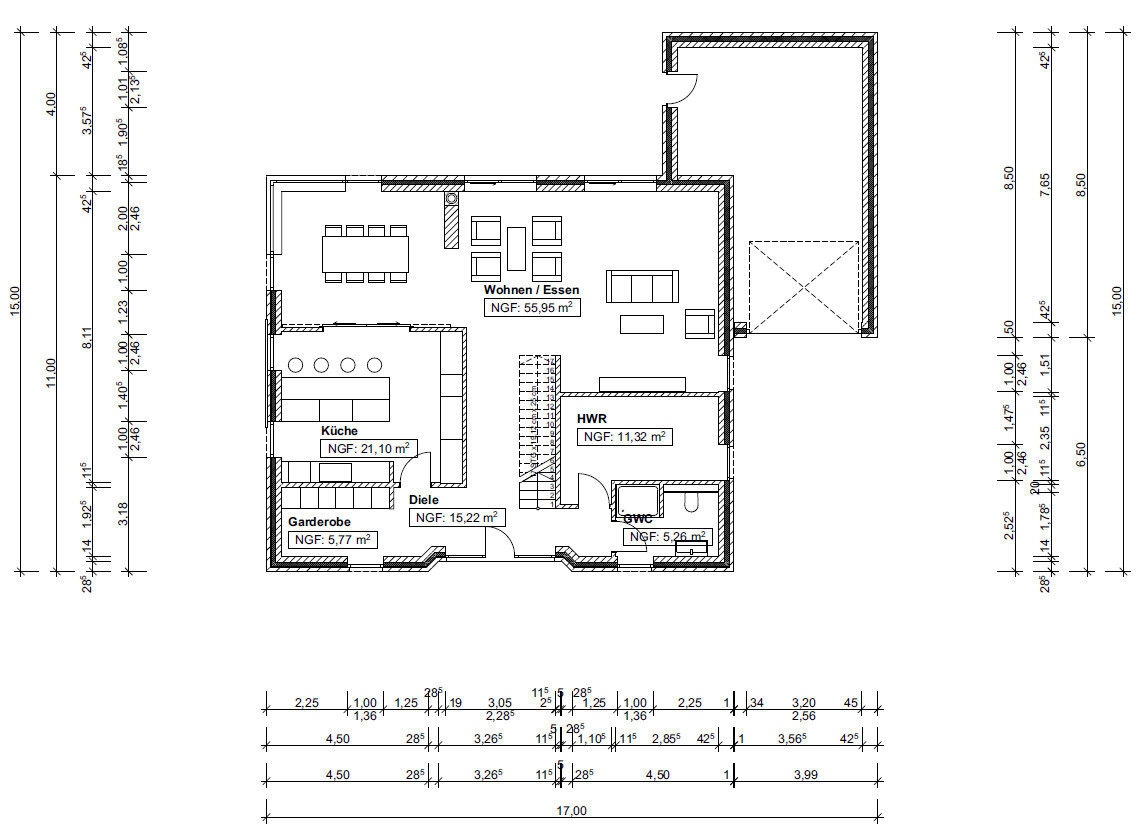
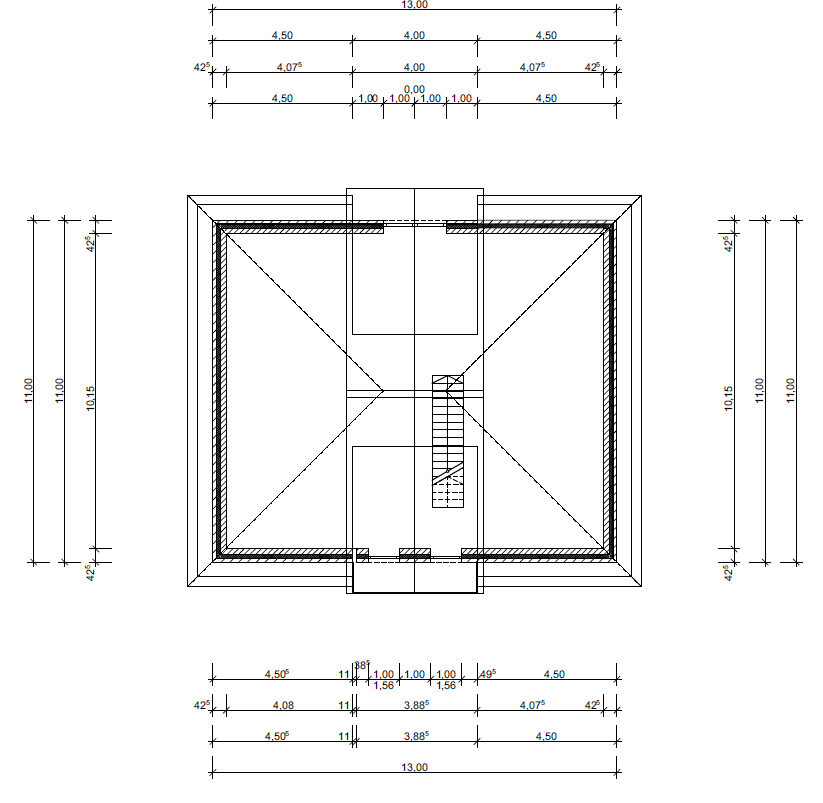
Now I’ll attach the further changes, so please keep the comments coming.
Ysop*** schrieb:
The bedroom has unused space on the left side of the plan, which is also separated by a room divider. Why is that?
We planned to design the bedroom as a kind of suite with a separate seating area. The room divider is meant to hold the TV, which will be mounted on a swivel bracket so you can watch a movie from the bed.
We didn’t really consider a workspace there. The studio in the attic is intended as the home office.
KEVST schrieb:
I would reconsider the window directly above the bathtub.
We did and made changes to the layout in the new design accordingly.
We actually like the balcony for getting some fresh air. With its west-facing orientation, it should also get plenty of sun. It measures 3m (10 feet) wide and 2m (6.5 feet) deep. We think the space for two chairs and a small table is more than enough.
The balcony at the entrance mainly serves as a roof over the front door.
Now I’ll attach the further changes, so please keep the comments coming.

I prefer the new ground floor layout; it feels more balanced. The kitchen also looks good. But what I don’t understand is why you need four different seating areas on the ground floor. This unfortunately makes the living room feel cramped again.
I don’t know what kind of surroundings your house will have, but I wouldn’t find a balcony facing the street very appealing for sitting outside.
Edit: Wait, that’s not the parents’ balcony after all. You’re even planning two balconies?
I don’t know what kind of surroundings your house will have, but I wouldn’t find a balcony facing the street very appealing for sitting outside.
Edit: Wait, that’s not the parents’ balcony after all. You’re even planning two balconies?
Much better by comparison. Still, personally, it wouldn’t be for me.
When would that be, for example? As a homeowner with a garden, don’t you naturally get enough fresh air every day? I mean, you’re out and about all the time, doing things... When I finally go upstairs after a day’s work, in the dark, to bathe, sleep, or rest... I’ve already had fresh air all day (excluding sick days), right? And if not, there is always a window that can be opened.
idasb79 schrieb:
We actually like the balcony when you want to get some fresh air.
When would that be, for example? As a homeowner with a garden, don’t you naturally get enough fresh air every day? I mean, you’re out and about all the time, doing things... When I finally go upstairs after a day’s work, in the dark, to bathe, sleep, or rest... I’ve already had fresh air all day (excluding sick days), right? And if not, there is always a window that can be opened.
Similar topics