
ᐅ New construction of a single-family house, approximately 220 sqm, second design draft of an urban villa
Created on: 27 Sep 2020 14:09
I
idasb79
Hello everyone,
Since the first draft was heavily criticized here, I am trying again with a second draft featuring a slightly different layout but otherwise the same requirements. The plan is still to live in the house for about 15 to 20 years and then sell it.
So, let's go!
Development Plan / Restrictions
Plot size: 620 m² (6672 sq ft)
Site occupancy index: 0.4
Floor area ratio: 0.8
Building envelope, building line, and boundary: 12 m x 14 m (39 ft x 46 ft)
Number of parking spaces: 1 + 1 garage
Number of stories: 2
Roof type: pitched roofs
Orientation: north
Additional requirements: drainage ditch in front of the building envelope on the south side, 3 m (10 ft) wide, with a planned crossing 4 m (13 ft) wide
Client Requirements
Style, roof form, building type: urban villa
Basement, number of floors: no basement, 2 full floors
Number of occupants, ages: 4 people, ages 40, 41, 14, 14
Annual overnight guests: none
Conservative or modern construction: modern
Open kitchen, kitchen island: kitchen island, semi-open with sliding door to the dining area
Number of dining seats: 8
Fireplace: yes, as a divider between living and dining areas
Music/sound system wall: no
Balcony, roof terrace: yes
Garage, carport: yes
Vegetable garden, greenhouse: no
Additional wishes / special features / daily routine, including reasons why some features are preferred or avoided
House Design
Who designed the plan:
- Do-it-Yourself
What do you like especially? Why?
Large living area and master bedroom with walk-in closet and bathroom
Spacious kitchen
What don’t you like? Why?
Price estimate according to architect/planner:
No estimate yet as they have not been contacted so far
Personal budget limit for the house, including equipment:
No idea yet
Preferred heating technology:
No preference, but if the setup with subsidies etc. works out, a geothermal heat pump could be used again. Otherwise, it should be good value for money.
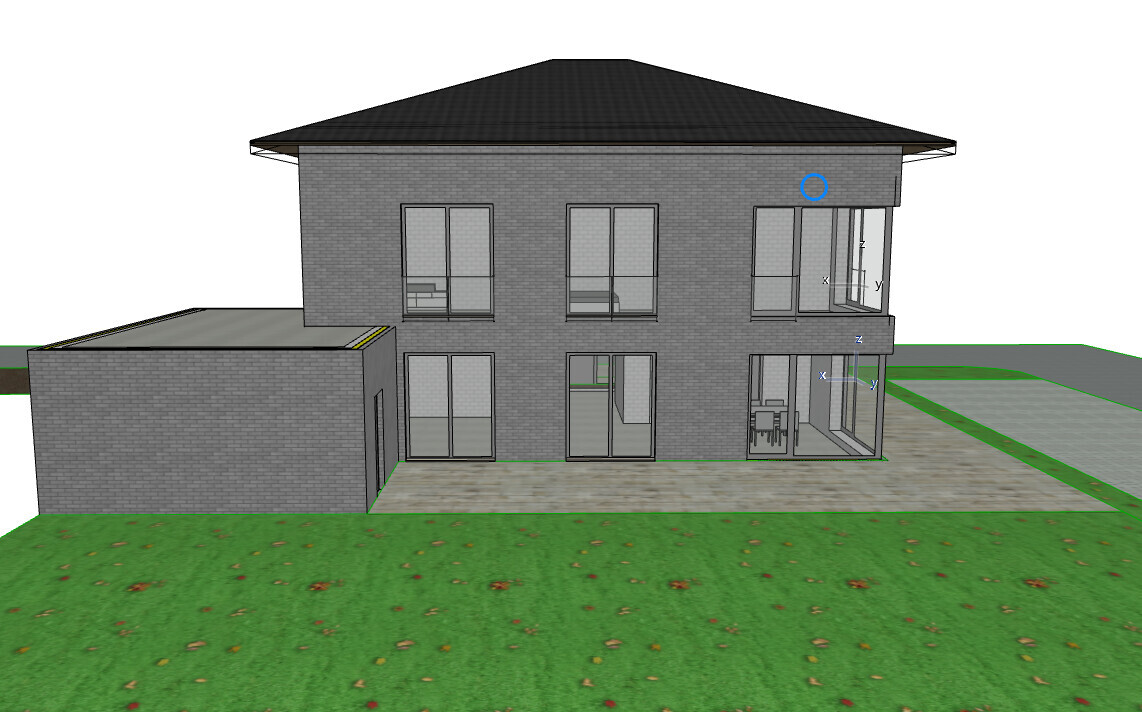
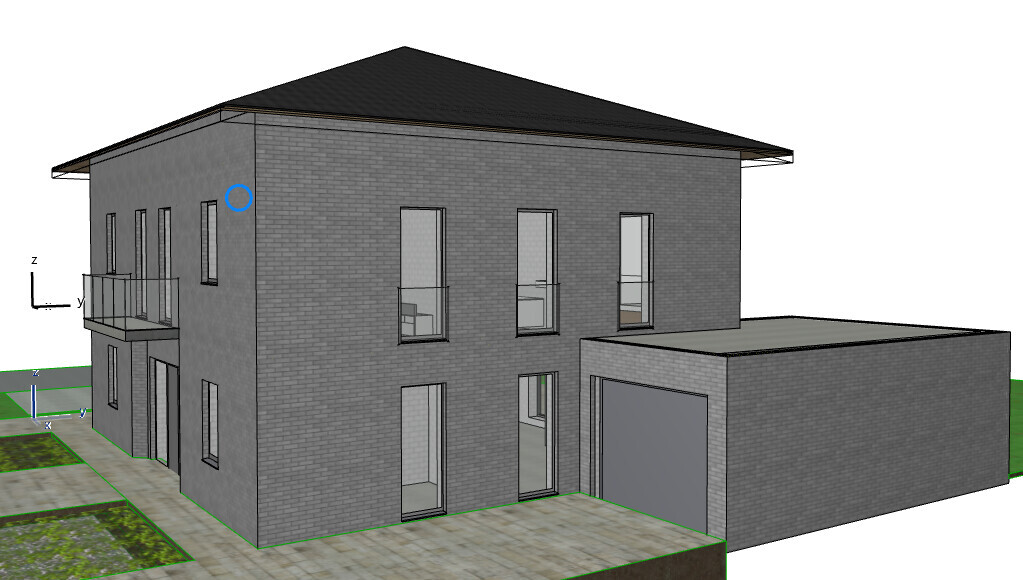
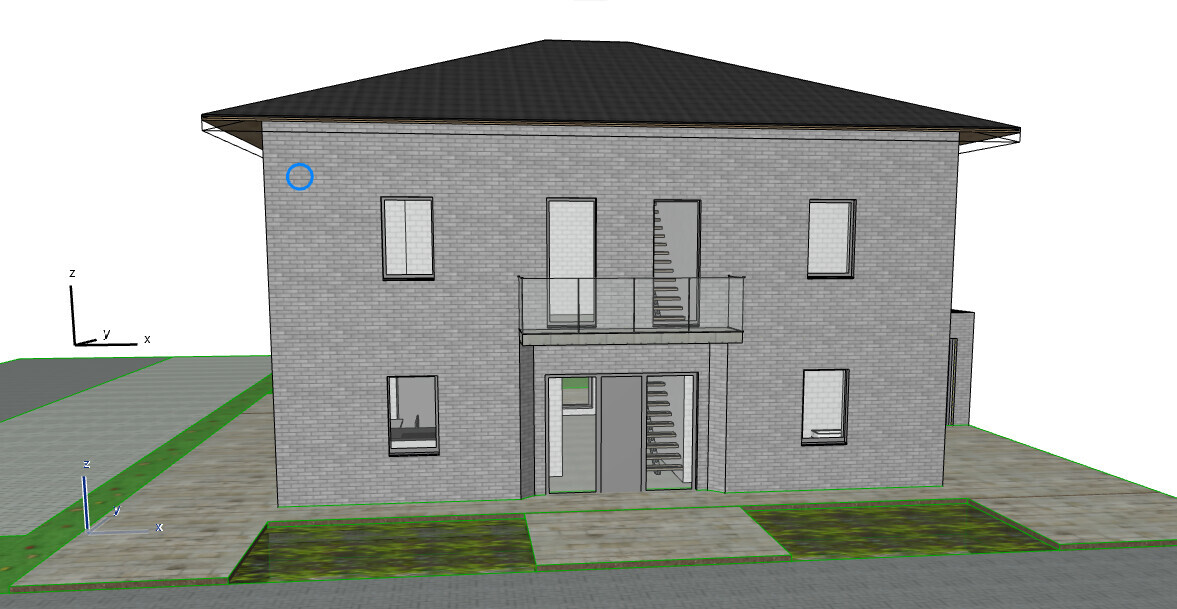
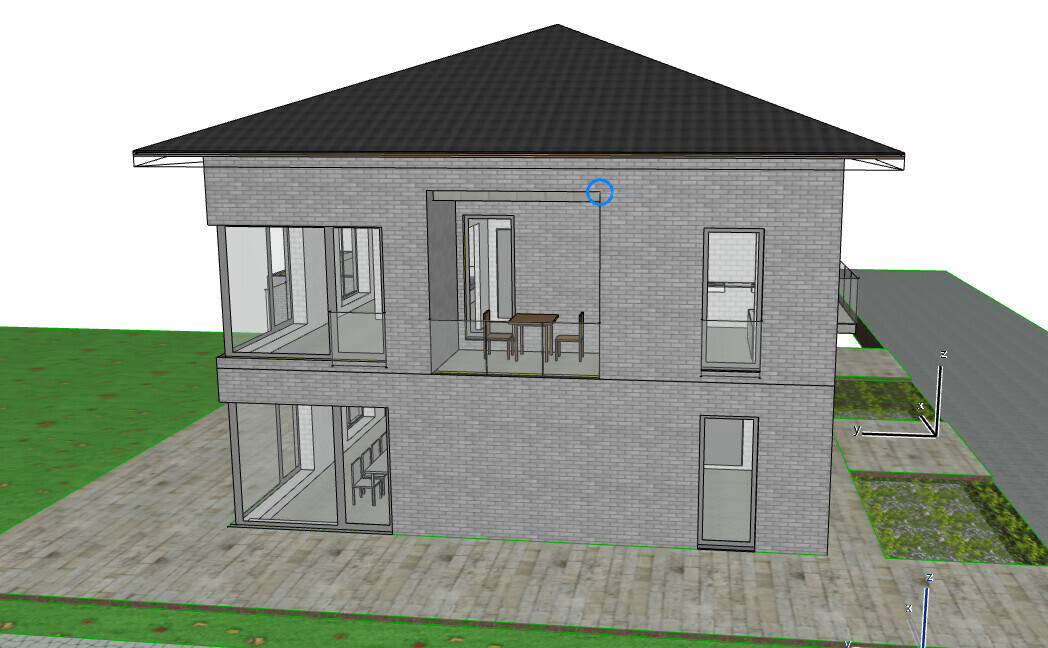
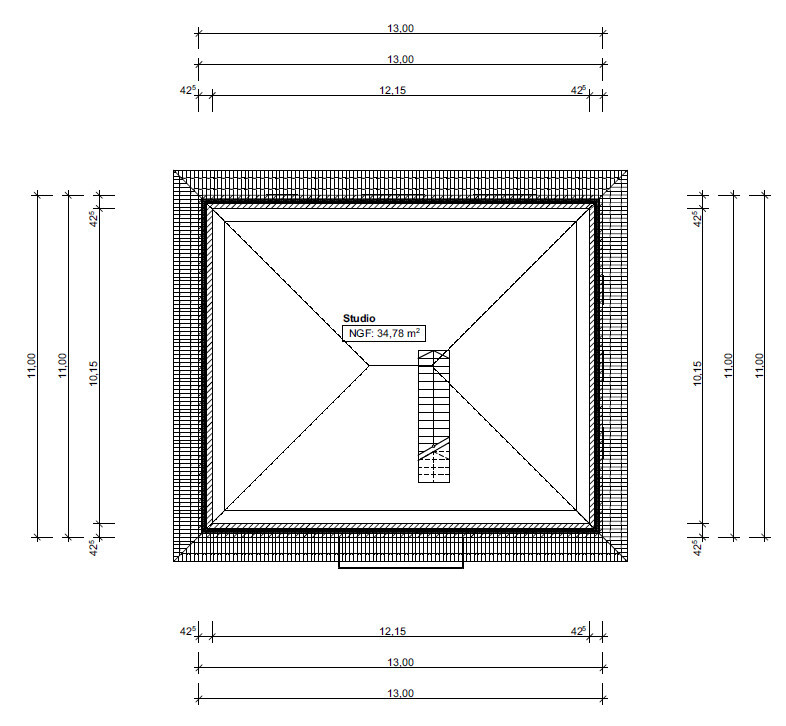
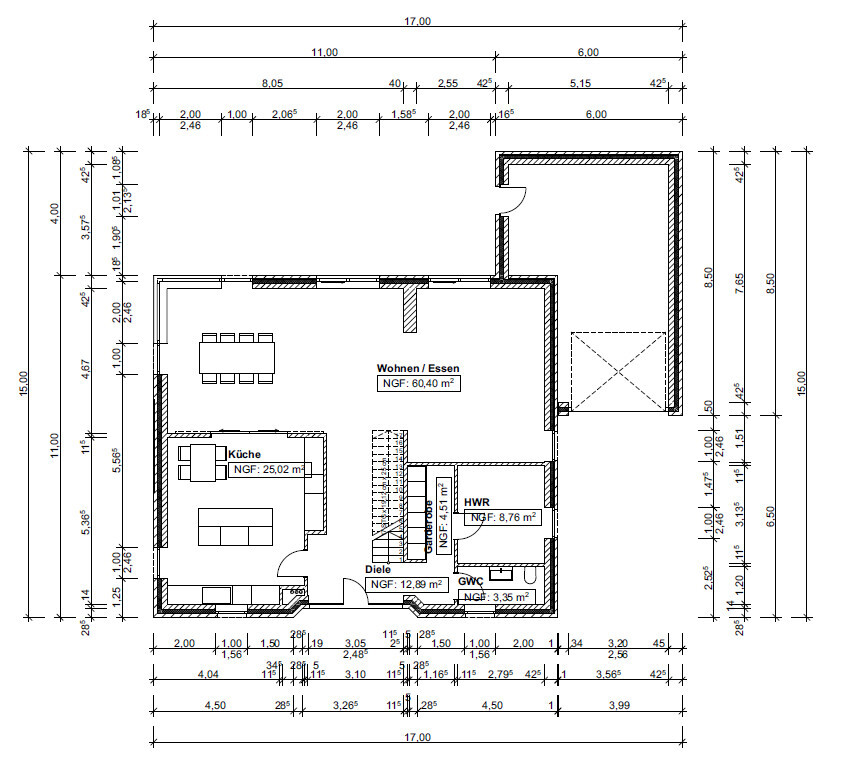
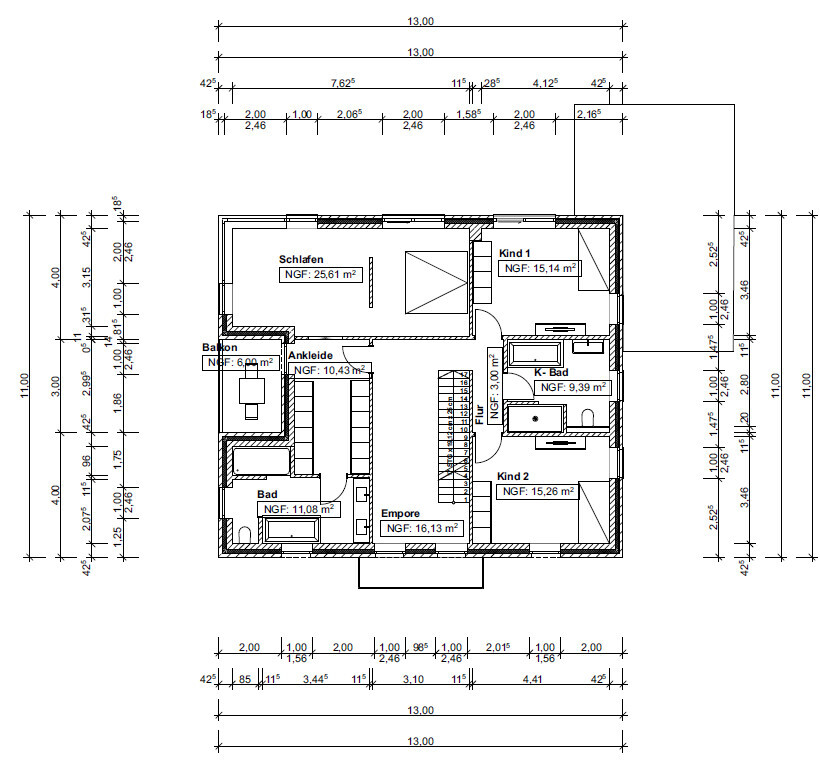
Since the first draft was heavily criticized here, I am trying again with a second draft featuring a slightly different layout but otherwise the same requirements. The plan is still to live in the house for about 15 to 20 years and then sell it.
So, let's go!
Development Plan / Restrictions
Plot size: 620 m² (6672 sq ft)
Site occupancy index: 0.4
Floor area ratio: 0.8
Building envelope, building line, and boundary: 12 m x 14 m (39 ft x 46 ft)
Number of parking spaces: 1 + 1 garage
Number of stories: 2
Roof type: pitched roofs
Orientation: north
Additional requirements: drainage ditch in front of the building envelope on the south side, 3 m (10 ft) wide, with a planned crossing 4 m (13 ft) wide
Client Requirements
Style, roof form, building type: urban villa
Basement, number of floors: no basement, 2 full floors
Number of occupants, ages: 4 people, ages 40, 41, 14, 14
Annual overnight guests: none
Conservative or modern construction: modern
Open kitchen, kitchen island: kitchen island, semi-open with sliding door to the dining area
Number of dining seats: 8
Fireplace: yes, as a divider between living and dining areas
Music/sound system wall: no
Balcony, roof terrace: yes
Garage, carport: yes
Vegetable garden, greenhouse: no
Additional wishes / special features / daily routine, including reasons why some features are preferred or avoided
House Design
Who designed the plan:
- Do-it-Yourself
What do you like especially? Why?
Large living area and master bedroom with walk-in closet and bathroom
Spacious kitchen
What don’t you like? Why?
Price estimate according to architect/planner:
No estimate yet as they have not been contacted so far
Personal budget limit for the house, including equipment:
No idea yet
Preferred heating technology:
No preference, but if the setup with subsidies etc. works out, a geothermal heat pump could be used again. Otherwise, it should be good value for money.
A
Alessandro28 Sep 2020 12:01This has nothing primarily to do with the size of the house. There are people who swear by a closed kitchen, while others love being able to chat with guests around the kitchen island while cooking.
I find a balcony completely unnecessary, whereas others cannot imagine a house without one. The same goes for basements...
The input that the utility room is too small for hanging laundry, the hallway closet is not ideal due to storage risks, the size of the upper floor corridor is unnecessary, and the kitchen island should be rotated 90° was very helpful.
However, the design is by no means disastrous.
I find a balcony completely unnecessary, whereas others cannot imagine a house without one. The same goes for basements...
The input that the utility room is too small for hanging laundry, the hallway closet is not ideal due to storage risks, the size of the upper floor corridor is unnecessary, and the kitchen island should be rotated 90° was very helpful.
However, the design is by no means disastrous.

Yes, it is. And it has nothing to do with the kitchen being closed off.
The cabinets on the right side of the plan seem to include the oven, a dishwasher, and/or maybe no microwave, possibly also the refrigerator. This turns the kitchen into a small fitness studio again. For me, the refrigerator is right next to the peninsula, so I don’t have to walk around it to get to the oven. Having the fridge there is convenient if you want to grab a drink, but while cooking, I have to run a small marathon for every ingredient.
The island itself is quite small, especially with the cooktop positioned in the middle. This leaves too little counter space on either side to prepare anything. The counter space along the bottom of the plan is divided by the sink—which could be arranged better.
There is plenty of space, but it’s used inefficiently. It can definitely be done much better, even for a closed kitchen with a separate dining area (both of which I admit are generally less than ideal—but if someone wants it that way, that’s fine).
I always find having an office inside the bedroom problematic. Checking work before going to sleep—sleep experts will tell you that’s a very bad idea. If there are sensitive documents that shouldn’t be seen by others, then I would set up a separate office that is NOT a guest room (and if I remember correctly, there aren’t any overnight guests planned anyway), but definitely not within the bedroom. That way, the office can even be locked.
If someone wants a balcony, that’s fine. Although many here confirm that if you have a garden, you hardly ever use a balcony. Such a space is mostly used by teenagers for brooding and isolating themselves from the world. Otherwise, I don’t know anyone who uses it. But here? A tiny square space where you can barely fit a chair and a table? For what purpose? From the dressing room??? Honestly, I’ve never seen a more useless and impractical balcony than this one.
But we’re speculating again. The original poster hasn’t commented further. Maybe it’s not even meant to be an office, but a place for a love swing and a Saint Andrew’s cross—then the connection to the bedroom would actually make sense!
The cabinets on the right side of the plan seem to include the oven, a dishwasher, and/or maybe no microwave, possibly also the refrigerator. This turns the kitchen into a small fitness studio again. For me, the refrigerator is right next to the peninsula, so I don’t have to walk around it to get to the oven. Having the fridge there is convenient if you want to grab a drink, but while cooking, I have to run a small marathon for every ingredient.
The island itself is quite small, especially with the cooktop positioned in the middle. This leaves too little counter space on either side to prepare anything. The counter space along the bottom of the plan is divided by the sink—which could be arranged better.
There is plenty of space, but it’s used inefficiently. It can definitely be done much better, even for a closed kitchen with a separate dining area (both of which I admit are generally less than ideal—but if someone wants it that way, that’s fine).
I always find having an office inside the bedroom problematic. Checking work before going to sleep—sleep experts will tell you that’s a very bad idea. If there are sensitive documents that shouldn’t be seen by others, then I would set up a separate office that is NOT a guest room (and if I remember correctly, there aren’t any overnight guests planned anyway), but definitely not within the bedroom. That way, the office can even be locked.
If someone wants a balcony, that’s fine. Although many here confirm that if you have a garden, you hardly ever use a balcony. Such a space is mostly used by teenagers for brooding and isolating themselves from the world. Otherwise, I don’t know anyone who uses it. But here? A tiny square space where you can barely fit a chair and a table? For what purpose? From the dressing room??? Honestly, I’ve never seen a more useless and impractical balcony than this one.
But we’re speculating again. The original poster hasn’t commented further. Maybe it’s not even meant to be an office, but a place for a love swing and a Saint Andrew’s cross—then the connection to the bedroom would actually make sense!
A
Alessandro28 Sep 2020 12:44Just because the office is in the bedroom doesn’t mean you have to think about work right before going to sleep. Anyone who uses their company phone privately and receives emails on it would face the same issue.
The small balcony can actually make sense, for example if you are a smoker and want to have a cigarette right after waking up or before going to bed (I’ve heard it’s quite common). Everyone also knows the problem of clothes smelling from food, cigarettes, or similar.
For this reason, I also like to hang my suits outside to air them out, because I don’t send them to the dry cleaner every time. The balcony is the perfect size for that.
Having the balcony accessible through the walk-in closet can be useful if the children sometimes use the balcony as well. That way, they don’t have to constantly go through the bedroom or the bathroom.
In my opinion, the kitchen reflects the original poster’s previous experiences. At that age (40 years), you know what you need and want, and EVERY woman focuses on the kitchen when building a new home.
The island is not undersized. I would position the cooktop on one outer third to ensure enough countertop space.
So this layout should work, even though admittedly it’s not to my personal taste.
The small balcony can actually make sense, for example if you are a smoker and want to have a cigarette right after waking up or before going to bed (I’ve heard it’s quite common). Everyone also knows the problem of clothes smelling from food, cigarettes, or similar.
For this reason, I also like to hang my suits outside to air them out, because I don’t send them to the dry cleaner every time. The balcony is the perfect size for that.
Having the balcony accessible through the walk-in closet can be useful if the children sometimes use the balcony as well. That way, they don’t have to constantly go through the bedroom or the bathroom.
In my opinion, the kitchen reflects the original poster’s previous experiences. At that age (40 years), you know what you need and want, and EVERY woman focuses on the kitchen when building a new home.
The island is not undersized. I would position the cooktop on one outer third to ensure enough countertop space.
So this layout should work, even though admittedly it’s not to my personal taste.

Alessandro schrieb:
EVERY woman focuses on the kitchen when building a new houseDefinitely not, because many don’t even know all the requirements that need to be considered during construction to ensure a functional kitchen fits later on. I also find the kitchen in the floor plan quite odd/impractical.
A
Alessandro28 Sep 2020 12:54What does one have to do with the other?
You don’t need construction knowledge to imagine your ideal kitchen and know what you want.
My wife has no building experience, but she knows exactly that she wants/needs x base cabinets, x drawers, x wall cabinets, and so on.
Many American kitchens look quite similar.
You don’t need construction knowledge to imagine your ideal kitchen and know what you want.
My wife has no building experience, but she knows exactly that she wants/needs x base cabinets, x drawers, x wall cabinets, and so on.
Many American kitchens look quite similar.
Similar topics