
Hello everyone,
since we are currently in the planning phase of our little house, I would like to get your opinion on my design, which was drafted by the architect.
I am open to any objections or suggestions for improvement.
The main point where I would especially like to hear your thoughts is how you would approach the windows (3.01m (10 feet)) at this angle. I am currently leaning towards having the windows fully fixed. Personally, I like that best. However, my partner has concerns because:
1. The interior roller shutter box would be difficult to clean properly.
2. She is worried that the corner wouldn’t be ventilated. (In the kitchen, the two-part element is designed to open.)
Alternatively, I am willing to install a sliding door and have the other window element fixed with a mullion (to keep the appearance consistent).
Currently, the drawing shows a three-part element, which doesn’t appeal to me as much because the large surface would be mostly covered by profiles.
Maybe someone has faced the same issue before or can share their personal experience.
Otherwise, these are the only changes I would consider so far:
1. Move the garage door closer to the window so that there is space behind the door to hang or place things.
2. Place the side panel of the front door on the left side, to create a space behind it for storing, for example, a stroller.
3. Extend the wall where the fireplace will go (47cm (19 inches)) a bit. How much space should be planned on average for a fireplace? Is 75cm (30 inches) enough here?
4. Possibly use a sliding door for the hallway-to-living-room door.
A little about us:
2 people, aged 26 and 28. No children yet, possibly one in the future.
Thanks in advance for your help and opinions.
Here are the views:

since we are currently in the planning phase of our little house, I would like to get your opinion on my design, which was drafted by the architect.
I am open to any objections or suggestions for improvement.
The main point where I would especially like to hear your thoughts is how you would approach the windows (3.01m (10 feet)) at this angle. I am currently leaning towards having the windows fully fixed. Personally, I like that best. However, my partner has concerns because:
1. The interior roller shutter box would be difficult to clean properly.
2. She is worried that the corner wouldn’t be ventilated. (In the kitchen, the two-part element is designed to open.)
Alternatively, I am willing to install a sliding door and have the other window element fixed with a mullion (to keep the appearance consistent).
Currently, the drawing shows a three-part element, which doesn’t appeal to me as much because the large surface would be mostly covered by profiles.
Maybe someone has faced the same issue before or can share their personal experience.
Otherwise, these are the only changes I would consider so far:
1. Move the garage door closer to the window so that there is space behind the door to hang or place things.
2. Place the side panel of the front door on the left side, to create a space behind it for storing, for example, a stroller.
3. Extend the wall where the fireplace will go (47cm (19 inches)) a bit. How much space should be planned on average for a fireplace? Is 75cm (30 inches) enough here?
4. Possibly use a sliding door for the hallway-to-living-room door.
A little about us:
2 people, aged 26 and 28. No children yet, possibly one in the future.
Thanks in advance for your help and opinions.
Here are the views:

Evo89 schrieb:
Here is the current design The chamfered corner for passing behind the sofa results in an even more complex roof structure. The cheapest solution would be to cover the entire terrace :-)
https://www.instagram.com/11antgmxde/
https://www.linkedin.com/company/bauen-jetzt/
I also find the sofa position very uncomfortable—right in the middle of the room, with its back to the windows, but fully visible from the entrance.
If only one child is possibly planned, what is supposed to happen in the two rooms labeled as children’s rooms? Unfortunately, you haven’t completed the checklist from
https://www.hausbau-forum.de/threads/grundrissplanung-unbedingt-vor-beitrag-erstellung-lesen.11714/. A site plan with plot dimensions is also missing.
The guest bathroom is also positioned quite inconveniently, but that has already been mentioned several times.
If only one child is possibly planned, what is supposed to happen in the two rooms labeled as children’s rooms? Unfortunately, you haven’t completed the checklist from
https://www.hausbau-forum.de/threads/grundrissplanung-unbedingt-vor-beitrag-erstellung-lesen.11714/. A site plan with plot dimensions is also missing.
The guest bathroom is also positioned quite inconveniently, but that has already been mentioned several times.
Now that I can see everything, I’ll sum it up:
Everyone meets in front of or on the sofa: parents with the child’s friends, the insurance broker with the heating engineer, and in between, grandma trying to make some jam. Meanwhile, the child is crying because it’s being ignored back at the dining table. Grandpa has already climbed over the sofa, by the way 😉
Somewhat like a theatre stage.
Good idea, just completely wrong execution.
Best regards
Everyone meets in front of or on the sofa: parents with the child’s friends, the insurance broker with the heating engineer, and in between, grandma trying to make some jam. Meanwhile, the child is crying because it’s being ignored back at the dining table. Grandpa has already climbed over the sofa, by the way 😉
Somewhat like a theatre stage.
Good idea, just completely wrong execution.
Best regards
I know the sofa position isn’t ideal, but we really want to be able to watch the TV well from the kitchen. That might not make sense to everyone, but that was the plan from the beginning. The second bedroom (the smaller one) will be a guest room/gaming room, where a sofa bed / Playseat / desk will be placed. As long as there isn’t a child yet, we would divide it between both rooms. The dining table should definitely be angled; otherwise, the floor-to-ceiling windows would really be pointless. We also considered swapping the kitchen with the sofa, but then the door from the utility room would have to lead into the hallway, and the fireplace would need to be relocated. If anyone has any ideas that meet our requirements, feel free to share them 😉.
I’ve attached the site plan and a photo of the house’s position on the plot again. The house is planned to be about 4.5–5 m (15–16.5 ft) away from the street, with parking spaces for cars in front. The design of the house’s location is an older version.
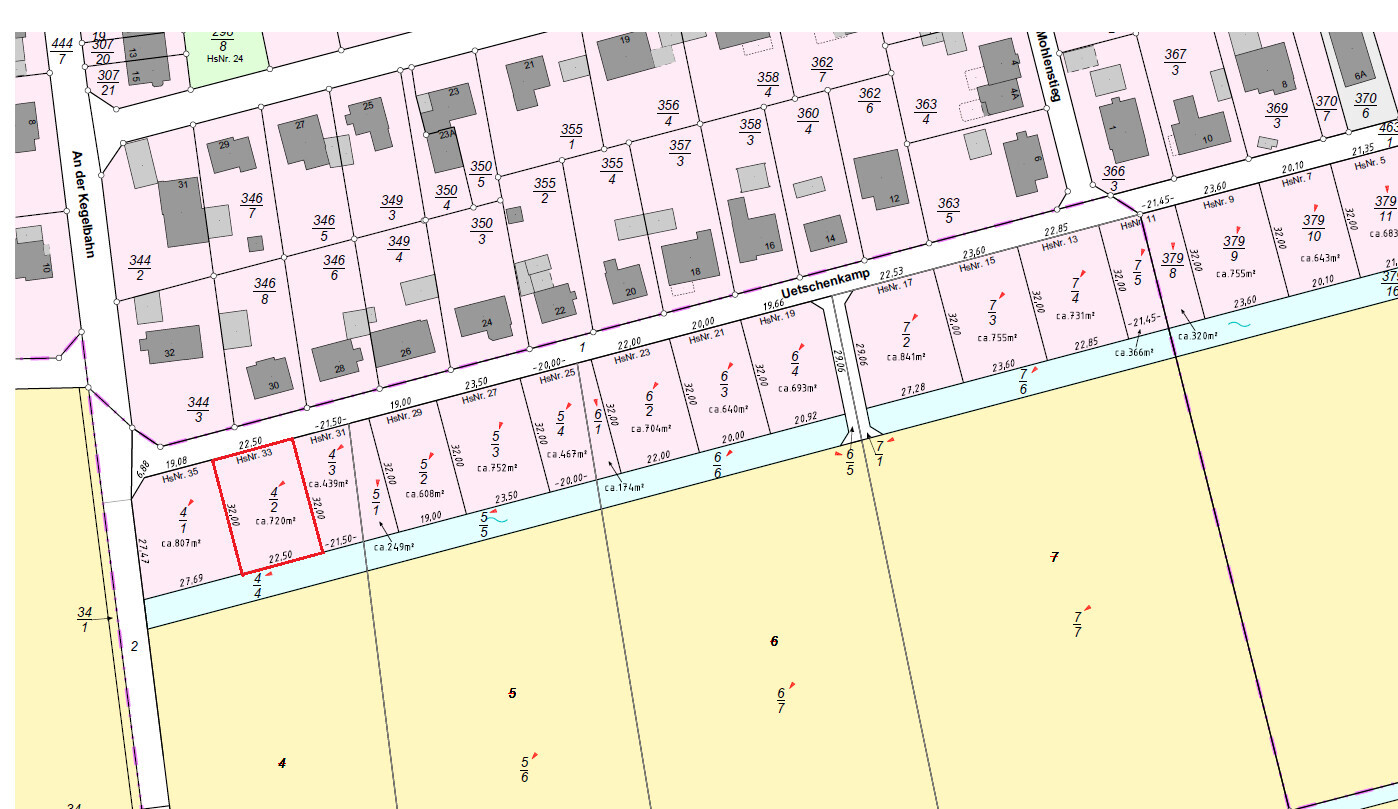
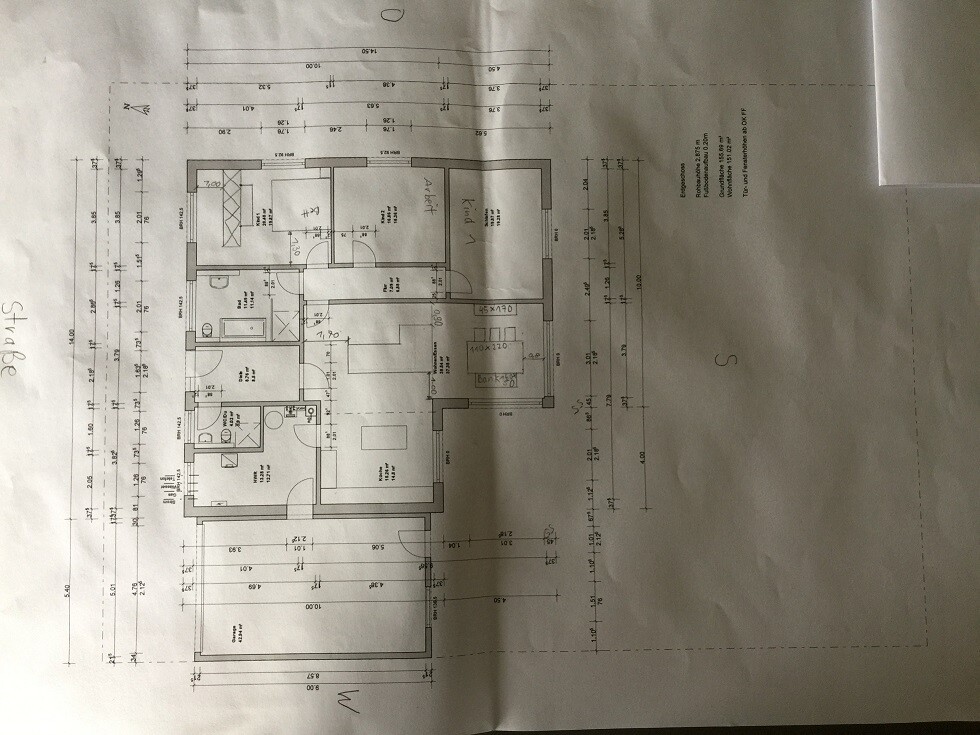
I’ve attached the site plan and a photo of the house’s position on the plot again. The house is planned to be about 4.5–5 m (15–16.5 ft) away from the street, with parking spaces for cars in front. The design of the house’s location is an older version.
Similar topics