
ᐅ Construction of a 144 sqm bungalow in Fichtenwalde (near Potsdam)
Created on: 16 May 2021 18:56
A
Acof1978
Then I would also like to introduce our building project here and keep you updated.
First, a brief introduction about us. He (42.5 years; controller in healthcare), she (38.5 years; full-time teacher), child (8.75 years; fully dependent). Our household net income is currently about €6,400 (approximately $6,800) plus performance bonuses, 13th-month salary, overtime, etc. We own a 1,462 sqm (15,735 sq ft) plot of land in Fichtenwalde. The remaining debt on the land is €37,000 (about $39,000). According to official land value guidelines, the land is valued at €146,200 (about $156,000) (€100 / sqm). The market price is around €400,000 to €600,000 (recent sale prices). We submitted the building permit application including the land conversion at the end of December. We expect approval by mid to late July.
The construction company is KB Brandis from Jüterbog. External site supervision will be handled by Bauherrenhilfe with 13 appointments.
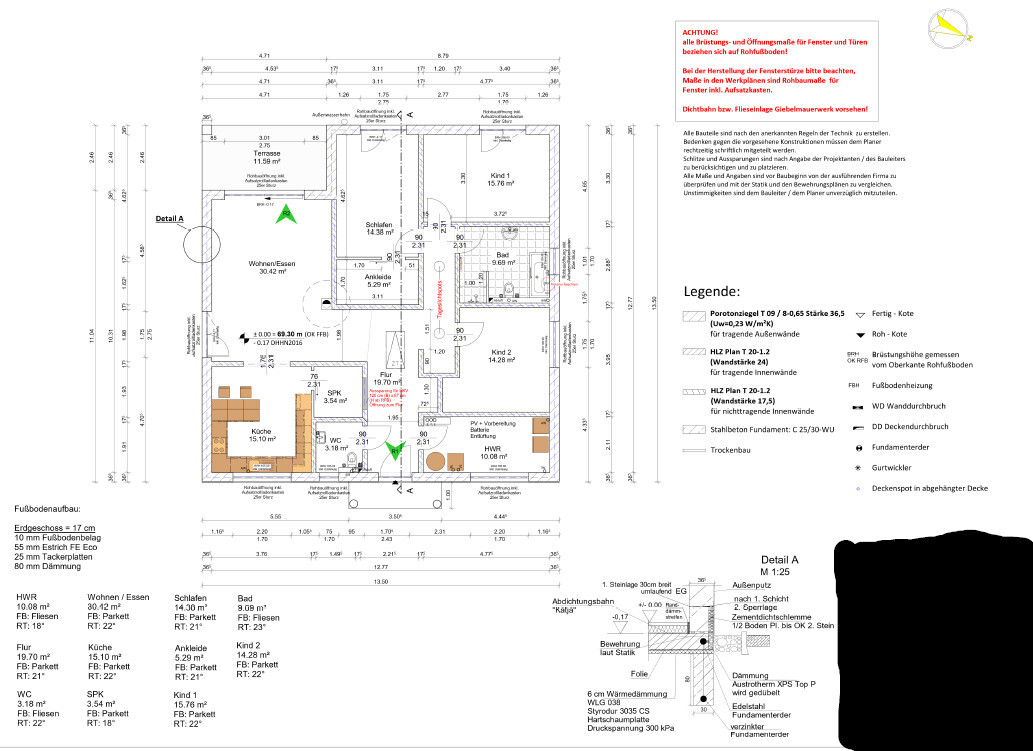
Now about the house. It will be a 144 sqm (1,550 sq ft) bungalow plus a 12 sqm (130 sq ft) covered terrace with the following additions:
- Ceiling height 3.00 m (9.8 ft)
- Electric roller shutters (including smart home integration)
- Double-sided laminated windows (wood-colored; RC3 security rating)
- Brine-to-water heat pump with ground collectors due to water protection area (Bosch Compress 7800i LW)
- Hydraulic balancing of the underfloor heating
- Controlled residential ventilation with heat recovery (Bosch)
- Motion detectors from a security company
- 13 kWp photovoltaic system, including battery preparation
- 10 m³ (2,650 gal) cistern for rainwater use
- Doorbell with video function
- Wallbox preparation for electric vehicle charging
- Exterior lighting
Floor plan attached.
We have not yet finalized financing (although discussions have taken place). So far, we have invested up to €30,000 (approximately $32,000) from our own savings during the planning phase. This is almost all of our equity. However, we continue to save about €2,750 (approximately $2,920) per month. The monthly mortgage payment is expected to be around €1,650 (about $1,750) plus additional costs of approximately €200-250 (about $210-265) (taking into account the photovoltaic system). This means when we move into the house, we will still have savings of at least €1,500 (about $1,590) per month.
The construction contract will be signed within the next few weeks. The prices (recently discussed with the company) correspond to the offer and commitment as of September 2020.
The price per square meter of the house (according to the latest offer and full specification) will be €2,700 (about $2,870). This includes everything, such as painting, flooring, etc. The overall costs are structured as follows:
House: €378,000 (about $402,000)
Land conversion including reclassification: €25,000 (about $26,600)
Additional building costs: €40,000 (about $42,500)
Outdoor facilities: €25,000 (about $26,600)
Total financing volume: €468,000 (about $498,000)
First, a brief introduction about us. He (42.5 years; controller in healthcare), she (38.5 years; full-time teacher), child (8.75 years; fully dependent). Our household net income is currently about €6,400 (approximately $6,800) plus performance bonuses, 13th-month salary, overtime, etc. We own a 1,462 sqm (15,735 sq ft) plot of land in Fichtenwalde. The remaining debt on the land is €37,000 (about $39,000). According to official land value guidelines, the land is valued at €146,200 (about $156,000) (€100 / sqm). The market price is around €400,000 to €600,000 (recent sale prices). We submitted the building permit application including the land conversion at the end of December. We expect approval by mid to late July.
The construction company is KB Brandis from Jüterbog. External site supervision will be handled by Bauherrenhilfe with 13 appointments.
Now about the house. It will be a 144 sqm (1,550 sq ft) bungalow plus a 12 sqm (130 sq ft) covered terrace with the following additions:
- Ceiling height 3.00 m (9.8 ft)
- Electric roller shutters (including smart home integration)
- Double-sided laminated windows (wood-colored; RC3 security rating)
- Brine-to-water heat pump with ground collectors due to water protection area (Bosch Compress 7800i LW)
- Hydraulic balancing of the underfloor heating
- Controlled residential ventilation with heat recovery (Bosch)
- Motion detectors from a security company
- 13 kWp photovoltaic system, including battery preparation
- 10 m³ (2,650 gal) cistern for rainwater use
- Doorbell with video function
- Wallbox preparation for electric vehicle charging
- Exterior lighting
Floor plan attached.
We have not yet finalized financing (although discussions have taken place). So far, we have invested up to €30,000 (approximately $32,000) from our own savings during the planning phase. This is almost all of our equity. However, we continue to save about €2,750 (approximately $2,920) per month. The monthly mortgage payment is expected to be around €1,650 (about $1,750) plus additional costs of approximately €200-250 (about $210-265) (taking into account the photovoltaic system). This means when we move into the house, we will still have savings of at least €1,500 (about $1,590) per month.
The construction contract will be signed within the next few weeks. The prices (recently discussed with the company) correspond to the offer and commitment as of September 2020.
The price per square meter of the house (according to the latest offer and full specification) will be €2,700 (about $2,870). This includes everything, such as painting, flooring, etc. The overall costs are structured as follows:
House: €378,000 (about $402,000)
Land conversion including reclassification: €25,000 (about $26,600)
Additional building costs: €40,000 (about $42,500)
Outdoor facilities: €25,000 (about $26,600)
Total financing volume: €468,000 (about $498,000)
DaSch17 schrieb:
We are building 40Plus. The U-value is the same as for a plastic window and therefore not significant.
The windows last longer, are more ecological (since they are mostly made from natural materials), look better, and provide a more comfortable living atmosphere. The question is whether the price difference is not significant given current building material costs. I can check if you like :-)
P
pagoni202017 May 2021 09:08Could you add real furniture with their dimensions to this? I have the feeling that the living/dining area is already a bit tight. Is there a cupboard or something similar placed right in the middle of the hallway? The bedroom seems very narrow to me, but I can’t read the exact measurements. I would suggest drawing in the furniture and checking the clearances!
pagoni2020 schrieb:
Could you add real furniture with exact dimensions? I feel that the living/dining area might be a bit tight. Is there a cabinet or something placed right in the hallway?
The bedroom seems quite narrow to me, but I can’t read the exact measurements. I would suggest placing furniture and checking the clearances! We’ve already done that. All the furniture fits, and the walkways are sufficient. We didn’t want overly large rooms. The bedroom measures 3.11 m x 4.625 m (excluding plaster). With a bed length of 2 m to 2.2 m (6.6 ft to 7.2 ft), there is still about 85 cm (33 inches) of clearance for walking.

Acof1978 schrieb:
The question is whether the price difference is not significant given the current building material costs. I can gladly inquire :-)For us, with significantly more and larger window areas, the additional cost is €4,500 including VAT (windows from the company Stöckel).

DaSch17 schrieb:
Have you considered wood-aluminum windows instead of foil-wrapped plastic windows? The additional cost should be affordable for a bungalow your size.DaSch17 schrieb:
For us, the extra cost was €4,500 including VAT for significantly more and larger window areas (windows from the company Stöckel).I have a positive impression of your window manufacturer for once; otherwise, you can look up what I think about most wood-aluminum windows here using the search terms "wood/aluminum" or "wood-aluminum" and "11ant."https://www.instagram.com/11antgmxde/
https://www.linkedin.com/company/bauen-jetzt/
The dimensions and layout of the rooms are quite coherent. Personally, I’m not a fan of the walk-in closet and the fiddly built-in wardrobe options. Also, I find the living room too dark — if a few small walls were removed for more openness, this could really become “my house,” provided the open-plan area gets at least some additional uncovered window space. But my house would always have an open roof with a void space 😉
Similar topics