
ᐅ Construction of a 144 sqm bungalow in Fichtenwalde (near Potsdam)
Created on: 16 May 2021 18:56
A
Acof1978
Then I would also like to introduce our building project here and keep you updated.
First, a brief introduction about us. He (42.5 years; controller in healthcare), she (38.5 years; full-time teacher), child (8.75 years; fully dependent). Our household net income is currently about €6,400 (approximately $6,800) plus performance bonuses, 13th-month salary, overtime, etc. We own a 1,462 sqm (15,735 sq ft) plot of land in Fichtenwalde. The remaining debt on the land is €37,000 (about $39,000). According to official land value guidelines, the land is valued at €146,200 (about $156,000) (€100 / sqm). The market price is around €400,000 to €600,000 (recent sale prices). We submitted the building permit application including the land conversion at the end of December. We expect approval by mid to late July.
The construction company is KB Brandis from Jüterbog. External site supervision will be handled by Bauherrenhilfe with 13 appointments.
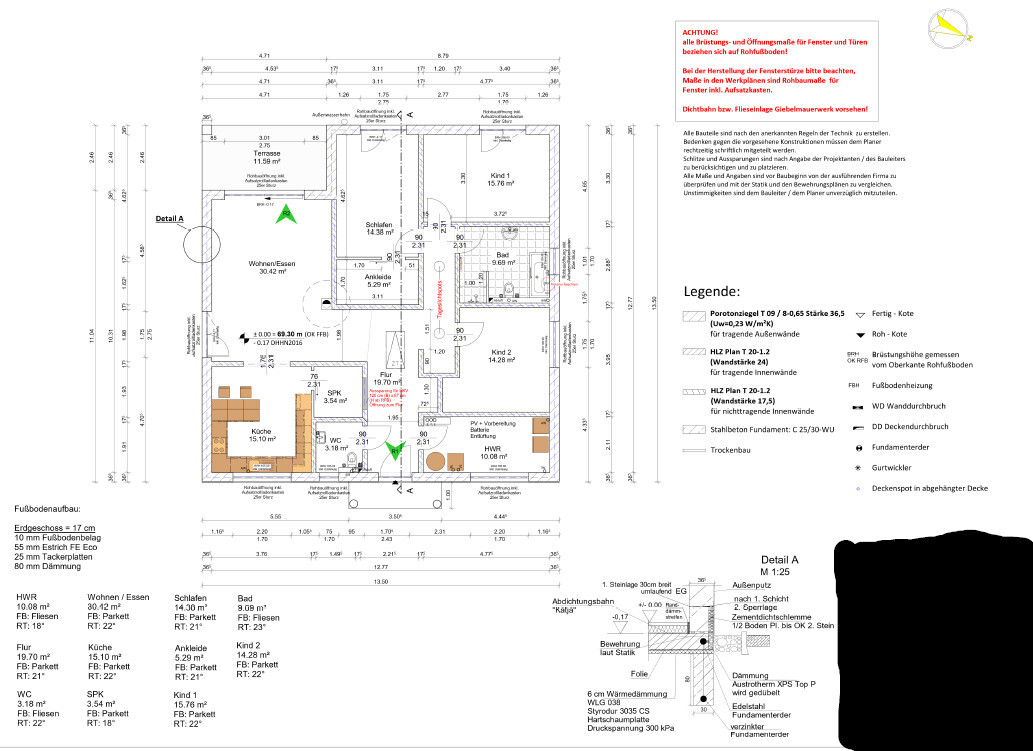
Now about the house. It will be a 144 sqm (1,550 sq ft) bungalow plus a 12 sqm (130 sq ft) covered terrace with the following additions:
- Ceiling height 3.00 m (9.8 ft)
- Electric roller shutters (including smart home integration)
- Double-sided laminated windows (wood-colored; RC3 security rating)
- Brine-to-water heat pump with ground collectors due to water protection area (Bosch Compress 7800i LW)
- Hydraulic balancing of the underfloor heating
- Controlled residential ventilation with heat recovery (Bosch)
- Motion detectors from a security company
- 13 kWp photovoltaic system, including battery preparation
- 10 m³ (2,650 gal) cistern for rainwater use
- Doorbell with video function
- Wallbox preparation for electric vehicle charging
- Exterior lighting
Floor plan attached.
We have not yet finalized financing (although discussions have taken place). So far, we have invested up to €30,000 (approximately $32,000) from our own savings during the planning phase. This is almost all of our equity. However, we continue to save about €2,750 (approximately $2,920) per month. The monthly mortgage payment is expected to be around €1,650 (about $1,750) plus additional costs of approximately €200-250 (about $210-265) (taking into account the photovoltaic system). This means when we move into the house, we will still have savings of at least €1,500 (about $1,590) per month.
The construction contract will be signed within the next few weeks. The prices (recently discussed with the company) correspond to the offer and commitment as of September 2020.
The price per square meter of the house (according to the latest offer and full specification) will be €2,700 (about $2,870). This includes everything, such as painting, flooring, etc. The overall costs are structured as follows:
House: €378,000 (about $402,000)
Land conversion including reclassification: €25,000 (about $26,600)
Additional building costs: €40,000 (about $42,500)
Outdoor facilities: €25,000 (about $26,600)
Total financing volume: €468,000 (about $498,000)
First, a brief introduction about us. He (42.5 years; controller in healthcare), she (38.5 years; full-time teacher), child (8.75 years; fully dependent). Our household net income is currently about €6,400 (approximately $6,800) plus performance bonuses, 13th-month salary, overtime, etc. We own a 1,462 sqm (15,735 sq ft) plot of land in Fichtenwalde. The remaining debt on the land is €37,000 (about $39,000). According to official land value guidelines, the land is valued at €146,200 (about $156,000) (€100 / sqm). The market price is around €400,000 to €600,000 (recent sale prices). We submitted the building permit application including the land conversion at the end of December. We expect approval by mid to late July.
The construction company is KB Brandis from Jüterbog. External site supervision will be handled by Bauherrenhilfe with 13 appointments.
Now about the house. It will be a 144 sqm (1,550 sq ft) bungalow plus a 12 sqm (130 sq ft) covered terrace with the following additions:
- Ceiling height 3.00 m (9.8 ft)
- Electric roller shutters (including smart home integration)
- Double-sided laminated windows (wood-colored; RC3 security rating)
- Brine-to-water heat pump with ground collectors due to water protection area (Bosch Compress 7800i LW)
- Hydraulic balancing of the underfloor heating
- Controlled residential ventilation with heat recovery (Bosch)
- Motion detectors from a security company
- 13 kWp photovoltaic system, including battery preparation
- 10 m³ (2,650 gal) cistern for rainwater use
- Doorbell with video function
- Wallbox preparation for electric vehicle charging
- Exterior lighting
Floor plan attached.
We have not yet finalized financing (although discussions have taken place). So far, we have invested up to €30,000 (approximately $32,000) from our own savings during the planning phase. This is almost all of our equity. However, we continue to save about €2,750 (approximately $2,920) per month. The monthly mortgage payment is expected to be around €1,650 (about $1,750) plus additional costs of approximately €200-250 (about $210-265) (taking into account the photovoltaic system). This means when we move into the house, we will still have savings of at least €1,500 (about $1,590) per month.
The construction contract will be signed within the next few weeks. The prices (recently discussed with the company) correspond to the offer and commitment as of September 2020.
The price per square meter of the house (according to the latest offer and full specification) will be €2,700 (about $2,870). This includes everything, such as painting, flooring, etc. The overall costs are structured as follows:
House: €378,000 (about $402,000)
Land conversion including reclassification: €25,000 (about $26,600)
Additional building costs: €40,000 (about $42,500)
Outdoor facilities: €25,000 (about $26,600)
Total financing volume: €468,000 (about $498,000)

DaSch17 schrieb:
Such a coincidence is quite unusual, isn’t it?Yes, the Oder River isn’t far from there :-)The designs differ enough that I wouldn’t assume any identity based on that alone. The real coincidence for me was last week when two hidden pantry designs appeared from different states...
https://www.instagram.com/11antgmxde/
https://www.linkedin.com/company/bauen-jetzt/

11ant schrieb:
Pantry HiderWonderful. Delicious. Fantastic 😀
Thanks, and now enough thread hijacking, right? Back to the topic. 😀
11ant schrieb:
We already had a 140 sqm (1,507 sq ft) bungalow builder here, to whom I gave some reading recommendations there: https://www.hausbau-forum.de/threads/wir-planen-im-jahr-2022-zu-bauen-die-planung-beginnt.35245/page-53#post-443890, where he can find the project of a "fellow builder." The design reminded me of the enclosed walk-in closet and the wall you encounter when entering, as well as the "balcony" itself 😀 Laughing, without even clicking the link now... but that was actually countered, right? 😎

@Acof1978
The development of your floor plan over time and with your updates is already worth reading.
I tend to hold back on giving critiques and rarely suggest improvements.
I just consider whether I could live there as a renter and if anything feels cramped.
I like the current floor plan, even though some users might change certain aspects (I would too).
The only thing for me would be the wall between the kitchen and living room as a drywall partition.
The development of your floor plan over time and with your updates is already worth reading.
I tend to hold back on giving critiques and rarely suggest improvements.
I just consider whether I could live there as a renter and if anything feels cramped.
I like the current floor plan, even though some users might change certain aspects (I would too).
The only thing for me would be the wall between the kitchen and living room as a drywall partition.
Nida35a schrieb:
@Acof1978
The development of your floor plan over time, along with your updates, is already worth reading.
I generally hold back from giving judgments and rarely suggest changes.
I only consider whether I could live there as a renter and if anything feels cramped.
I like the current floor plan, even though various users would make some changes (including myself).
The only thing for me would be the wall between the kitchen and living room as a drywall partition.So, rather an open-plan area? The wall is a drywall partition in case we want a fully open kitchen at some point.
Nida35a schrieb:
@Acof1978
The development of your floor plan over time and with your comments is already worth reading.
I usually refrain from making judgments and rarely suggest changes.
I just consider whether I could live there as a renter and if anything feels too tight.
I like the current floor plan, even though some users would change certain things (including myself).
The only thing for me would be the wall between the kitchen and living room being a drywall partition. Just like the wall between the bedroom and dressing area. That one is also drywall. If we want to enlarge the bedroom, we can change that. The rest will be masonry.
Similar topics