
ᐅ Floor plan design shortly before submitting the building permit application
Created on: 2 Oct 2017 23:25
R
R.Hotzenplotz
Hello everyone!
As some users have requested before, I’m now starting a new thread with the current planning of our detached house, which is about to be finalized.
These are the preliminary drawings for the building permit / planning permission application, and I have one last chance to review them and point out any issues.
It still seems to me that there is less than 1.20m (4 feet) of space between the two wardrobes in the dressing room. Or am I seeing this wrong? Apparently, the rooms on the left and right were overlooked and not adjusted accordingly.
Two Velux ceiling spotlights are still planned to illuminate the upper floor hallway.
In the basement, on the right side in the upper room, a window similar to the one on the left basement side is an option.
We still haven’t decided on the T30 fire-rated door to the garage, even though it is shown in the plans. Most likely, for safety reasons and the limited use of the kitchen at the other end of the house, we will eventually forgo it.
User 11ant pointed out that the right window in child’s room 2 is suboptimally positioned. However, this could still be changed after submitting the building permit / planning permission application. Our architect thinks moving the window to the left would negatively affect the house’s exterior appearance. We’ll have to see about that.










As some users have requested before, I’m now starting a new thread with the current planning of our detached house, which is about to be finalized.
These are the preliminary drawings for the building permit / planning permission application, and I have one last chance to review them and point out any issues.
It still seems to me that there is less than 1.20m (4 feet) of space between the two wardrobes in the dressing room. Or am I seeing this wrong? Apparently, the rooms on the left and right were overlooked and not adjusted accordingly.
Two Velux ceiling spotlights are still planned to illuminate the upper floor hallway.
In the basement, on the right side in the upper room, a window similar to the one on the left basement side is an option.
We still haven’t decided on the T30 fire-rated door to the garage, even though it is shown in the plans. Most likely, for safety reasons and the limited use of the kitchen at the other end of the house, we will eventually forgo it.
User 11ant pointed out that the right window in child’s room 2 is suboptimally positioned. However, this could still be changed after submitting the building permit / planning permission application. Our architect thinks moving the window to the left would negatively affect the house’s exterior appearance. We’ll have to see about that.
R
R.Hotzenplotz14 Jun 2018 17:01The report will arrive tomorrow or on Monday. But I just spoke briefly with the assessor on the phone.
The conversation was about the supposedly required 200cm (79 inches) clear headroom at the balcony door on the upper floor. He said it’s important not to get this wrong – it’s not about the escape route leading out of the house, where the measurements specified by the general contractor apply – no, this concerns the reverse path. The escape route from the balcony towards the staircase. And for that, 200cm (79 inches) must be met, which he will also state and justify legally.
So there’s still a small chance that they will have to replace the balcony doors. Since the entire front would need to be adjusted, I would also expect this to apply to all the windows there or even the whole floor. But I’m not entirely convinced of that yet.
The conversation was about the supposedly required 200cm (79 inches) clear headroom at the balcony door on the upper floor. He said it’s important not to get this wrong – it’s not about the escape route leading out of the house, where the measurements specified by the general contractor apply – no, this concerns the reverse path. The escape route from the balcony towards the staircase. And for that, 200cm (79 inches) must be met, which he will also state and justify legally.
So there’s still a small chance that they will have to replace the balcony doors. Since the entire front would need to be adjusted, I would also expect this to apply to all the windows there or even the whole floor. But I’m not entirely convinced of that yet.
R
R.Hotzenplotz14 Jun 2018 18:07If there is no substance to it, you shouldn’t hire the expert anymore. The invoice will be around 500-600 euros (about 540-650 USD), and if the result is nonsense, then I won’t do it again.
The builder is also confident that he did not make any mistakes with the building insulation, as the surveyor claims.
The builder is also confident that he did not make any mistakes with the building insulation, as the surveyor claims.
R
R.Hotzenplotz14 Jun 2018 19:53This is how the alternative detailed plan for the terrace would look.
Headroom without this modification is 192 cm (76 inches).
The proposal now is:
- Increase headroom to 200 cm (79 inches) by using higher-quality insulation
- Reduce the slope stepwise from 2% to 1% (this deviates from the DIN standard and must be confirmed in writing by me)
- Additional costs for this measure have been announced but are not yet quantified
They linked me this.
DIN 18531
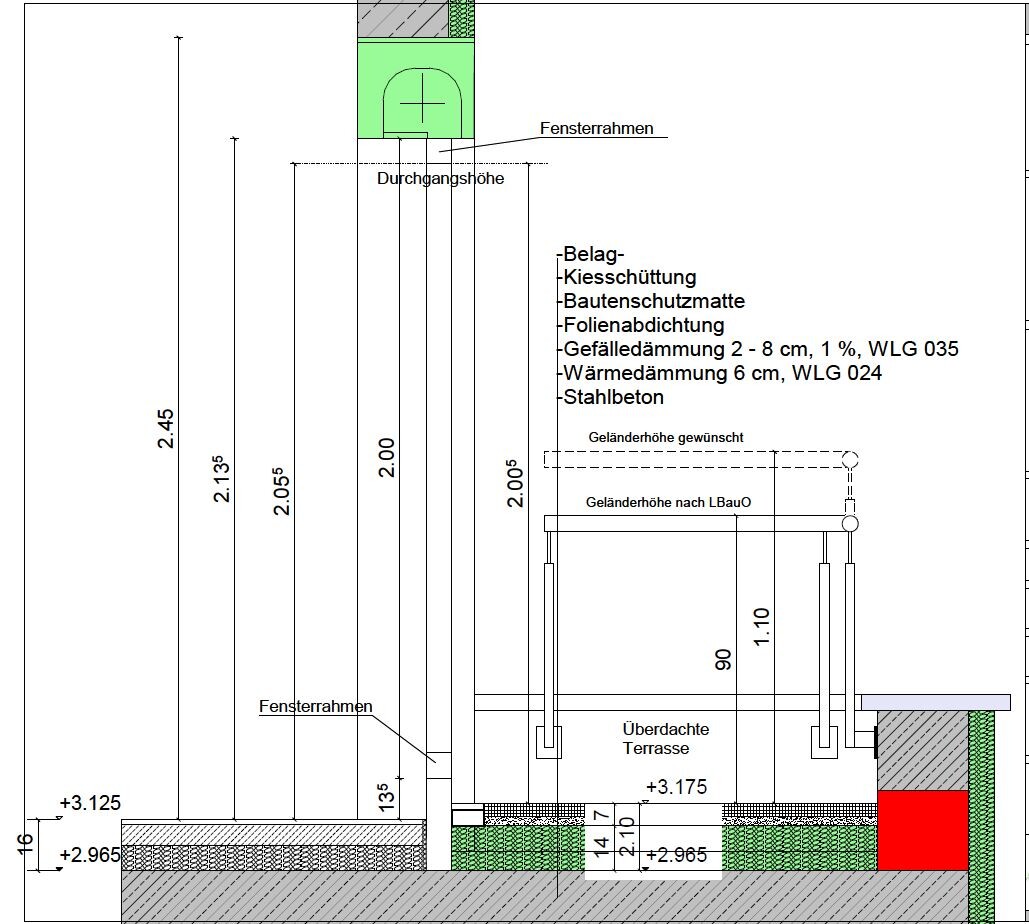
Headroom without this modification is 192 cm (76 inches).
The proposal now is:
- Increase headroom to 200 cm (79 inches) by using higher-quality insulation
- Reduce the slope stepwise from 2% to 1% (this deviates from the DIN standard and must be confirmed in writing by me)
- Additional costs for this measure have been announced but are not yet quantified
They linked me this.
DIN 18531
S
Sondelgeher1215 Jun 2018 09:40Lumpi_LE schrieb:
I don’t mean to sound arrogant, but like 90% of homeowners, you probably didn’t know any better:
Everything that happened here is because a proper architect and detailed construction planning were skipped. I don’t quite understand why, with such an expensive house, no one bothered to find out how planning works or what the pros and cons of the different options are.I’m only joining this thread now, so I have no idea what happened before the disaster with the patio doors...
But all the blaming here like: “You should have done this better” doesn’t seem quite fair to me.
In metropolitan areas, building is simply incredibly expensive, and even here in Bavaria, we had the problem of finding an architect who could even schedule a preliminary meeting within one year(!)...
For us, it was the other way around—we wanted a general contractor (GC). We specifically did NOT want to spend 24 hours reading construction plans, learning everything ourselves, and being responsible for EVERYTHING. Hats off to those who do it, but mentally, you have to be able to handle that alongside work, maybe family with young children, etc...
When the alternative offer for the model with individual contracts and support from a construction supervisor was almost 80,000 euros cheaper, with higher quality finishes, the design with the GC had already been drawn.
What I generally don’t get is: no one here agreed to draw up any floor plans just for free. We would have had to pay for a preliminary design everywhere, and since that’s expensive, I can’t just get three plans made and pick the nicest one.
Because of the architect’s plans from the GC, we were able to get any offers at all; no one would even give a rough cost estimate without them.
Once the plan was finished, the GC was simply much more expensive, so it became individual contracting with a construction supervisor.
Yes, now there are communication gaps (the GC’s architect only made the preliminary design, and another architect did the submission plan...), and that creates a lot of problems.
Sure, afterwards you can always say: “You should have done this.” Yes, I could have invested 80,000 euros more, but who’s to say it would have all gone smoothly with the GC...
I looked at our plans 20,000 times—you just CAN’T catch everything. Maybe you find 70%, or if you really focus and do nothing else, 90%... but there will always be something missed.
That’s why, Hotzenplotz: no “should haves”... you did everything you could. And craftsmen don’t always tell you everything, not like you’d expect as a layperson.
I also thought it would go like this: If you change this or that now, remember that you might get xyz as a disadvantage...
No one tells you that. They do it if it doesn’t take any extra effort, otherwise they prefer the easiest way...
One guy wanted to run a plumbing pipe through the exterior wall... even as a layperson, I could tell he was just taking the easiest route for himself...
But with other things, I just can’t tell...
R.Hotzenplotz schrieb:
- Reduce the 2% slope stepwise to 1% (this deviates from the DIN standard and must be confirmed in writing by me) The flat roof guideline requires at least a 2% slope – for good reason.
In times of increasing heavy rainfall events, this is a sensitive issue (and the requested exemption – but only after sufficient written explanation of the consequences by the designer/general contractor – does have its justification). You are essentially making your building a test case. It can work well, but it can also fail.
Consequences of 1% slope from my perspective:
- Water drains more slowly
- It accumulates to a greater height (will the secondary drainage then handle this?)
- Surfaces (tiles?) develop moss faster / possibly lime stains in summer; with wood, standing water underneath can create a breeding ground for mosquitoes...
It is also unclear where the slope should be directed (principle: away from the house). Where are the drainage outlets? Before that, it should be checked whether there is already a counter slope in the existing structure.
(Glass marble test on a smooth surface...).
Side note:
The capping flashings on the small parapet wall on the right should also have a slope. The drawing does not currently show this.
Similar topics