
ᐅ Floor plan design shortly before submitting the building permit application
Created on: 2 Oct 2017 23:25
R
R.Hotzenplotz
Hello everyone!
As some users have requested before, I’m now starting a new thread with the current planning of our detached house, which is about to be finalized.
These are the preliminary drawings for the building permit / planning permission application, and I have one last chance to review them and point out any issues.
It still seems to me that there is less than 1.20m (4 feet) of space between the two wardrobes in the dressing room. Or am I seeing this wrong? Apparently, the rooms on the left and right were overlooked and not adjusted accordingly.
Two Velux ceiling spotlights are still planned to illuminate the upper floor hallway.
In the basement, on the right side in the upper room, a window similar to the one on the left basement side is an option.
We still haven’t decided on the T30 fire-rated door to the garage, even though it is shown in the plans. Most likely, for safety reasons and the limited use of the kitchen at the other end of the house, we will eventually forgo it.
User 11ant pointed out that the right window in child’s room 2 is suboptimally positioned. However, this could still be changed after submitting the building permit / planning permission application. Our architect thinks moving the window to the left would negatively affect the house’s exterior appearance. We’ll have to see about that.










As some users have requested before, I’m now starting a new thread with the current planning of our detached house, which is about to be finalized.
These are the preliminary drawings for the building permit / planning permission application, and I have one last chance to review them and point out any issues.
It still seems to me that there is less than 1.20m (4 feet) of space between the two wardrobes in the dressing room. Or am I seeing this wrong? Apparently, the rooms on the left and right were overlooked and not adjusted accordingly.
Two Velux ceiling spotlights are still planned to illuminate the upper floor hallway.
In the basement, on the right side in the upper room, a window similar to the one on the left basement side is an option.
We still haven’t decided on the T30 fire-rated door to the garage, even though it is shown in the plans. Most likely, for safety reasons and the limited use of the kitchen at the other end of the house, we will eventually forgo it.
User 11ant pointed out that the right window in child’s room 2 is suboptimally positioned. However, this could still be changed after submitting the building permit / planning permission application. Our architect thinks moving the window to the left would negatively affect the house’s exterior appearance. We’ll have to see about that.
R
R.Hotzenplotz13 Jun 2018 21:44Everything installed.
Living room is great!

Kitchen is great (although I still need to remeasure the sill height at the panoramic window):

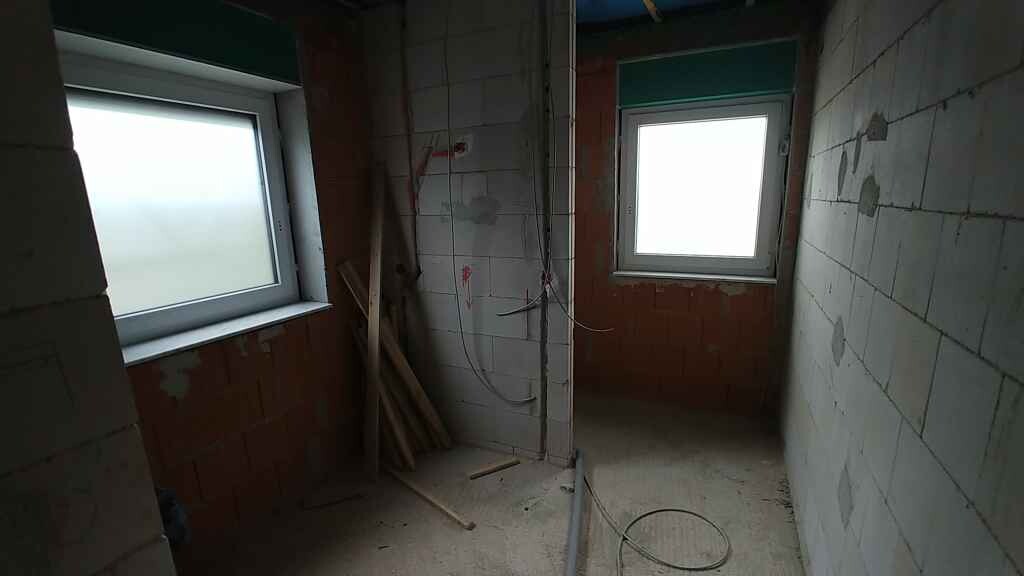
Children’s bathroom is okay:
In Child’s Room 1, I find the windows too small for the large space:
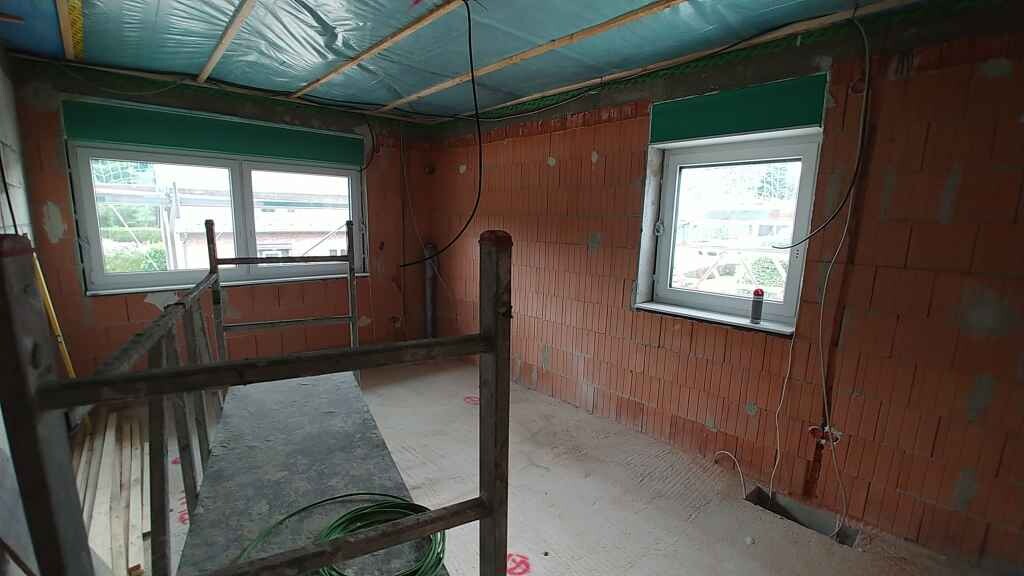
The doors to the roof terrace are, as expected, a total disaster!
Master bathroom:

The bad part is that at the vanity’s half-wall, where it’s in view, there is now no space left for a shelf. We will probably have to buy a mirrored cabinet or install a shelf. I believe this is also a big problem.
Bedroom (the worst room of all, no light and this tiny exit—just really bad):

According to the contract, the threshold is supposed to be 15cm (6 inches):


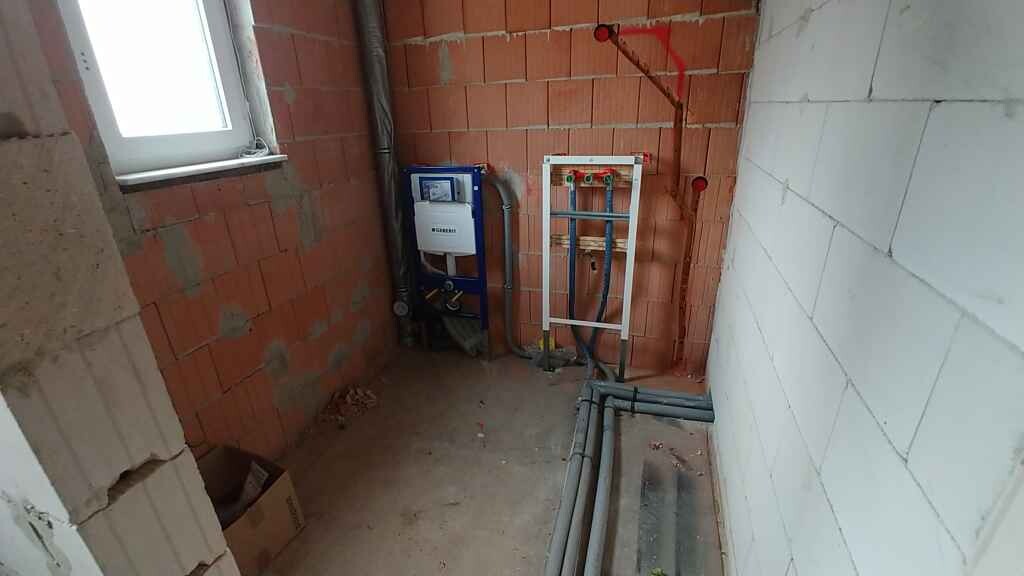
Guest toilet:

I find the ground floor acceptable. The upper floor tends to be somewhat small throughout. The doors annoy me, and I would say, especially in the bedroom, an additional window or a significantly larger terrace door to allow more natural light would have been needed.
Is it probably too late now to ask if another opening for a window can still be made?
Living room is great!
Kitchen is great (although I still need to remeasure the sill height at the panoramic window):
Children’s bathroom is okay:
In Child’s Room 1, I find the windows too small for the large space:
The doors to the roof terrace are, as expected, a total disaster!
Master bathroom:
The bad part is that at the vanity’s half-wall, where it’s in view, there is now no space left for a shelf. We will probably have to buy a mirrored cabinet or install a shelf. I believe this is also a big problem.
Bedroom (the worst room of all, no light and this tiny exit—just really bad):
According to the contract, the threshold is supposed to be 15cm (6 inches):
Guest toilet:
I find the ground floor acceptable. The upper floor tends to be somewhat small throughout. The doors annoy me, and I would say, especially in the bedroom, an additional window or a significantly larger terrace door to allow more natural light would have been needed.
Is it probably too late now to ask if another opening for a window can still be made?
R
R.Hotzenplotz13 Jun 2018 21:46This is how the garage roof looked:

How is the threshold supposed to be 15 cm (6 inches) high later when it is already 37.5 cm (15 inches) now? How thick is your floor construction? 22.5 cm (9 inches)?
We have a similar situation. Ours is 14 cm (5.5 inches). However, the door has a clear height of about 2.03 m (6 ft 8 in).
I still don’t understand why you have lintels over the roller shutter box?
I find the bedroom too dark. A double door would have been more appropriate there.
I don’t see any electrical outlets in the living room ceiling at all. Do you have recessed ceiling lights?
We have a similar situation. Ours is 14 cm (5.5 inches). However, the door has a clear height of about 2.03 m (6 ft 8 in).
I still don’t understand why you have lintels over the roller shutter box?
I find the bedroom too dark. A double door would have been more appropriate there.
I don’t see any electrical outlets in the living room ceiling at all. Do you have recessed ceiling lights?
R
R.Hotzenplotz14 Jun 2018 14:27Baufie schrieb:
How is it supposed to become a 15cm (6 inches) threshold later when it’s already 37.5cm (15 inches) now? How high is your floor construction? 22.5cm (9 inches)?I asked myself the same question, took photos for that reason, and submitted a related inquiry, which I am still waiting to be answered.
Baufie schrieb:
I still don’t understand why you have lintels above the roller shutter box?No idea. I wasn’t aware this was that unusual. Nothing different was agreed upon.
Baufie schrieb:
I find the bedroom too dark. There should have been a double door there.I completely agree. Unfortunately, I realized this too late.
Baufie schrieb:
I don’t see any power outlets in the living room ceiling? Do you have ceiling spotlights?Exactly, only ceiling spotlights and pendant lights, for which there are also provisions in the precast concrete ceiling.
R.Hotzenplotz schrieb:
I asked myself the same question, so I took a photo and submitted a related inquiry, to which I am still awaiting a response.I guess it’s the planned 30 cm (12 inches) buildup of the drywall on the other side, outside. The additional buildup to create an external slope greater than 2% still needs to be "added." Inside, the floor (of what type?) also adds to the height... .
R
R.Hotzenplotz14 Jun 2018 14:41Indoors, parquet flooring will be installed on top.
Similar topics