
ᐅ Floor plan design shortly before submitting the building permit application
Created on: 2 Oct 2017 23:25
R
R.Hotzenplotz
Hello everyone!
As some users have requested before, I’m now starting a new thread with the current planning of our detached house, which is about to be finalized.
These are the preliminary drawings for the building permit / planning permission application, and I have one last chance to review them and point out any issues.
It still seems to me that there is less than 1.20m (4 feet) of space between the two wardrobes in the dressing room. Or am I seeing this wrong? Apparently, the rooms on the left and right were overlooked and not adjusted accordingly.
Two Velux ceiling spotlights are still planned to illuminate the upper floor hallway.
In the basement, on the right side in the upper room, a window similar to the one on the left basement side is an option.
We still haven’t decided on the T30 fire-rated door to the garage, even though it is shown in the plans. Most likely, for safety reasons and the limited use of the kitchen at the other end of the house, we will eventually forgo it.
User 11ant pointed out that the right window in child’s room 2 is suboptimally positioned. However, this could still be changed after submitting the building permit / planning permission application. Our architect thinks moving the window to the left would negatively affect the house’s exterior appearance. We’ll have to see about that.










As some users have requested before, I’m now starting a new thread with the current planning of our detached house, which is about to be finalized.
These are the preliminary drawings for the building permit / planning permission application, and I have one last chance to review them and point out any issues.
It still seems to me that there is less than 1.20m (4 feet) of space between the two wardrobes in the dressing room. Or am I seeing this wrong? Apparently, the rooms on the left and right were overlooked and not adjusted accordingly.
Two Velux ceiling spotlights are still planned to illuminate the upper floor hallway.
In the basement, on the right side in the upper room, a window similar to the one on the left basement side is an option.
We still haven’t decided on the T30 fire-rated door to the garage, even though it is shown in the plans. Most likely, for safety reasons and the limited use of the kitchen at the other end of the house, we will eventually forgo it.
User 11ant pointed out that the right window in child’s room 2 is suboptimally positioned. However, this could still be changed after submitting the building permit / planning permission application. Our architect thinks moving the window to the left would negatively affect the house’s exterior appearance. We’ll have to see about that.
R
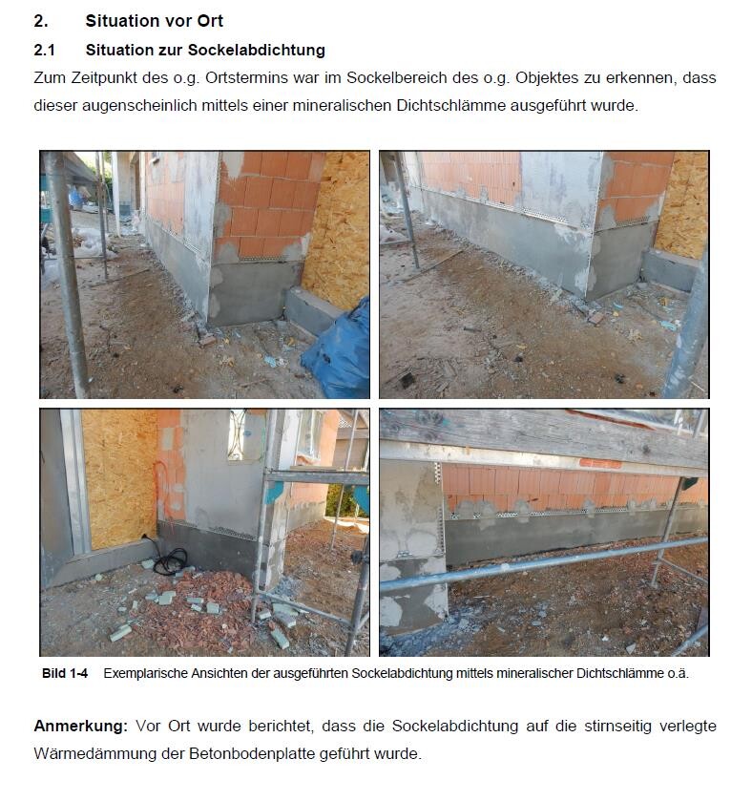
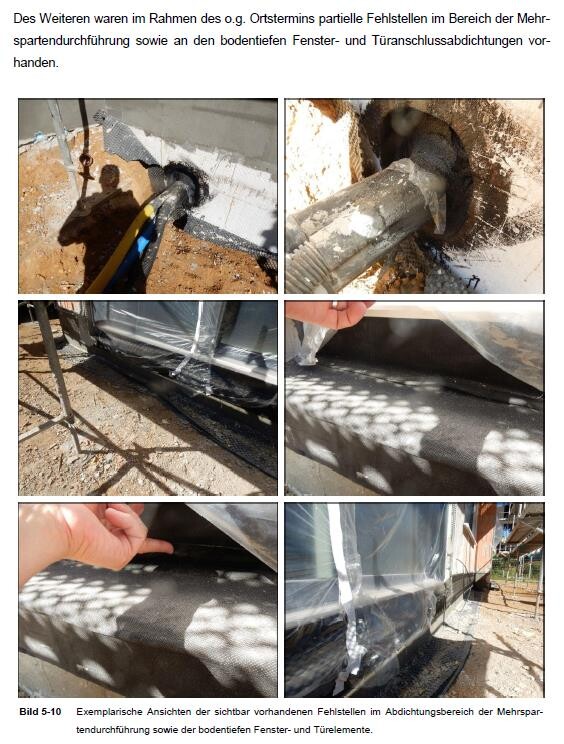
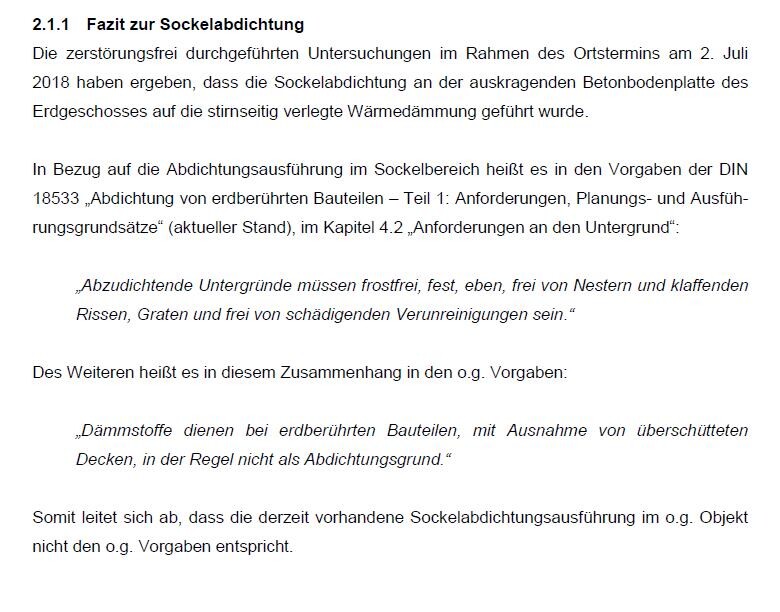
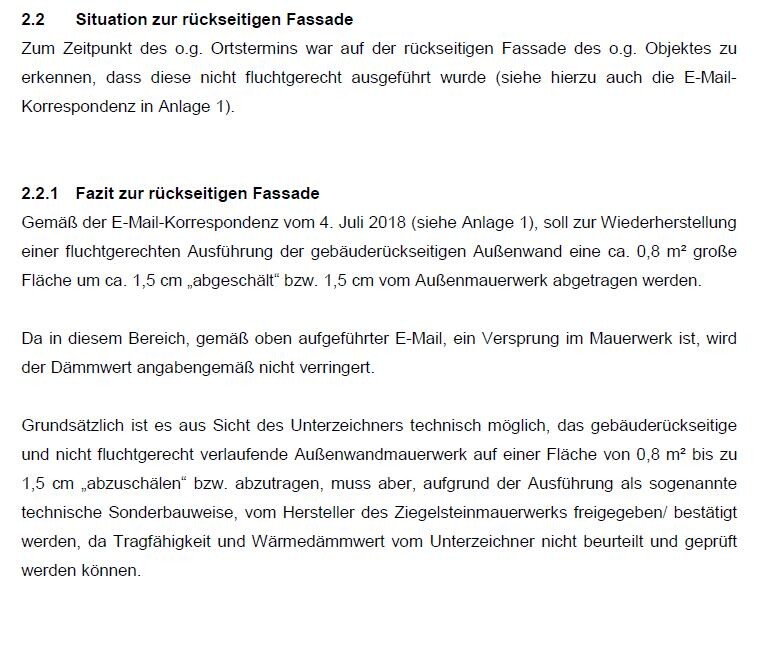
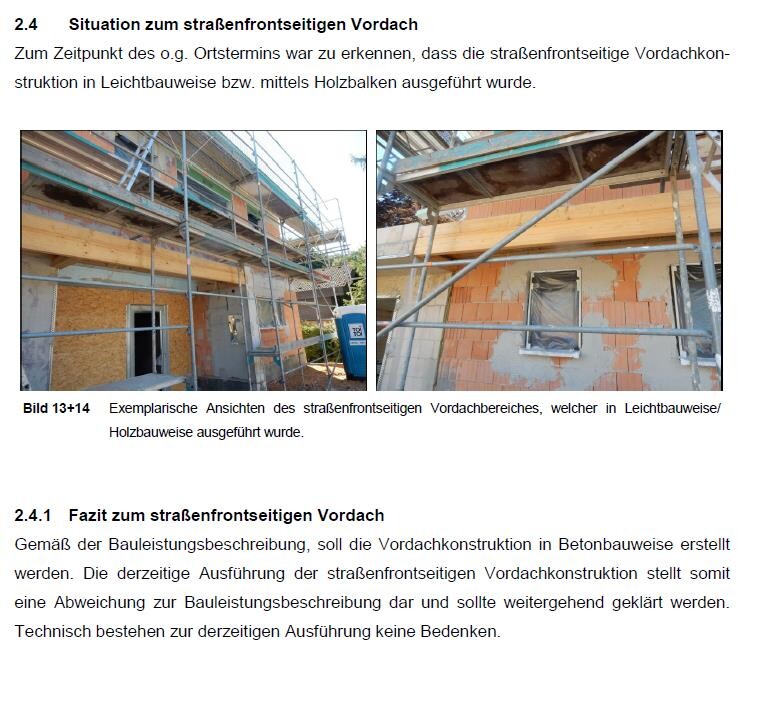
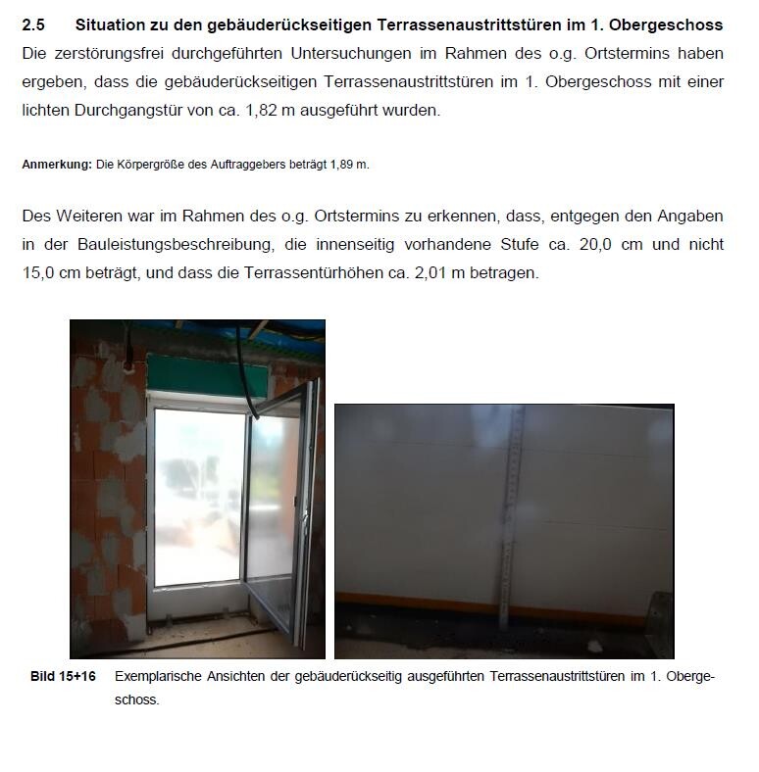
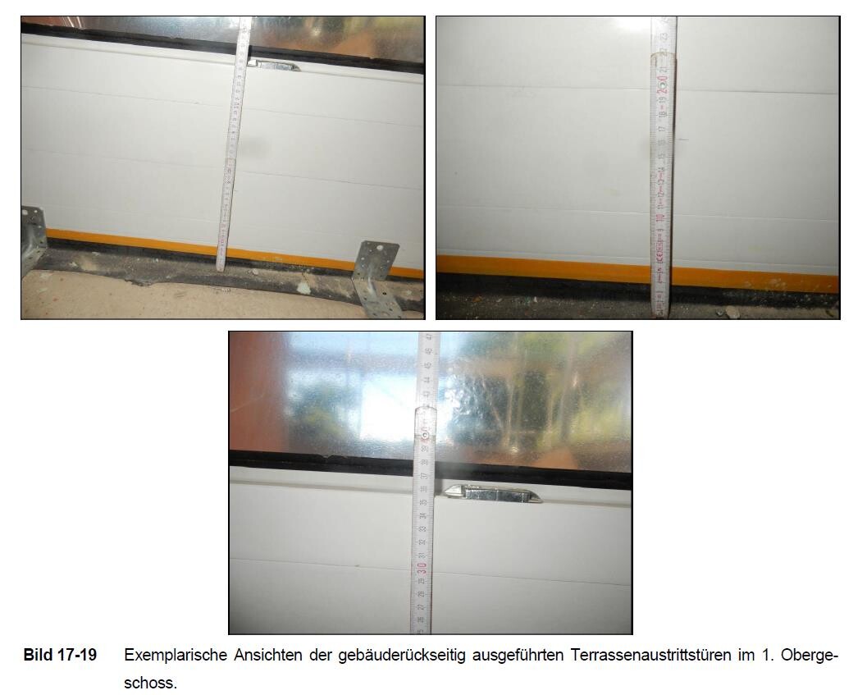
R.Hotzenplotz10 Jul 2018 15:09Attached is the expert report.


R
R.Hotzenplotz10 Jul 2018 15:53The door could have been designed taller. However, this was not noticed by us during the construction planning nor suggested by the architect. The building inspector cannot understand why, considering my height, such a door was sold to me without even proposing a larger one.
2.01 m (6 ft 7 in) is simply 2.01 m, and 1.99 m (6 ft 6 in) is 1.99 m. The base deviation is also relevant.
2.01 m (6 ft 7 in) is simply 2.01 m, and 1.99 m (6 ft 6 in) is 1.99 m. The base deviation is also relevant.
There are already a few issues, the waterproofing of the base is probably the most serious. The canopy? That should be clarified, as it would be quite unusual. The rear wall—I wonder if it is visible to the naked eye? If not, I would tend to advise against touching it.
The patio doors, okay, the fact that they are now only 1.99 m (6 ft 6 in) tall is unfortunate. Regarding the step, I am wondering—shouldn’t it normally refer to the finished floor level? It is now about 25 cm (10 inches). Can you only have a 5 cm (2 inch) floor buildup there? Whether the doors should have been offered at a higher height would probably have to be decided by a court. Incidentally, you would likely also need to prove that a higher height was never offered.
Let’s hope they can somehow manage to turn all of this around for the better.
The patio doors, okay, the fact that they are now only 1.99 m (6 ft 6 in) tall is unfortunate. Regarding the step, I am wondering—shouldn’t it normally refer to the finished floor level? It is now about 25 cm (10 inches). Can you only have a 5 cm (2 inch) floor buildup there? Whether the doors should have been offered at a higher height would probably have to be decided by a court. Incidentally, you would likely also need to prove that a higher height was never offered.
Let’s hope they can somehow manage to turn all of this around for the better.
R
R.Hotzenplotz10 Jul 2018 16:07cschiko schrieb:
The porch roof?The porch roof is not a functional problem. The only question is whether it might lead to a price reduction. However, I don’t see that as much of an issue.
Currently, the rear wall is not visible to the naked eye. But the site manager says that’s only due to the unfinished plaster. Once it’s plastered, it will be visible and then it will be bothersome. If that weren’t the case, he certainly wouldn’t have mentioned it voluntarily, even if he had noticed it.
Regarding the stair step, I see about 38cm (15 inches) on the tape measure. Screed is 16cm (6 inches), as for the parquet flooring, I’m not sure exactly, but it can’t add much. So we won’t reach 15cm (6 inches) in total.
It will turn out well in the end. The question is only how long it will all take and how much patience it will require. The expert does not see it as a critical issue. He believes we are right on the main points and that legal fees can even be recovered.
R.Hotzenplotz schrieb:
The door could have been planned to be higher. However, we did not notice this during the detailed planning phase, and the architect did not suggest it.In general, I would say that every single measurement shown in the detailed plans should be discussed with the architect. We had a meeting to review the detailed plans that I believe lasted three or four hours. During this meeting, everything was covered (each window height, parapet height, sealing of the base, execution of the balcony, the routing of the individual pipes, bending of the pipes, etc.). I find it very surprising that you suddenly have huge pipes in the kitchen and were unaware of this beforehand—that must be indicated in the plans.
Regarding the electrical outlets, the electrician asked us very precisely where they should be placed, and we discussed the measurements and gave him a plan. Are you rarely on the construction site? I was always called to come so I could speak directly with the tradespeople. I also kept bothering them, wanting to know how everything would be installed, etc. I think very frequent inspections and, even better, a prior discussion about the exact planned execution of each trade are important. That is easier than dealing with deviations from your own expectations later on.
Best regards,
Sabine
Similar topics