
ᐅ Canopy – What Are the Minimum Dimensions Based on Experience?
Created on: 15 May 2020 17:58
S
Shiny86
What minimum dimensions do you think or have you experienced are necessary for a porch canopy?
It should be enough to search for keys in the rain, for visitors waiting to open the door in the rain, or to comfortably bring in the mail.
Is a depth of 1 meter (3.3 feet) sufficient?
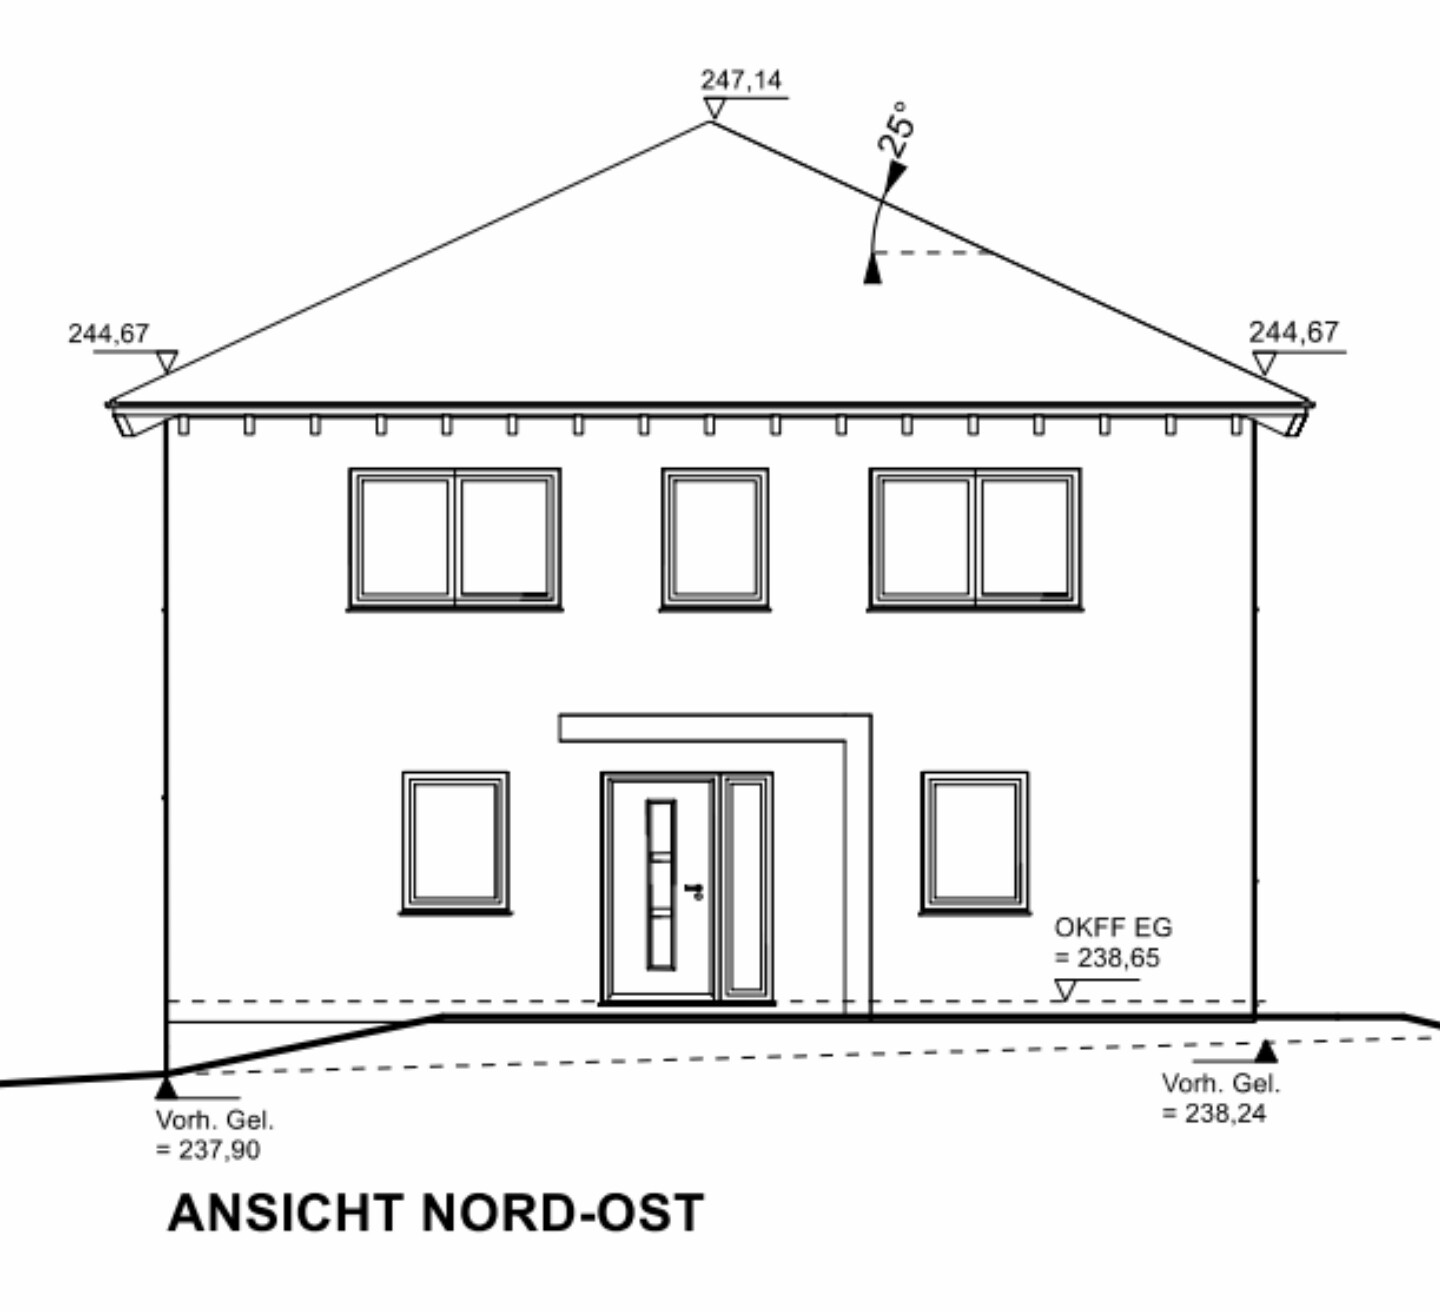
We are already quite final with our planning. Our canopy is currently 3 meters (10 feet) long and 1 meter (3.3 feet) deep. Next to the front door side panel, there is still 70 cm (28 inches) available for decoration, a plant, or, of course, the mailbox.
What dimensions do you use?
The canopy will be built as a solid (masonry) structure.
It should be enough to search for keys in the rain, for visitors waiting to open the door in the rain, or to comfortably bring in the mail.
Is a depth of 1 meter (3.3 feet) sufficient?
We are already quite final with our planning. Our canopy is currently 3 meters (10 feet) long and 1 meter (3.3 feet) deep. Next to the front door side panel, there is still 70 cm (28 inches) available for decoration, a plant, or, of course, the mailbox.
What dimensions do you use?
The canopy will be built as a solid (masonry) structure.
We have the north side, the roof without side panels is 90 cm (35 inches) deep, which was the maximum depth possible without adding support.
In normal rain, you can comfortably open the door without getting wet, but during heavy rain with gusts of wind, you will still get wet. However, this happens rather rarely.
In normal rain, you can comfortably open the door without getting wet, but during heavy rain with gusts of wind, you will still get wet. However, this happens rather rarely.
H
hampshire17 May 2020 10:05Shiny86 schrieb:
How am I supposed to tell?If you are familiar with the location, you can observe how the rain falls there. In front of our boys’ front doors, the 60cm (24 inches) roof overhang is enough to stay dry. At our neighbors’ house, it is 1.50m (59 inches).

Shiny86 schrieb:
What type of construction is more advisable for a canopy (inverted L shape): I can't find it quickly right now, but we recently discussed this topic. If I remember correctly, a "C"/"U" shape was suggested—that is, tensioning the roof over the side panel with a counterweight that basically mirrors the shape of the roof and is either buried or forms the entrance step.
https://www.instagram.com/11antgmxde/
https://www.linkedin.com/company/bauen-jetzt/
@11ant
Found it. It was in the thread "Construction Report Single-Family House 1200 €/m²"
However, I want an L-shaped design and am wondering which type of construction is generally better.
In that thread, the user had a problem because the gallery meant there was no ceiling acting as a counterweight. I don’t have that problem.
Found it. It was in the thread "Construction Report Single-Family House 1200 €/m²"
However, I want an L-shaped design and am wondering which type of construction is generally better.
In that thread, the user had a problem because the gallery meant there was no ceiling acting as a counterweight. I don’t have that problem.
No, you have found the right thread, but the wrong part and therefore the wrong discussion. You probably found page 33, for example https://www.hausbau-forum.de/threads/baubericht-einfamilienhaus-1200-eur-m.35362/page-33#post-425662 (where I explain why it can’t be solved in a “classic” way here). I also came across that earlier when searching and thought I had found the wrong thread because it doesn’t really address your question well. But we just needed to go back a bit further: in the same thread, @face26 in post #176 https://www.hausbau-forum.de/threads/baubericht-einfamilienhaus-1200-eur-m.35362/page-30#post-424206 makes a suggestion on how it can actually be solved, and that’s the suggestion I meant: You want something like the upper picture in post #175. What is shown in the lower picture of post #175 is what you and the original poster there do not want (a precast concrete part shaped as a U open downward, with walls on both sides supporting the roof). And here @face26 says the following: exactly such a precast part is perfectly suitable if you open the U to the side, i.e., rotate it 90° as shown in the lower picture. Then, for example, what was the “roof” becomes the “right side,” the “left side” becomes the roof, and the “right side” becomes the step in front of the door (or runs underground if you don’t want a step there, but still retains its full structural function at this hidden point, contributing successfully to bracing the entire structure). So it only hides at first glance, but it is already the solution.
https://www.instagram.com/11antgmxde/
https://www.linkedin.com/company/bauen-jetzt/
https://www.instagram.com/11antgmxde/
https://www.linkedin.com/company/bauen-jetzt/
Similar topics