
ᐅ Floor plan design shortly before submitting the building permit application
Created on: 2 Oct 2017 23:25
R
R.Hotzenplotz
Hello everyone!
As some users have requested before, I’m now starting a new thread with the current planning of our detached house, which is about to be finalized.
These are the preliminary drawings for the building permit / planning permission application, and I have one last chance to review them and point out any issues.
It still seems to me that there is less than 1.20m (4 feet) of space between the two wardrobes in the dressing room. Or am I seeing this wrong? Apparently, the rooms on the left and right were overlooked and not adjusted accordingly.
Two Velux ceiling spotlights are still planned to illuminate the upper floor hallway.
In the basement, on the right side in the upper room, a window similar to the one on the left basement side is an option.
We still haven’t decided on the T30 fire-rated door to the garage, even though it is shown in the plans. Most likely, for safety reasons and the limited use of the kitchen at the other end of the house, we will eventually forgo it.
User 11ant pointed out that the right window in child’s room 2 is suboptimally positioned. However, this could still be changed after submitting the building permit / planning permission application. Our architect thinks moving the window to the left would negatively affect the house’s exterior appearance. We’ll have to see about that.










As some users have requested before, I’m now starting a new thread with the current planning of our detached house, which is about to be finalized.
These are the preliminary drawings for the building permit / planning permission application, and I have one last chance to review them and point out any issues.
It still seems to me that there is less than 1.20m (4 feet) of space between the two wardrobes in the dressing room. Or am I seeing this wrong? Apparently, the rooms on the left and right were overlooked and not adjusted accordingly.
Two Velux ceiling spotlights are still planned to illuminate the upper floor hallway.
In the basement, on the right side in the upper room, a window similar to the one on the left basement side is an option.
We still haven’t decided on the T30 fire-rated door to the garage, even though it is shown in the plans. Most likely, for safety reasons and the limited use of the kitchen at the other end of the house, we will eventually forgo it.
User 11ant pointed out that the right window in child’s room 2 is suboptimally positioned. However, this could still be changed after submitting the building permit / planning permission application. Our architect thinks moving the window to the left would negatively affect the house’s exterior appearance. We’ll have to see about that.
R.Hotzenplotz schrieb:
[
@Curly
The walk-in closet is 2.51m (8.2 feet) wide, if I’m reading the construction plan correctly.
Are you sure? Why are you worried then? That’s really spacious. With a 60cm (24 inch) wardrobe on both sides, you’d still have almost 1.3m (51 inches) of space left! We have 1.12m (44 inches) and it doesn’t feel tight at all.
Best regards,
Sabine
R
R.Hotzenplotz7 Aug 2018 22:59Curly schrieb:
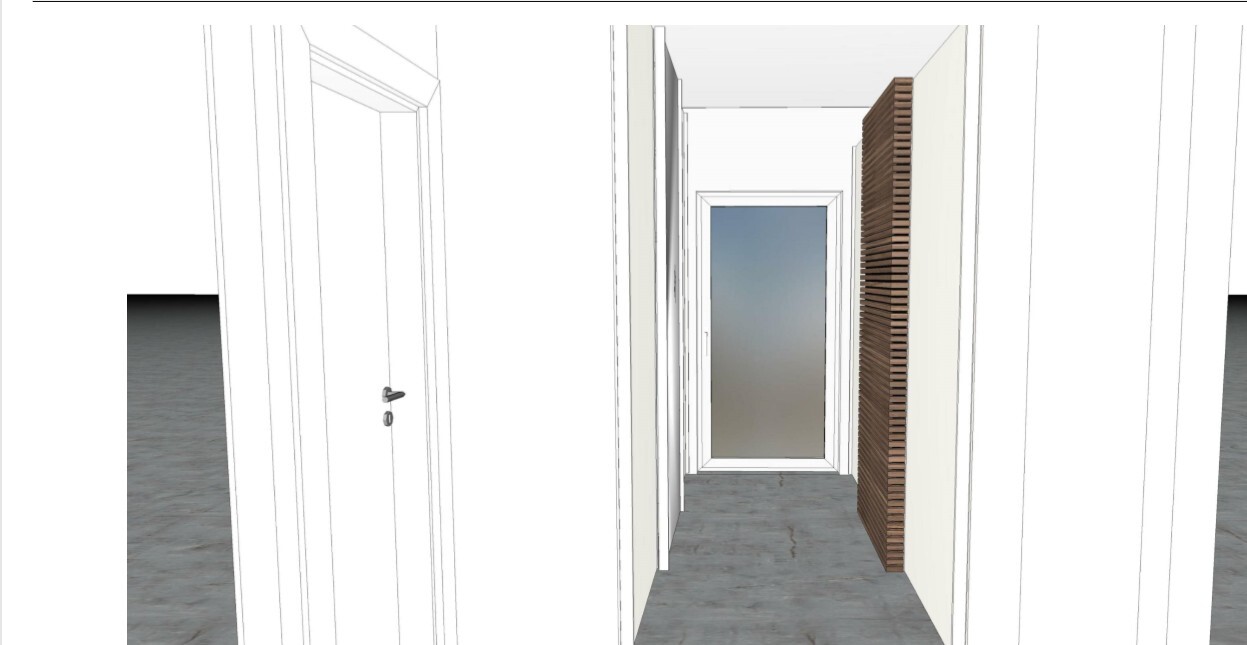
Are you sure?This is what it looks like.
Curly schrieb:
Then why are you worried? It’s really wide.The visualization feels a bit cramped. But that could be misleading. It looks like there’s no space left on either side of the window. And the window is 1m wide (3.3 feet).
However, the wardrobes are also 68cm (27 inches) and 71cm (28 inches) deep.
Don’t worry, the wider cabinets still leave plenty of space. We checked it out at Ikea beforehand. There, two rows of dark cabinets faced each other with a 90cm (35 inches) gap, which was quite tight but still manageable, and you have even more space than that.
Best regards,
Sabine
Best regards,
Sabine
R
R.Hotzenplotz7 Aug 2018 23:13Do you think the visualization from Hülsta is misleading? Let’s be honest; it looks bad.
I also find it disappointing that they are not able to provide high-resolution renderings like those you can get, for example, at a good kitchen studio.
For the Solist model, by the way, we would also forgo custom sizing and simply close off the open space up to the ceiling with a profile.
I also find it disappointing that they are not able to provide high-resolution renderings like those you can get, for example, at a good kitchen studio.
For the Solist model, by the way, we would also forgo custom sizing and simply close off the open space up to the ceiling with a profile.
It will definitely look good later on, and as long as none of you weigh 200kg (440 lbs) each, you can move around freely in the dressing room without feeling cramped. The only thing I would consider is your choice of wardrobe doors. Your modern "wood slat pattern" looks nice from about 3 meters (10 feet) away, but it will probably appear quite different when standing right in front of it. At that distance, every speck of dust becomes noticeable, and you likely won’t want to wipe it down every day. A lighter color for the doors feels much more relaxed and less confining. We installed our white wardrobe doors just a few weeks ago and had an open dressing area for months before that. Since adding the doors, the room feels wider and brighter.
Best regards,
Sabine
Best regards,
Sabine
R
R.Hotzenplotz7 Aug 2018 23:38I have fallen in love with the wooden slat closet, and even when you stand close to it, the tactile and visual effect is stunning. However, I want it to be the only dark accent in the room. The opposite side—if it is built—will also have white doors on the left and right, just like the slat closet. So overall, the space will remain very bright.
If we decide to go with just one closet, we should consider whether to add cabinets at the bottom of the wardrobe area rather than leaving it mostly open. This way, winter coats wouldn’t have to be moved up and down seasonally, and such items could stay stored below. That would also reduce the need for as much upper storage space.
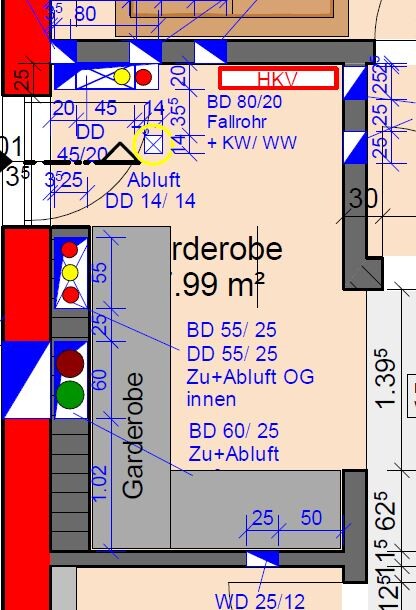
The dressing room has no window—only indirect light coming from the hallway. The cabinets drawn in there are just placeholders; there is no concrete plan or design idea behind them yet.
The lintel for the door shown in the upper left will not be installed. The ventilation ducts effectively take up most of the room and complicate the layout. Furnishing this space will be quite a challenge, especially with the awkward unused corner at the back.
If we decide to go with just one closet, we should consider whether to add cabinets at the bottom of the wardrobe area rather than leaving it mostly open. This way, winter coats wouldn’t have to be moved up and down seasonally, and such items could stay stored below. That would also reduce the need for as much upper storage space.
The dressing room has no window—only indirect light coming from the hallway. The cabinets drawn in there are just placeholders; there is no concrete plan or design idea behind them yet.
The lintel for the door shown in the upper left will not be installed. The ventilation ducts effectively take up most of the room and complicate the layout. Furnishing this space will be quite a challenge, especially with the awkward unused corner at the back.
Similar topics