
ᐅ Floor plan design shortly before submitting the building permit application
Created on: 2 Oct 2017 23:25
R
R.Hotzenplotz
Hello everyone!
As some users have requested before, I’m now starting a new thread with the current planning of our detached house, which is about to be finalized.
These are the preliminary drawings for the building permit / planning permission application, and I have one last chance to review them and point out any issues.
It still seems to me that there is less than 1.20m (4 feet) of space between the two wardrobes in the dressing room. Or am I seeing this wrong? Apparently, the rooms on the left and right were overlooked and not adjusted accordingly.
Two Velux ceiling spotlights are still planned to illuminate the upper floor hallway.
In the basement, on the right side in the upper room, a window similar to the one on the left basement side is an option.
We still haven’t decided on the T30 fire-rated door to the garage, even though it is shown in the plans. Most likely, for safety reasons and the limited use of the kitchen at the other end of the house, we will eventually forgo it.
User 11ant pointed out that the right window in child’s room 2 is suboptimally positioned. However, this could still be changed after submitting the building permit / planning permission application. Our architect thinks moving the window to the left would negatively affect the house’s exterior appearance. We’ll have to see about that.










As some users have requested before, I’m now starting a new thread with the current planning of our detached house, which is about to be finalized.
These are the preliminary drawings for the building permit / planning permission application, and I have one last chance to review them and point out any issues.
It still seems to me that there is less than 1.20m (4 feet) of space between the two wardrobes in the dressing room. Or am I seeing this wrong? Apparently, the rooms on the left and right were overlooked and not adjusted accordingly.
Two Velux ceiling spotlights are still planned to illuminate the upper floor hallway.
In the basement, on the right side in the upper room, a window similar to the one on the left basement side is an option.
We still haven’t decided on the T30 fire-rated door to the garage, even though it is shown in the plans. Most likely, for safety reasons and the limited use of the kitchen at the other end of the house, we will eventually forgo it.
User 11ant pointed out that the right window in child’s room 2 is suboptimally positioned. However, this could still be changed after submitting the building permit / planning permission application. Our architect thinks moving the window to the left would negatively affect the house’s exterior appearance. We’ll have to see about that.
R
R.Hotzenplotz7 Aug 2018 22:04Fummelbrett schrieb:
Can your wife take on more of the housebuilding tasks, or is she also very busy with work?My wife takes a much more relaxed approach and is quite naive about it. Sort of like, "It will work out somehow..." So, in other words, she can’t really help me.
Fummelbrett schrieb:
You’re just going to wear yourself out like this, and it’s definitely not worth it.I’m just trying to make the best of it now. That’s why I tend to overlook comments saying that everything was planned wrong from the start. I can’t start the build over and have to make the best of what’s already there. The problem I actually have isn’t pressure but the time to really dive deeply into all the details. That’s probably why a carpenter solution for the cabinets is out of the question. I want to go somewhere, touch things, configure and order... but with a carpenter, I’d have to start from scratch, have an exact bill of quantities for materials, adhesives, etc.—and I just don’t have the energy for that.
Maybe we’ll postpone minor things like the cabinet for now or just order one, see how the room feels, and then order something for the other side...
R
R.Hotzenplotz7 Aug 2018 22:39Fummelbrett schrieb:
Please take care of yourself and everyone, okay?Yes. The solution is simple: accept things as they are and also accept that as an inexperienced layperson, you might not have planned everything perfectly. It will work out in the end.
You can also move with your existing furniture; you probably have at least one wardrobe at the moment.
If there isn’t enough space for it there, you could temporarily place it in a child’s room (there should still be one available?). That would buy you some time.
Believe me, I was crazy. I wanted to move before Christmas, have everything fully furnished, AND get new decorations—all at once. Ideally, including curtains.
Today, we finally ordered our new coat rack. There’s still a construction lamp hanging in the living room because, although we have a clear idea of what we want, we haven’t found exactly what we want in reality at a reasonable price. So far, there’s only one picture on the wall, and I haven’t even looked for curtains yet, as I am currently (for now?) quite fond of the windows without curtains.
This could go on indefinitely.
Of course, you have to make sure that temporary solutions gradually disappear. But getting everything done at once only works if you can delegate about 98% of it...
By the way, for us, the best solution was initially to install only one row of wardrobes in the walk-in closet instead of two rows of 60cm (24 inches) deep Pax units. Opposite these rows, there is an old sideboard. This will be removed soon and replaced with a new chest of drawers. Additionally, we will add a bench with some storage space to the bathroom. It only became clear after moving in and starting to live in the house, adopting some new habits, that this would be the best possible solution for us.
If there isn’t enough space for it there, you could temporarily place it in a child’s room (there should still be one available?). That would buy you some time.
Believe me, I was crazy. I wanted to move before Christmas, have everything fully furnished, AND get new decorations—all at once. Ideally, including curtains.
Today, we finally ordered our new coat rack. There’s still a construction lamp hanging in the living room because, although we have a clear idea of what we want, we haven’t found exactly what we want in reality at a reasonable price. So far, there’s only one picture on the wall, and I haven’t even looked for curtains yet, as I am currently (for now?) quite fond of the windows without curtains.
This could go on indefinitely.
Of course, you have to make sure that temporary solutions gradually disappear. But getting everything done at once only works if you can delegate about 98% of it...
By the way, for us, the best solution was initially to install only one row of wardrobes in the walk-in closet instead of two rows of 60cm (24 inches) deep Pax units. Opposite these rows, there is an old sideboard. This will be removed soon and replaced with a new chest of drawers. Additionally, we will add a bench with some storage space to the bathroom. It only became clear after moving in and starting to live in the house, adopting some new habits, that this would be the best possible solution for us.
R
R.Hotzenplotz7 Aug 2018 22:44@Maria16
Exactly the approach we want to follow now. Even things like the bathroom mirror can be put on hold for the time being, since the calcium silicate wall will remain. We will do it as you described. The existing wardrobe will then go into the children’s room or the basement (where it could stay permanently). It doesn’t fit into the walk-in closet.
@Curly
The walk-in closet is 2.51 m (8.2 ft) wide, if I interpret the construction plan correctly.
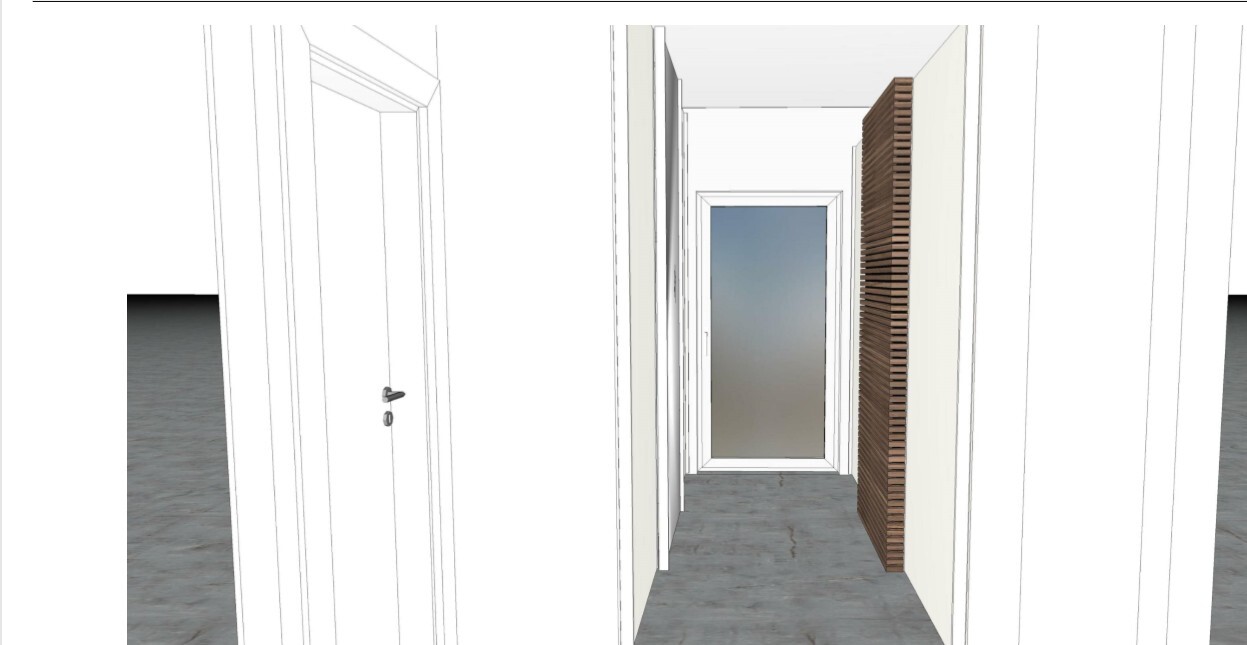
According to Hülsta, this is how it would look with two wardrobes. Quite tight. Especially since there wouldn’t be space to put anything down (e.g., a chair), let alone to place a laundry hamper.
Exactly the approach we want to follow now. Even things like the bathroom mirror can be put on hold for the time being, since the calcium silicate wall will remain. We will do it as you described. The existing wardrobe will then go into the children’s room or the basement (where it could stay permanently). It doesn’t fit into the walk-in closet.
@Curly
The walk-in closet is 2.51 m (8.2 ft) wide, if I interpret the construction plan correctly.
According to Hülsta, this is how it would look with two wardrobes. Quite tight. Especially since there wouldn’t be space to put anything down (e.g., a chair), let alone to place a laundry hamper.
Similar topics