
ᐅ Floor plan design shortly before submitting the building permit application
Created on: 2 Oct 2017 23:25
R
R.Hotzenplotz
Hello everyone!
As some users have requested before, I’m now starting a new thread with the current planning of our detached house, which is about to be finalized.
These are the preliminary drawings for the building permit / planning permission application, and I have one last chance to review them and point out any issues.
It still seems to me that there is less than 1.20m (4 feet) of space between the two wardrobes in the dressing room. Or am I seeing this wrong? Apparently, the rooms on the left and right were overlooked and not adjusted accordingly.
Two Velux ceiling spotlights are still planned to illuminate the upper floor hallway.
In the basement, on the right side in the upper room, a window similar to the one on the left basement side is an option.
We still haven’t decided on the T30 fire-rated door to the garage, even though it is shown in the plans. Most likely, for safety reasons and the limited use of the kitchen at the other end of the house, we will eventually forgo it.
User 11ant pointed out that the right window in child’s room 2 is suboptimally positioned. However, this could still be changed after submitting the building permit / planning permission application. Our architect thinks moving the window to the left would negatively affect the house’s exterior appearance. We’ll have to see about that.










As some users have requested before, I’m now starting a new thread with the current planning of our detached house, which is about to be finalized.
These are the preliminary drawings for the building permit / planning permission application, and I have one last chance to review them and point out any issues.
It still seems to me that there is less than 1.20m (4 feet) of space between the two wardrobes in the dressing room. Or am I seeing this wrong? Apparently, the rooms on the left and right were overlooked and not adjusted accordingly.
Two Velux ceiling spotlights are still planned to illuminate the upper floor hallway.
In the basement, on the right side in the upper room, a window similar to the one on the left basement side is an option.
We still haven’t decided on the T30 fire-rated door to the garage, even though it is shown in the plans. Most likely, for safety reasons and the limited use of the kitchen at the other end of the house, we will eventually forgo it.
User 11ant pointed out that the right window in child’s room 2 is suboptimally positioned. However, this could still be changed after submitting the building permit / planning permission application. Our architect thinks moving the window to the left would negatively affect the house’s exterior appearance. We’ll have to see about that.
R
R.Hotzenplotz24 Jun 2018 02:21We definitely suffered in the children’s room. It’s clearly visible that the pipe ruins the space.
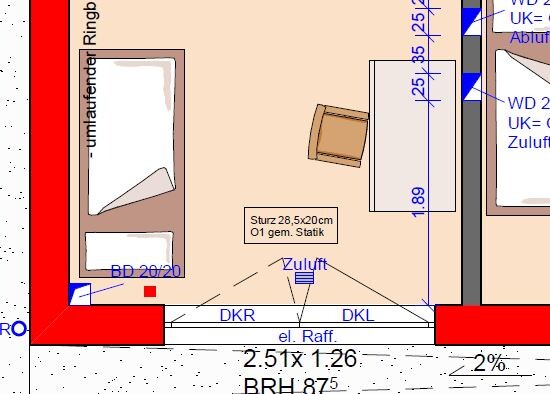
We must have been blind to allow the bed to be planned there. It’s absolutely terrible. Unfortunately, the electrical outlets are planned accordingly.
We must have been blind to allow the bed to be planned there. It’s absolutely terrible. Unfortunately, the electrical outlets are planned accordingly.

R.Hotzenplotz schrieb:
I can’t see it right now. On the plan, I actually see exactly what the picture shows – a pipe coming into the study from above and leaving the room again going south..... Ah yes. Now I see it too – but not in #589, since the picture above was cut off.
R.Hotzenplotz schrieb:
We really took a hit in the children's room. It is clearly drawn that the pipe is destroying the room. There is no pipe there, only a floor penetration – for the controlled ventilation system?
https://www.instagram.com/11antgmxde/
https://www.linkedin.com/company/bauen-jetzt/
R
R.Hotzenplotz24 Jun 2018 14:4011ant schrieb:
There is no pipe; it’s just a floor opening – for the controlled residential ventilation system?That is a water pipe, not a ventilation duct, as the ventilation system has not yet been installed. The water pipe is already in place. It runs vertically from top to bottom. It looks somewhat similar to the pipe in the office, just straight down from above.
Honestly: You have pretty much lived up to the saying that you build your first house for an enemy; I can see you selling it again in less than ten years.
https://www.instagram.com/11antgmxde/
https://www.linkedin.com/company/bauen-jetzt/
https://www.instagram.com/11antgmxde/
https://www.linkedin.com/company/bauen-jetzt/
R
R.Hotzenplotz24 Jun 2018 15:4711ant schrieb:
To be honest: You have pretty much lived up to the saying that you build your first house for an enemy; I can see you selling it again in less than ten years.That may well be true. I really tried to do everything right, but unfortunately, that wasn’t enough.
Uhm... where exactly does the water go up or down in the corner of the children's room?
If that area is going to be covered, you could extend the covering behind the bed all the way down to the window sill height and actually create a nice spot there for a reading light and some books.
If that area is going to be covered, you could extend the covering behind the bed all the way down to the window sill height and actually create a nice spot there for a reading light and some books.
Similar topics