
ᐅ Floor plan design shortly before submitting the building permit application
Created on: 2 Oct 2017 23:25
R
R.Hotzenplotz
Hello everyone!
As some users have requested before, I’m now starting a new thread with the current planning of our detached house, which is about to be finalized.
These are the preliminary drawings for the building permit / planning permission application, and I have one last chance to review them and point out any issues.
It still seems to me that there is less than 1.20m (4 feet) of space between the two wardrobes in the dressing room. Or am I seeing this wrong? Apparently, the rooms on the left and right were overlooked and not adjusted accordingly.
Two Velux ceiling spotlights are still planned to illuminate the upper floor hallway.
In the basement, on the right side in the upper room, a window similar to the one on the left basement side is an option.
We still haven’t decided on the T30 fire-rated door to the garage, even though it is shown in the plans. Most likely, for safety reasons and the limited use of the kitchen at the other end of the house, we will eventually forgo it.
User 11ant pointed out that the right window in child’s room 2 is suboptimally positioned. However, this could still be changed after submitting the building permit / planning permission application. Our architect thinks moving the window to the left would negatively affect the house’s exterior appearance. We’ll have to see about that.










As some users have requested before, I’m now starting a new thread with the current planning of our detached house, which is about to be finalized.
These are the preliminary drawings for the building permit / planning permission application, and I have one last chance to review them and point out any issues.
It still seems to me that there is less than 1.20m (4 feet) of space between the two wardrobes in the dressing room. Or am I seeing this wrong? Apparently, the rooms on the left and right were overlooked and not adjusted accordingly.
Two Velux ceiling spotlights are still planned to illuminate the upper floor hallway.
In the basement, on the right side in the upper room, a window similar to the one on the left basement side is an option.
We still haven’t decided on the T30 fire-rated door to the garage, even though it is shown in the plans. Most likely, for safety reasons and the limited use of the kitchen at the other end of the house, we will eventually forgo it.
User 11ant pointed out that the right window in child’s room 2 is suboptimally positioned. However, this could still be changed after submitting the building permit / planning permission application. Our architect thinks moving the window to the left would negatively affect the house’s exterior appearance. We’ll have to see about that.

Specialized company? Masonry is usually a separate trade handled in-house by the general contractors. Or was the groove perhaps not forgotten, and the installer placed the pipe in front of the groove?
https://www.instagram.com/11antgmxde/
https://www.linkedin.com/company/bauen-jetzt/
https://www.instagram.com/11antgmxde/
https://www.linkedin.com/company/bauen-jetzt/
R
R.Hotzenplotz23 Jun 2018 07:07I didn’t manage to take a photo yesterday. I’ll do it around noon today.
The general contractor (GC) does not subcontract any trades themselves. They hired a shell builder to construct the house. The GC doesn’t have their own craftsmen. Unfortunately, they had little or no prior experience working with this shell builder, and we were sort of a pilot project. I also don’t think they will hire them again.
But as I said, I can’t yet say whether the issues were due to the shell builder or the plumbing and sanitary subcontractor. I’ll post an update here later on how it looks.
Now there’s a problem with the utility provider. The provider had an order based on this plan here.
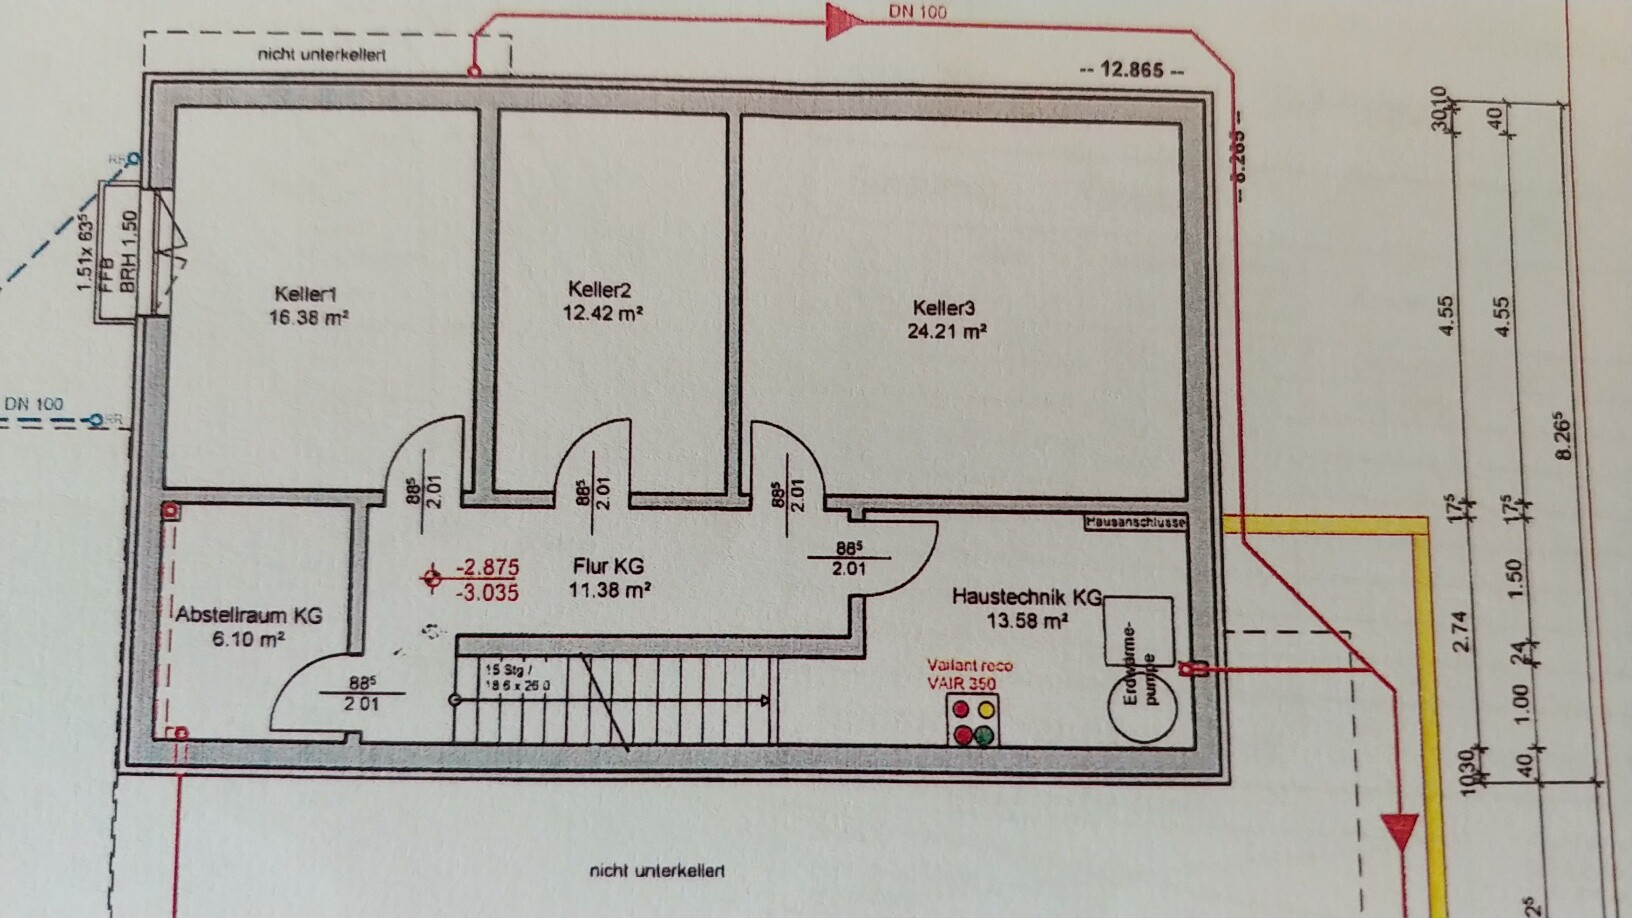
This is one of the original plans that were sent to the utility provider and that I have as an attachment from the provider for contract confirmation.
Since then, there have been quite a few planning changes in the basement. We are getting gas/solar, and the ventilation system has been moved to the storage room on the left side of the basement... long story short, the right wall of the utility room is now fully packed with equipment. But the utility provider mounted the main service panel on this right wall.
They have been asked to relocate the main service panel to the upper right wall. Their argument is that the provider only has this plan (the one above) and on the upper wall "electricity" was also indicated.
The utility provider is not addressing the issue and says they never received any updated information and see no reason to make changes.
Now there’s back and forth. The heating installer says he needs the whole wall and cannot install anything there. The electrician says he is not allowed to touch the main service panel. The GC can’t get through to the utility provider and still doesn’t know how to resolve this.
What’s unfortunate is that because the right wall is now fully occupied (even without the panel at that spot), there is no space for core drilling to route electrical cables out with a suitable sealing. They now have to drill through the kitchen bay window above, which allegedly isn’t problematic but is a technically less clean solution. The GC, electrician, and the GC’s plumbing subcontractor discussed this in the utility room for 20 minutes but couldn’t find a solution.
I think the utility provider is right. There is nothing drawn on their plan where the main service panel is installed, so they placed it there. I would call it poor communication. How this will be resolved in my favor is another matter entirely.
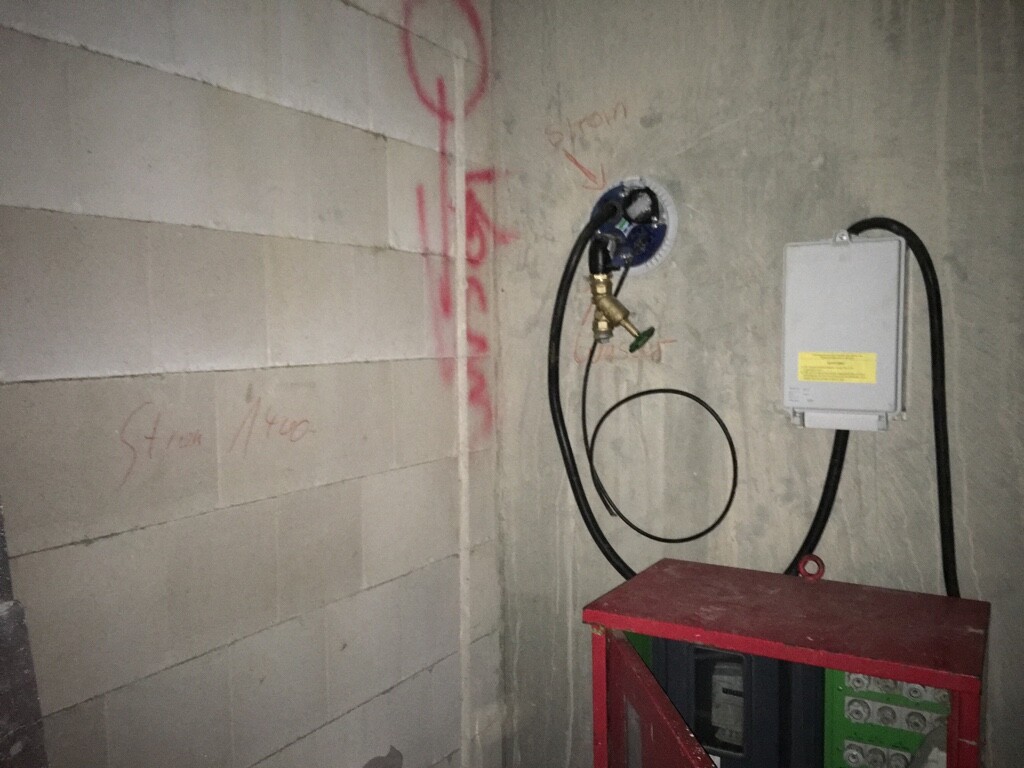
Here’s another picture of the main service panel:
The general contractor (GC) does not subcontract any trades themselves. They hired a shell builder to construct the house. The GC doesn’t have their own craftsmen. Unfortunately, they had little or no prior experience working with this shell builder, and we were sort of a pilot project. I also don’t think they will hire them again.
But as I said, I can’t yet say whether the issues were due to the shell builder or the plumbing and sanitary subcontractor. I’ll post an update here later on how it looks.
Now there’s a problem with the utility provider. The provider had an order based on this plan here.
This is one of the original plans that were sent to the utility provider and that I have as an attachment from the provider for contract confirmation.
Since then, there have been quite a few planning changes in the basement. We are getting gas/solar, and the ventilation system has been moved to the storage room on the left side of the basement... long story short, the right wall of the utility room is now fully packed with equipment. But the utility provider mounted the main service panel on this right wall.
They have been asked to relocate the main service panel to the upper right wall. Their argument is that the provider only has this plan (the one above) and on the upper wall "electricity" was also indicated.
The utility provider is not addressing the issue and says they never received any updated information and see no reason to make changes.
Now there’s back and forth. The heating installer says he needs the whole wall and cannot install anything there. The electrician says he is not allowed to touch the main service panel. The GC can’t get through to the utility provider and still doesn’t know how to resolve this.
What’s unfortunate is that because the right wall is now fully occupied (even without the panel at that spot), there is no space for core drilling to route electrical cables out with a suitable sealing. They now have to drill through the kitchen bay window above, which allegedly isn’t problematic but is a technically less clean solution. The GC, electrician, and the GC’s plumbing subcontractor discussed this in the utility room for 20 minutes but couldn’t find a solution.
I think the utility provider is right. There is nothing drawn on their plan where the main service panel is installed, so they placed it there. I would call it poor communication. How this will be resolved in my favor is another matter entirely.
Here’s another picture of the main service panel:
11ant schrieb:
Specialized company? - Masonry work is usually managed in-house by the general contractors. Or was the slot simply not left, and the installer placed the pipe in front of the slot?I still find the plan confusing. The conduit pipe is specifically mentioned both in the description of the "DD" and the "WD," plus the ceiling opening is drawn significantly larger. That can certainly cause confusion.
At best, it’s just a mistake that will be corrected.
R.Hotzenplotz schrieb:
With the general contractor (GC), there are no individual trades contracted. They hired a shell builder to construct the house. The GC itself does not have any craftsmen. Oh, but the reference buildings look surprisingly uniform for that.
R.Hotzenplotz schrieb:
Since then, there have been significant planning changes in the basement area. Well, at least the box is now in the current basement and not where the basement was originally supposed to be.
https://www.instagram.com/11antgmxde/
https://www.linkedin.com/company/bauen-jetzt/
R
R.Hotzenplotz23 Jun 2018 16:08As promised, here is the photo.
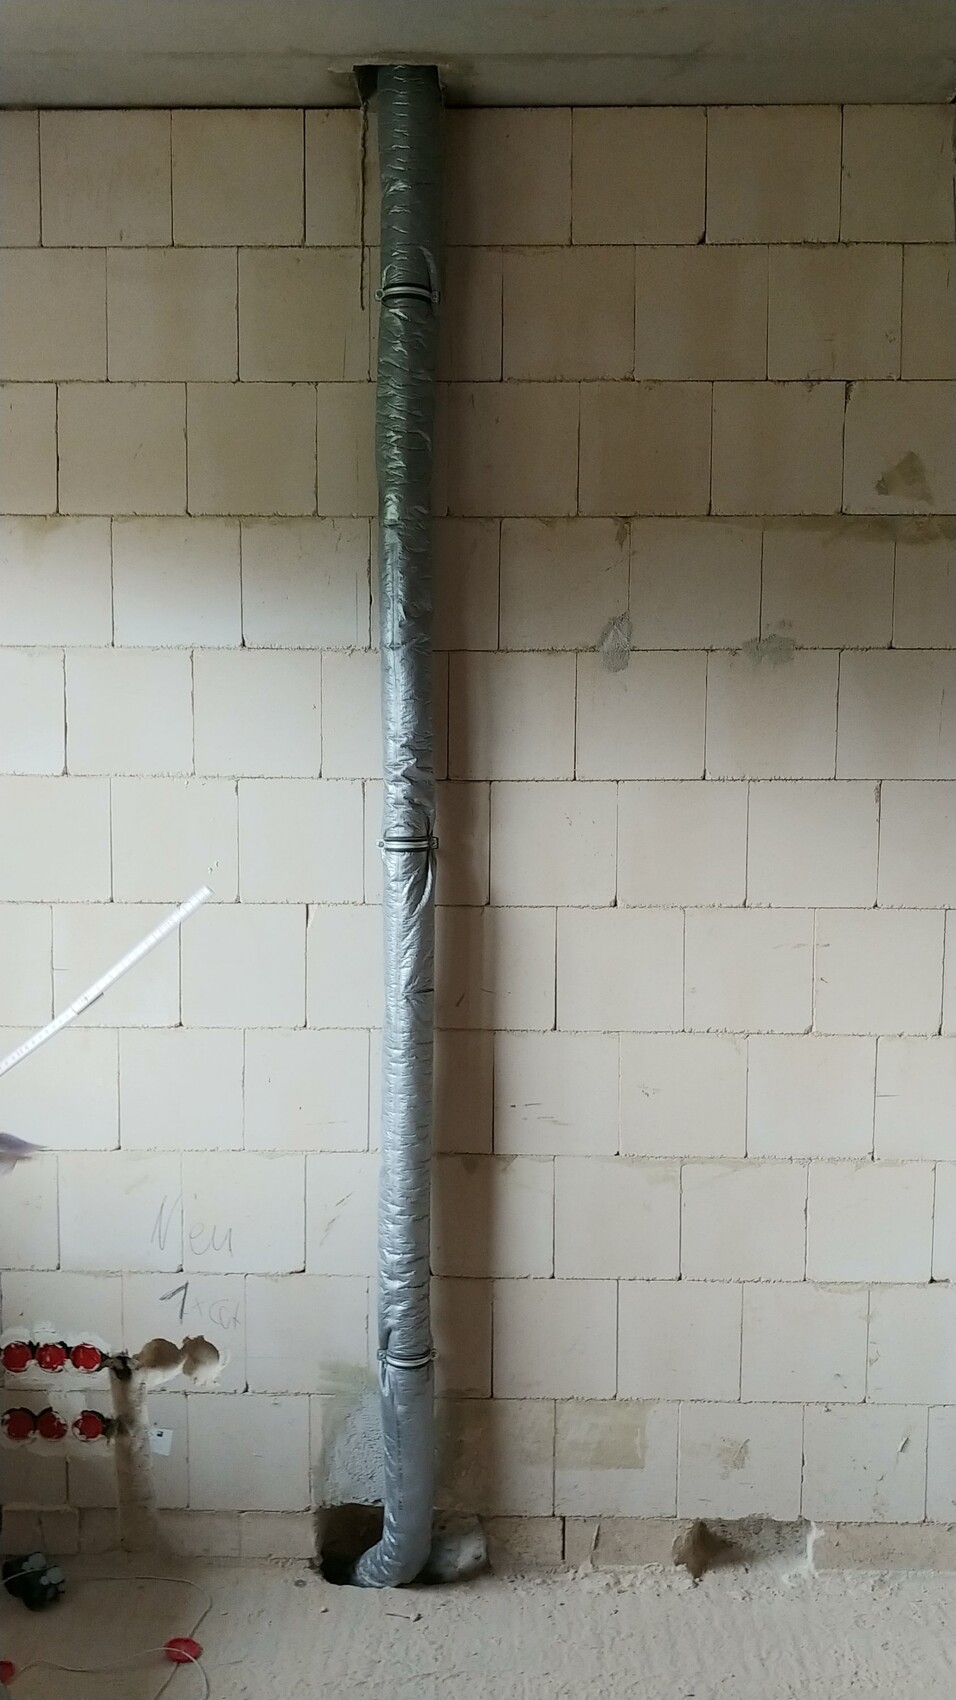
This is what the piping looks like in the office, bottom left of the plan.
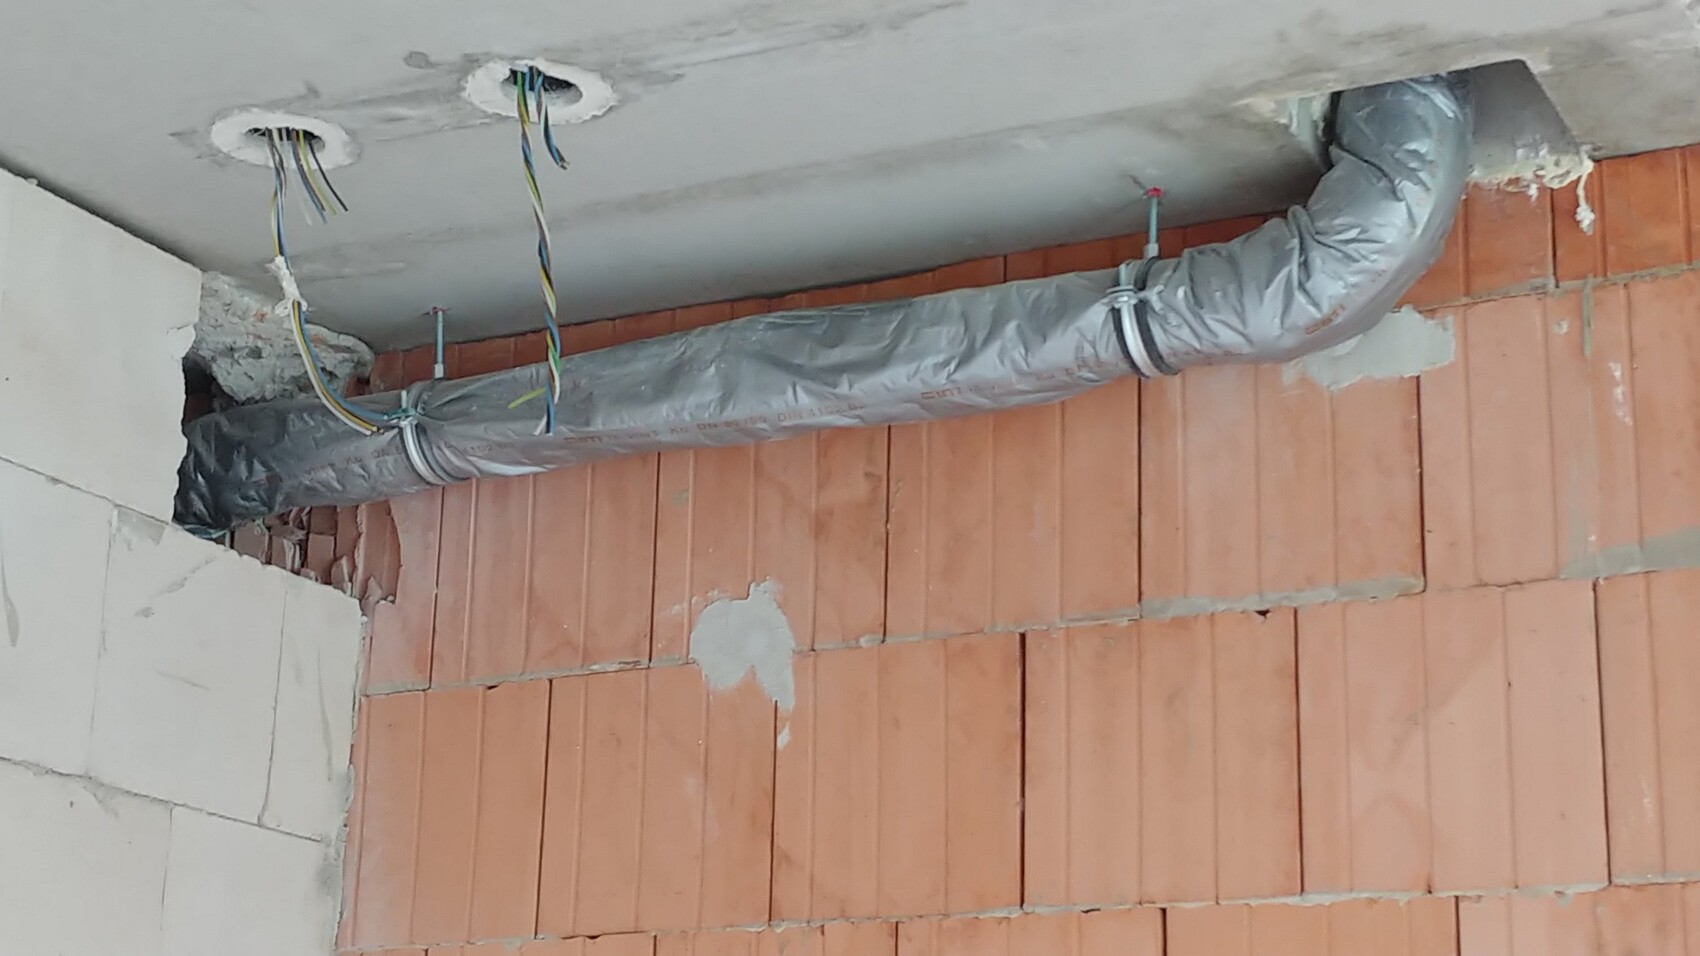
This is what the piping looks like in the office, bottom left of the plan.
T
Traumfaenger23 Jun 2018 23:21If it’s going to stay like that (!), I would build a stud wall with recesses for books and possibly a recessed monitor or TV. Nowadays, you can design this quite stylishly. I would definitely cover the entire surface and never just the downpipe.
Separately from that, anyone who executes something like what was shown above in a new build should be publicly called out...
Separately from that, anyone who executes something like what was shown above in a new build should be publicly called out...
Similar topics