
ᐅ Floor plan design shortly before submitting the building permit application
Created on: 2 Oct 2017 23:25
R
R.Hotzenplotz
Hello everyone!
As some users have requested before, I’m now starting a new thread with the current planning of our detached house, which is about to be finalized.
These are the preliminary drawings for the building permit / planning permission application, and I have one last chance to review them and point out any issues.
It still seems to me that there is less than 1.20m (4 feet) of space between the two wardrobes in the dressing room. Or am I seeing this wrong? Apparently, the rooms on the left and right were overlooked and not adjusted accordingly.
Two Velux ceiling spotlights are still planned to illuminate the upper floor hallway.
In the basement, on the right side in the upper room, a window similar to the one on the left basement side is an option.
We still haven’t decided on the T30 fire-rated door to the garage, even though it is shown in the plans. Most likely, for safety reasons and the limited use of the kitchen at the other end of the house, we will eventually forgo it.
User 11ant pointed out that the right window in child’s room 2 is suboptimally positioned. However, this could still be changed after submitting the building permit / planning permission application. Our architect thinks moving the window to the left would negatively affect the house’s exterior appearance. We’ll have to see about that.










As some users have requested before, I’m now starting a new thread with the current planning of our detached house, which is about to be finalized.
These are the preliminary drawings for the building permit / planning permission application, and I have one last chance to review them and point out any issues.
It still seems to me that there is less than 1.20m (4 feet) of space between the two wardrobes in the dressing room. Or am I seeing this wrong? Apparently, the rooms on the left and right were overlooked and not adjusted accordingly.
Two Velux ceiling spotlights are still planned to illuminate the upper floor hallway.
In the basement, on the right side in the upper room, a window similar to the one on the left basement side is an option.
We still haven’t decided on the T30 fire-rated door to the garage, even though it is shown in the plans. Most likely, for safety reasons and the limited use of the kitchen at the other end of the house, we will eventually forgo it.
User 11ant pointed out that the right window in child’s room 2 is suboptimally positioned. However, this could still be changed after submitting the building permit / planning permission application. Our architect thinks moving the window to the left would negatively affect the house’s exterior appearance. We’ll have to see about that.
R
R.Hotzenplotz22 Jun 2018 07:34What is the small box drawn to the left of the wall groove? According to the legend, this spot is marked as a wall groove even though it is drawn to the left of the wall, whereas other wall grooves are shown directly on their respective walls.
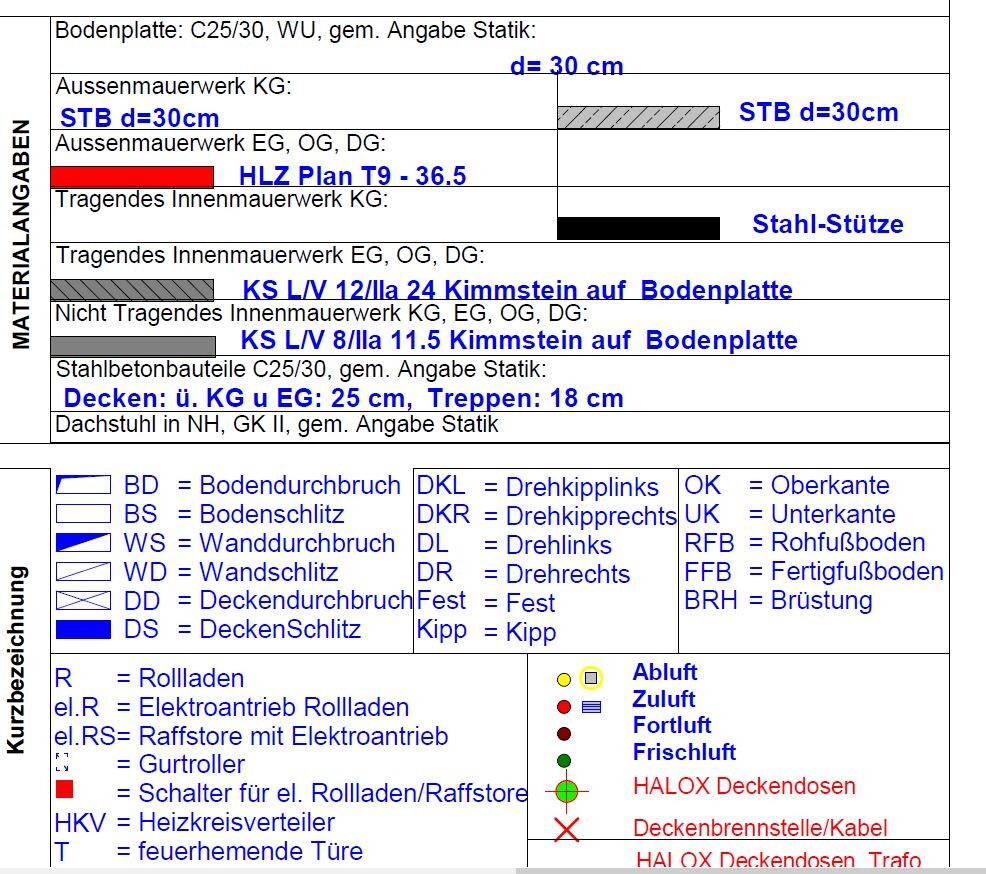
I am curious whether this will be corrected.
It still puzzles me why the architect places the table directly against the wall. Surely it should be clear that furnishing is the basis for lighting design, electrical planning, etc., and you can’t just move things around arbitrarily afterwards.
Looking at how rare it is to see all these boxed-in areas (bulkheads), I wonder if the entire plan couldn’t have been done differently.
The whole process was not well discussed with me. Take the bathroom as an example. At first, they said: "We’ve drawn in a sample bathroom for you. You can still change it later and submit your detailed bathroom planning. We don’t need it right now."
Later, they said: "No, that won’t work. Certain pipes are now planned here, so the toilet, shower, and bathtub can’t be moved freely anymore."
My advice to anyone building is not to agree to any changes or shifting of plans. You need to have your bathroom planning, kitchen planning, and furnishing drawn in as soon as possible. Especially with the furnishing, they repeatedly had difficulty adjusting it the way I wanted. I didn’t always insist enough. The problem then is that the lighting plan doesn’t fit. For example, now there is a pendant lamp centered over a small square coffee table that doesn’t exist—it’s actually rectangular. Overall, these detailed issues should not have been presented to me so casually as “we’ll do it all later.” No other trade can work properly like that.
Here is what I found regarding the "wall groove":
Wall Groove
Recesses and wall grooves serve to accommodate building services installations in new and old masonry construction.
The necessary pipes are mainly laid in grooves and recesses that are created afterwards.
Source ctb.de
I am curious whether this will be corrected.
It still puzzles me why the architect places the table directly against the wall. Surely it should be clear that furnishing is the basis for lighting design, electrical planning, etc., and you can’t just move things around arbitrarily afterwards.
Looking at how rare it is to see all these boxed-in areas (bulkheads), I wonder if the entire plan couldn’t have been done differently.
The whole process was not well discussed with me. Take the bathroom as an example. At first, they said: "We’ve drawn in a sample bathroom for you. You can still change it later and submit your detailed bathroom planning. We don’t need it right now."
Later, they said: "No, that won’t work. Certain pipes are now planned here, so the toilet, shower, and bathtub can’t be moved freely anymore."
My advice to anyone building is not to agree to any changes or shifting of plans. You need to have your bathroom planning, kitchen planning, and furnishing drawn in as soon as possible. Especially with the furnishing, they repeatedly had difficulty adjusting it the way I wanted. I didn’t always insist enough. The problem then is that the lighting plan doesn’t fit. For example, now there is a pendant lamp centered over a small square coffee table that doesn’t exist—it’s actually rectangular. Overall, these detailed issues should not have been presented to me so casually as “we’ll do it all later.” No other trade can work properly like that.
Here is what I found regarding the "wall groove":
Wall Groove
Recesses and wall grooves serve to accommodate building services installations in new and old masonry construction.
The necessary pipes are mainly laid in grooves and recesses that are created afterwards.
Source ctb.de
According to the legend, this is a ceiling opening 35 x 15 and a wall opening 20 x wall, but one has to ask why a ceiling opening of 35 x 15 is needed if the next step is to go into the wall opening 20 x wall... You can let us know whether you had to cut your glass desk.
Many of your problems would not exist if the services were stacked vertically, meaning the bathroom above the utility room or at least overlapping with the utility room. In every house, the supply lines go down somewhere, usually in a corner of the utility room, possibly boxed in, so one might think there are only Siemens air hooks there.
Many of your problems would not exist if the services were stacked vertically, meaning the bathroom above the utility room or at least overlapping with the utility room. In every house, the supply lines go down somewhere, usually in a corner of the utility room, possibly boxed in, so one might think there are only Siemens air hooks there.
R
R.Hotzenplotz22 Jun 2018 08:05Egon12 schrieb:
One might ask why a ceiling opening of 35 x 15 is needed when afterwards a wall opening of 20 x wall thickness is intended.....I am not an architect and don’t know if I have to question this from a legal perspective. If 11ant says that a downpipe as executed is not visible, then as a customer I don’t have to speculate about other factors, wondering what might or might not be the case.....
The fact is that the desk was drawn on the wall. This is part of the construction drawings. And nowhere in any side agreement is it stated that I should cut the desk, etc.
Egon12 schrieb:
Many of your problems wouldn’t exist if the utilities were installed above each other, i.e., bathroom above laundry room or at least with some overlap with the laundry room.That may be true, but nevertheless you have to discuss these things with the customer, advise them, show alternatives, etc. You can’t just draw in furniture, then later realize “oh, it doesn’t fit,” leave the furniture in place, and simply plan service shafts in the middle of a room. That is not acceptable.
R
R.Hotzenplotz22 Jun 2018 08:24I just reviewed the plan and legend again. It is indeed probably not a wall chase but a large ceiling opening, where only this blue area is confusing because the cross is not continuously visible.
@11ant
Or do you still see a wall chase somewhere? I only noticed it after looking three times and suspect that user Egon12 is right.
@11ant
Or do you still see a wall chase somewhere? I only noticed it after looking three times and suspect that user Egon12 is right.
There is no wall slot because there isn’t one. This is supposed to be a wall opening.
The difference between the two is that a slot is not cut all the way through the wall thickness, so part of the wall remains.
However, a wall opening (WO) is indicated in your case (marked in red). The WO specifies a width of 20cm (8 inches), a depth of 24cm (9½ inches) — though this depth information is unnecessary because it corresponds to the wall thickness — and it extends from the top edge of the raw floor level (RFL) to the ceiling (full room height).
The ceiling opening (CO) is marked in green.
Does this wall opening actually exist? If so, the pipe definitely belongs inside it.
The correct designation for your wall opening would be WO 20/280 (or whatever the wall height is, so that the opening goes from RFL to the ceiling).
Honestly, I feel sorry — sometimes it really seems like only amateurs are working here... Have the pipe reinstalled and routed inside the wall as it should be.
P.S.: Your legend also contains very confusing information: a WO is a wall opening, and a WS is a wall slot. Not the other way around. I also find the chosen symbols confusing. For floors, the filled symbol represents an opening, the unfilled one a slot. For walls, it’s the opposite. Same for ceilings.

The difference between the two is that a slot is not cut all the way through the wall thickness, so part of the wall remains.
However, a wall opening (WO) is indicated in your case (marked in red). The WO specifies a width of 20cm (8 inches), a depth of 24cm (9½ inches) — though this depth information is unnecessary because it corresponds to the wall thickness — and it extends from the top edge of the raw floor level (RFL) to the ceiling (full room height).
The ceiling opening (CO) is marked in green.
Does this wall opening actually exist? If so, the pipe definitely belongs inside it.
The correct designation for your wall opening would be WO 20/280 (or whatever the wall height is, so that the opening goes from RFL to the ceiling).
Honestly, I feel sorry — sometimes it really seems like only amateurs are working here... Have the pipe reinstalled and routed inside the wall as it should be.
P.S.: Your legend also contains very confusing information: a WO is a wall opening, and a WS is a wall slot. Not the other way around. I also find the chosen symbols confusing. For floors, the filled symbol represents an opening, the unfilled one a slot. For walls, it’s the opposite. Same for ceilings.
Similar topics