
 KlausMajore24 Jun 2017 09:35
Hello Home Builders,
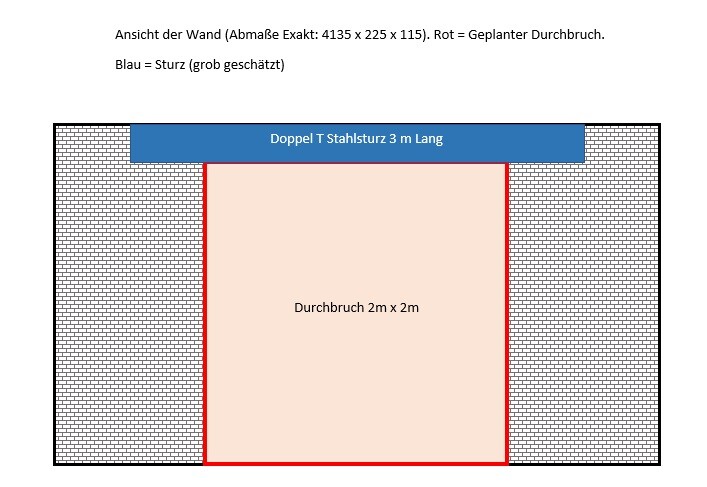
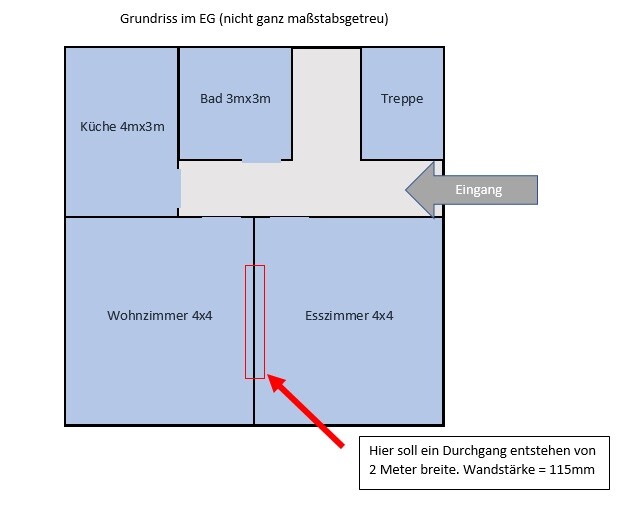
I am planning to create an opening in a load-bearing wall in my future house:
The problem: Load-bearing wall.
The solution: Steel lintel (to be calculated by a structural engineer beforehand).
The question: How can the installation be done?
Is my approach for installing the lintel correct?
The lintel should rest on the masonry (115 mm (4.5 inches)).
Fix the lintel in place and pack with mortar -> wait until everything is firmly set.
Start the wall opening (using an angle grinder + demolition hammer).
Finish by plastering everything neatly. -> Done?
Thank you very much for your suggestions. I hope I am not being too naïve about this!
Regards,
Klaus.
I am planning to create an opening in a load-bearing wall in my future house:
The problem: Load-bearing wall.
The solution: Steel lintel (to be calculated by a structural engineer beforehand).
The question: How can the installation be done?
Is my approach for installing the lintel correct?
- Support the ceiling with props (borrowed from the drywall installer).
- Create the upper opening in the wall to fit the double T steel lintel.
The lintel should rest on the masonry (115 mm (4.5 inches)).
Fix the lintel in place and pack with mortar -> wait until everything is firmly set.
Start the wall opening (using an angle grinder + demolition hammer).
Finish by plastering everything neatly. -> Done?
Thank you very much for your suggestions. I hope I am not being too naïve about this!
Regards,
Klaus.
 KlausMajore24 Jun 2017 11:14
Thank you for the reply.
So, to avoid unnecessary vibrations during demolition? (So, don’t use a rotary hammer + sledgehammer?)
What do you mean by installing a formwork (Doka) (?What is that) or beam between the ceiling and the lintel? I can’t really picture that.
The steel support makes sense.
Thanks and best regards
Klaus
So, to avoid unnecessary vibrations during demolition? (So, don’t use a rotary hammer + sledgehammer?)
What do you mean by installing a formwork (Doka) (?What is that) or beam between the ceiling and the lintel? I can’t really picture that.
The steel support makes sense.
Thanks and best regards
Klaus
I would advise against using a rotary hammer.
First, cut or grind the wall from both sides at the appropriate spots, depending on the type of angle grinder you have. Then try to loosen the bricks with a hammer, possibly a crowbar, and a chisel.
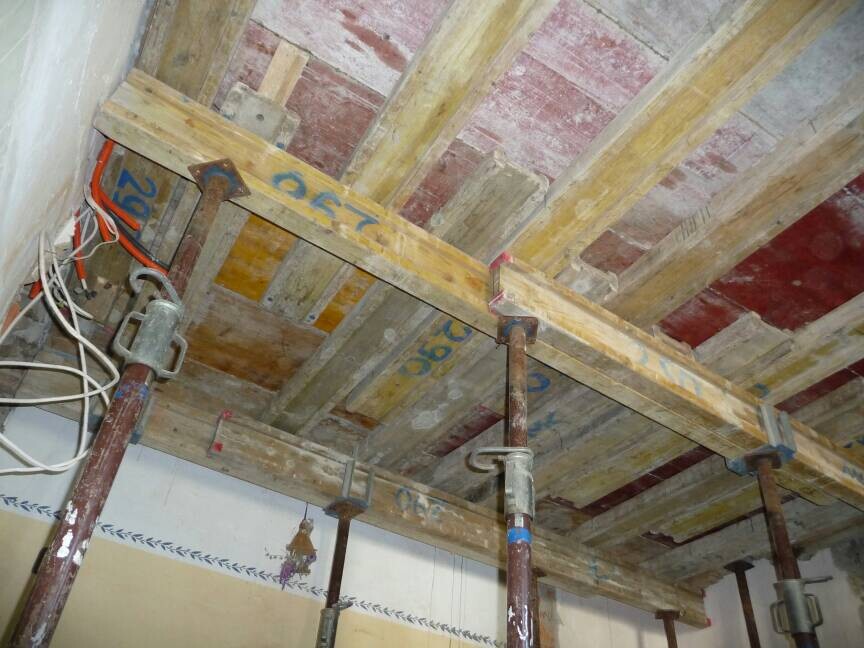
Doka is the manufacturer of formwork and shoring systems. Essentially, these are wooden beams that are placed on the supports and under the ceiling to be supported. This way, the load of the ceiling is distributed rather than being supported at just a few points.
First, cut or grind the wall from both sides at the appropriate spots, depending on the type of angle grinder you have. Then try to loosen the bricks with a hammer, possibly a crowbar, and a chisel.
Doka is the manufacturer of formwork and shoring systems. Essentially, these are wooden beams that are placed on the supports and under the ceiling to be supported. This way, the load of the ceiling is distributed rather than being supported at just a few points.
KlausMajore24 Jun 2017 14:52Ah thanks, I would have done it exactly as shown in the photo.
We have a proper angle grinder.
So, I spoke with a few architects and the cheapest one charges 600€... I expected it to be less.
Is an assessment by a structural engineer absolutely necessary? I will definitely install a steel beam lintel (as shown in my sketch above).
What do you think?
Thanks and best regards, Klaus.
We have a proper angle grinder.
So, I spoke with a few architects and the cheapest one charges 600€... I expected it to be less.
Is an assessment by a structural engineer absolutely necessary? I will definitely install a steel beam lintel (as shown in my sketch above).
What do you think?
Thanks and best regards, Klaus.
It would be advisable to consult a structural engineer.
You don’t know whether the wall is load-bearing or what size beam you need to insert into the wall. Also, whether you can simply rest the beam on the wall or if you need to place it on additional supports anchored to the foundation slab or basement ceiling.
However, I don’t think a 115mm (4.5 inches) wall is load-bearing. What material is the wall made of? What is above it? Is the roof framework resting on the wall, or is there an upper floor wall on top of it?
Do you have the original structural plans from when the house was built?
You don’t know whether the wall is load-bearing or what size beam you need to insert into the wall. Also, whether you can simply rest the beam on the wall or if you need to place it on additional supports anchored to the foundation slab or basement ceiling.
However, I don’t think a 115mm (4.5 inches) wall is load-bearing. What material is the wall made of? What is above it? Is the roof framework resting on the wall, or is there an upper floor wall on top of it?
Do you have the original structural plans from when the house was built?
Similar topics