
Hello Home Builders,
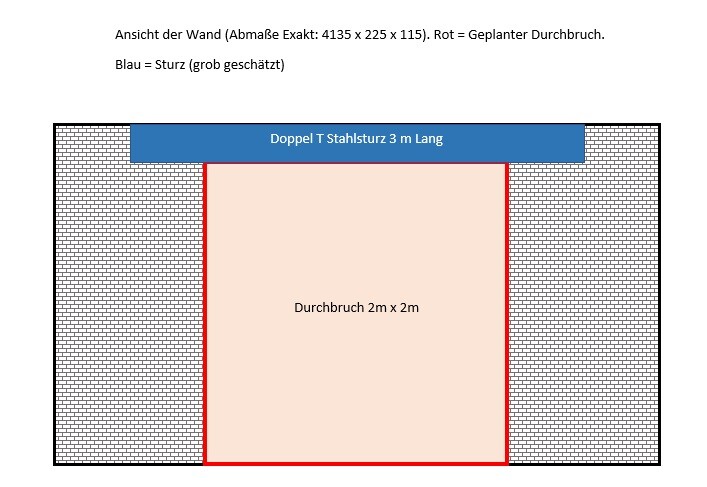
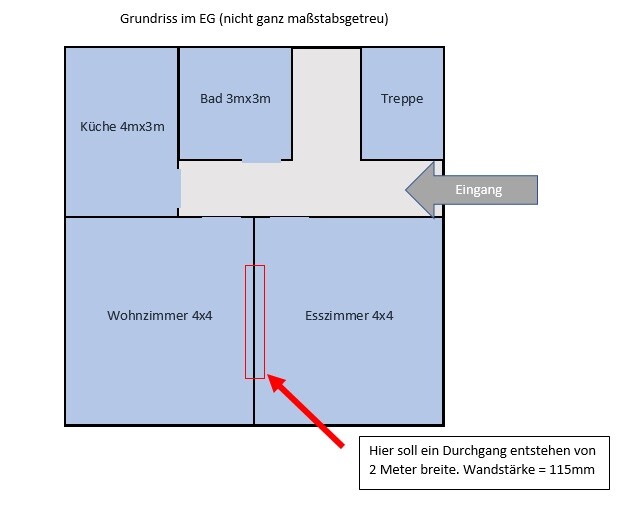
I am planning to create an opening in a load-bearing wall in my future house:
The problem: Load-bearing wall.
The solution: Steel lintel (to be calculated by a structural engineer beforehand).
The question: How can the installation be done?
Is my approach for installing the lintel correct?
The lintel should rest on the masonry (115 mm (4.5 inches)).
Fix the lintel in place and pack with mortar -> wait until everything is firmly set.
Start the wall opening (using an angle grinder + demolition hammer).
Finish by plastering everything neatly. -> Done?
Thank you very much for your suggestions. I hope I am not being too naïve about this!
Regards,
Klaus.
I am planning to create an opening in a load-bearing wall in my future house:
The problem: Load-bearing wall.
The solution: Steel lintel (to be calculated by a structural engineer beforehand).
The question: How can the installation be done?
Is my approach for installing the lintel correct?
- Support the ceiling with props (borrowed from the drywall installer).
- Create the upper opening in the wall to fit the double T steel lintel.
The lintel should rest on the masonry (115 mm (4.5 inches)).
Fix the lintel in place and pack with mortar -> wait until everything is firmly set.
Start the wall opening (using an angle grinder + demolition hammer).
Finish by plastering everything neatly. -> Done?
Thank you very much for your suggestions. I hope I am not being too naïve about this!
Regards,
Klaus.
 KlausMajore17 Jul 2017 09:36
Hello home builders,
I’m back from vacation and have a few updates.
We have decided to attempt the structural opening without an engineer. We want to extend the 240mm (9.5 inches) basement wall up into the ground floor. Therefore, we plan to reinforce the 115mm (4.5 inches) wall with sand-lime bricks to achieve a 240mm (9.5 inches) wall thickness. On top of that, a medium-weight steel beam (HEB220) about 3m (10 feet) long will rest on a 0.5m (1.5 feet) remaining wall section.
This way, the upper floor will again be supported by the same cross-section of masonry as before.
We don’t see any major concerns with this. Nevertheless, I’m always happy to get another opinion. Do you see any issues? You have more experience with this than I do.
I understand that in this forum, no one can predict the future or guarantee advice. Everything is done at my own risk and responsibility!
Regards, KlausMajore
I’m back from vacation and have a few updates.
We have decided to attempt the structural opening without an engineer. We want to extend the 240mm (9.5 inches) basement wall up into the ground floor. Therefore, we plan to reinforce the 115mm (4.5 inches) wall with sand-lime bricks to achieve a 240mm (9.5 inches) wall thickness. On top of that, a medium-weight steel beam (HEB220) about 3m (10 feet) long will rest on a 0.5m (1.5 feet) remaining wall section.
This way, the upper floor will again be supported by the same cross-section of masonry as before.
We don’t see any major concerns with this. Nevertheless, I’m always happy to get another opinion. Do you see any issues? You have more experience with this than I do.
I understand that in this forum, no one can predict the future or guarantee advice. Everything is done at my own risk and responsibility!
Regards, KlausMajore

KlausMajore schrieb:
Everything is done at my own risk and responsibility! You don’t necessarily have to want to evaluate risks. An apparently plausible rough calculation cannot replace a structural engineer. From a structural point of view, every house is like a house of cards, and the structural engineer is the person responsible for preventing collapse. That is not the place to save money.
Furthermore, I also find it nonsensical in detail to place a sand-lime brick veneer with unknown density in front of a brick wall. Structurally, this in no way creates a 24cm (9.5 inches) thick wall; that is naive thinking. Collapse risk for beginners.
https://www.instagram.com/11antgmxde/
https://www.linkedin.com/company/bauen-jetzt/
KlausMajore18 Jul 2017 18:29So, you made it.
I spoke with a local structural engineer who reviewed the plans in advance.
"He recommends a bending-resistant steel frame."
The calculation and placing of the order will take place after the bathrooms and kitchen have been renovated. Additionally, priority 1 is to replace the cast iron downpipes with plastic ones. If there is enough money left, the breakthrough will be done.
I will update this thread again before starting the work and upon completion! It will be around September – October.
Regards, KlausMajore
I spoke with a local structural engineer who reviewed the plans in advance.
"He recommends a bending-resistant steel frame."
The calculation and placing of the order will take place after the bathrooms and kitchen have been renovated. Additionally, priority 1 is to replace the cast iron downpipes with plastic ones. If there is enough money left, the breakthrough will be done.
I will update this thread again before starting the work and upon completion! It will be around September – October.
Regards, KlausMajore
Similar topics