
ᐅ Floor plan design shortly before submitting the building permit application
Created on: 2 Oct 2017 23:25
R
R.Hotzenplotz
Hello everyone!
As some users have requested before, I’m now starting a new thread with the current planning of our detached house, which is about to be finalized.
These are the preliminary drawings for the building permit / planning permission application, and I have one last chance to review them and point out any issues.
It still seems to me that there is less than 1.20m (4 feet) of space between the two wardrobes in the dressing room. Or am I seeing this wrong? Apparently, the rooms on the left and right were overlooked and not adjusted accordingly.
Two Velux ceiling spotlights are still planned to illuminate the upper floor hallway.
In the basement, on the right side in the upper room, a window similar to the one on the left basement side is an option.
We still haven’t decided on the T30 fire-rated door to the garage, even though it is shown in the plans. Most likely, for safety reasons and the limited use of the kitchen at the other end of the house, we will eventually forgo it.
User 11ant pointed out that the right window in child’s room 2 is suboptimally positioned. However, this could still be changed after submitting the building permit / planning permission application. Our architect thinks moving the window to the left would negatively affect the house’s exterior appearance. We’ll have to see about that.










As some users have requested before, I’m now starting a new thread with the current planning of our detached house, which is about to be finalized.
These are the preliminary drawings for the building permit / planning permission application, and I have one last chance to review them and point out any issues.
It still seems to me that there is less than 1.20m (4 feet) of space between the two wardrobes in the dressing room. Or am I seeing this wrong? Apparently, the rooms on the left and right were overlooked and not adjusted accordingly.
Two Velux ceiling spotlights are still planned to illuminate the upper floor hallway.
In the basement, on the right side in the upper room, a window similar to the one on the left basement side is an option.
We still haven’t decided on the T30 fire-rated door to the garage, even though it is shown in the plans. Most likely, for safety reasons and the limited use of the kitchen at the other end of the house, we will eventually forgo it.
User 11ant pointed out that the right window in child’s room 2 is suboptimally positioned. However, this could still be changed after submitting the building permit / planning permission application. Our architect thinks moving the window to the left would negatively affect the house’s exterior appearance. We’ll have to see about that.
The local utilities company, in our case Bayernwerke, has a plan and installs the armored protection according to the instructions from the site manager/architect. We also encountered problems with this. The plumbers installed the water connection across the area of the armored protection.
R
R.Hotzenplotz20 Jun 2018 08:00Then I'm curious to see how he will solve this.
R
R.Hotzenplotz20 Jun 2018 10:47Today, we received the response to the questionable expert report.
Along with this, there are three photos. Please keep the discussants informed accordingly.
We respond to Mr. XXX’s statements as follows.
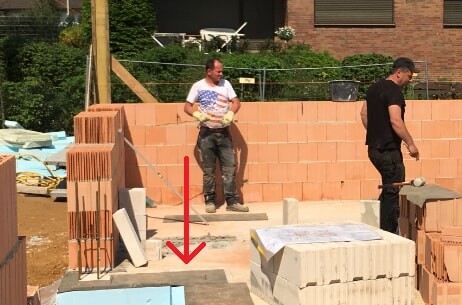
– Waterproofing: The base waterproofing was carried out in accordance with the generally accepted rules of technology (please find an attached photo for reference).
The horizontal waterproofing was also installed following the horizontal membrane on the masonry (please find an attached photo for reference).
The base will be repaired and finished accordingly during the exterior plastering work and waterproofed again.
– Masonry: The damages and holes in the masonry will be repaired; however, these do not constitute defects but show that the work has not yet been completed. During the interior plastering work, these areas will be reinforced with mesh.
The chipping in the precast elements will also be addressed.
We fully reject the further issues raised in the expert report, as they do not represent defects and the tolerance/standards (DIN) have been met.
Cracks have an allowable limit up to 4mm (0.16 inches), which is not exceeded at the mentioned point where cracks measure only 1mm (0.04 inches), so this crack is harmless and compliant with the standard.
Furthermore, there is no moisture problem; the residual moisture results from the slow drying process of the basement since the roof was only recently installed, ensuring that no further water can penetrate. This moisture is unavoidable before the roof covering is completed.
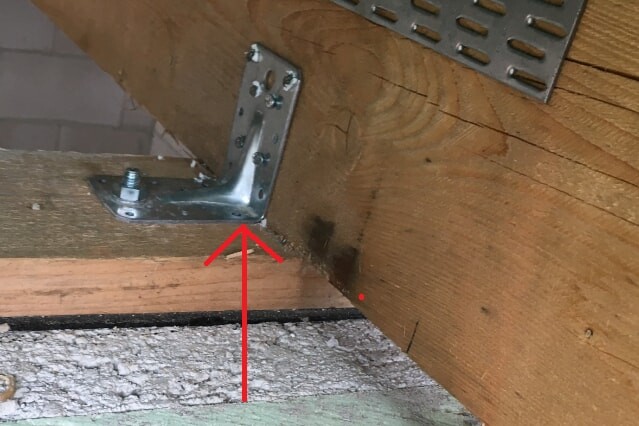
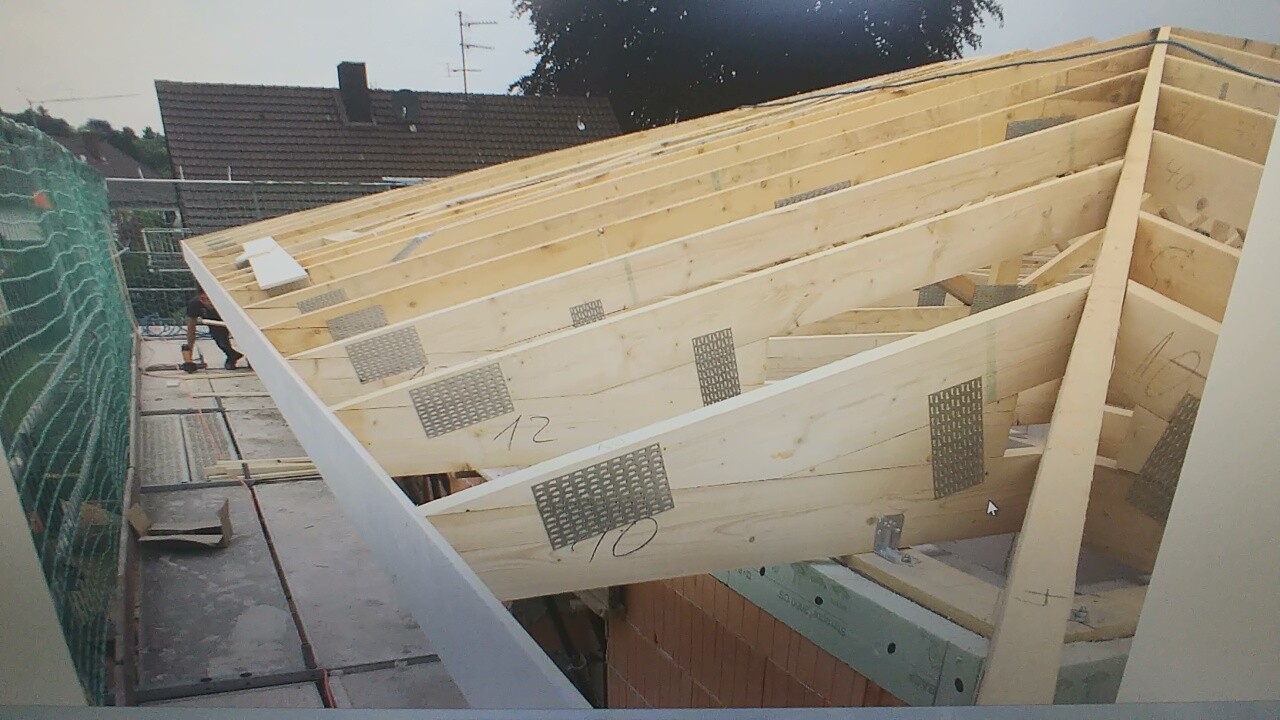
Photo 23 shows no visible fastening, but a closer look and proper inspection reveal that the fastening has indeed been installed (please see the attached photo of the completed fastening).
Also, a thorough inspection is necessary to get a full picture of the construction site, as the solar system was installed on Monday, 06/11/2018. After our discussion about the rough installations, you pointed out that they were located in the upper floor. The system was actually installed on Friday, 06/08/2018; this can be confirmed again by Mr. XXX and the employees of Company XXX.
Additionally, photographing formwork while workers are in the process of dismantling it represents an unfinished work stage and should not be evaluated as a defect.
DIN 1801 applies to interior doors. It is not applicable to terrace or balcony doors as mentioned.
The dimensional tolerances in the masonry are known on site and will be corrected during the exterior plastering work.
The further statements by Mr. XXX are assumptions and speculations unsupported by any evidence.
The new expert will visit on 07/02.
He says that some of what the first expert reported is probably indeed not accurate. However, regarding the insulation, he does see a need for further action.
Let’s wait and see.
Along with this, there are three photos. Please keep the discussants informed accordingly.
We respond to Mr. XXX’s statements as follows.
– Waterproofing: The base waterproofing was carried out in accordance with the generally accepted rules of technology (please find an attached photo for reference).
The horizontal waterproofing was also installed following the horizontal membrane on the masonry (please find an attached photo for reference).
The base will be repaired and finished accordingly during the exterior plastering work and waterproofed again.
– Masonry: The damages and holes in the masonry will be repaired; however, these do not constitute defects but show that the work has not yet been completed. During the interior plastering work, these areas will be reinforced with mesh.
The chipping in the precast elements will also be addressed.
We fully reject the further issues raised in the expert report, as they do not represent defects and the tolerance/standards (DIN) have been met.
Cracks have an allowable limit up to 4mm (0.16 inches), which is not exceeded at the mentioned point where cracks measure only 1mm (0.04 inches), so this crack is harmless and compliant with the standard.
Furthermore, there is no moisture problem; the residual moisture results from the slow drying process of the basement since the roof was only recently installed, ensuring that no further water can penetrate. This moisture is unavoidable before the roof covering is completed.
Photo 23 shows no visible fastening, but a closer look and proper inspection reveal that the fastening has indeed been installed (please see the attached photo of the completed fastening).
Also, a thorough inspection is necessary to get a full picture of the construction site, as the solar system was installed on Monday, 06/11/2018. After our discussion about the rough installations, you pointed out that they were located in the upper floor. The system was actually installed on Friday, 06/08/2018; this can be confirmed again by Mr. XXX and the employees of Company XXX.
Additionally, photographing formwork while workers are in the process of dismantling it represents an unfinished work stage and should not be evaluated as a defect.
DIN 1801 applies to interior doors. It is not applicable to terrace or balcony doors as mentioned.
The dimensional tolerances in the masonry are known on site and will be corrected during the exterior plastering work.
The further statements by Mr. XXX are assumptions and speculations unsupported by any evidence.
The new expert will visit on 07/02.
He says that some of what the first expert reported is probably indeed not accurate. However, regarding the insulation, he does see a need for further action.
Let’s wait and see.
R
R.Hotzenplotz20 Jun 2018 22:11It will definitely get better. I spoke with the managing director today, and we agreed on the following.
The new expert assessor has already supervised a construction project with the company from start to finish. At that time, they arranged joint inspection appointments with both assessors, the client, and the site manager present. A combined report was then prepared. Issues were discussed directly on site between the assessors. My new assessor told me this process was handled very diplomatically back then. So, I suggested the same procedure for the upcoming inspections. This was agreed upon, and they were also keen to base it on a solid foundation. None of us want a strict inspector on site but rather people who look for and find solutions.
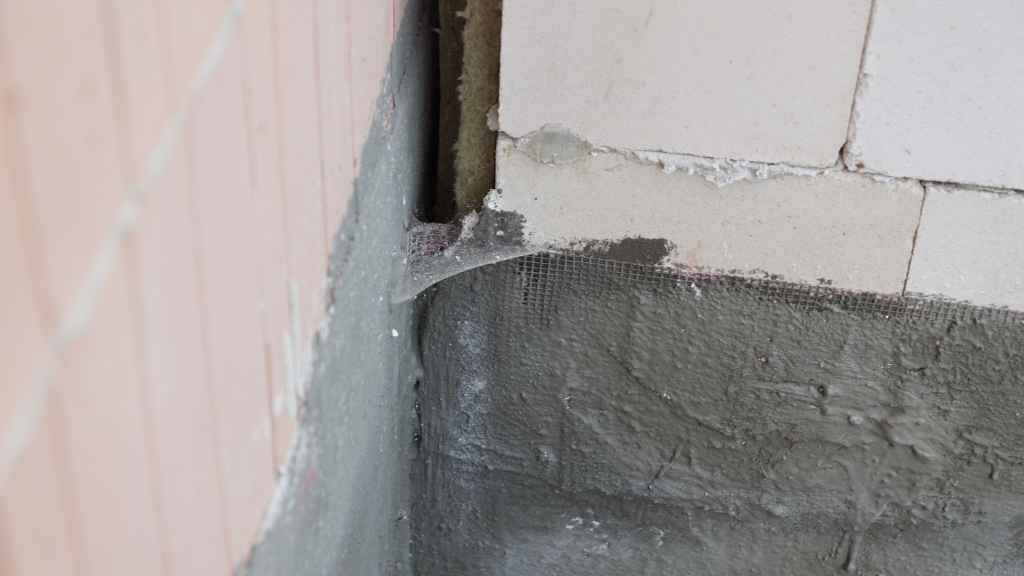
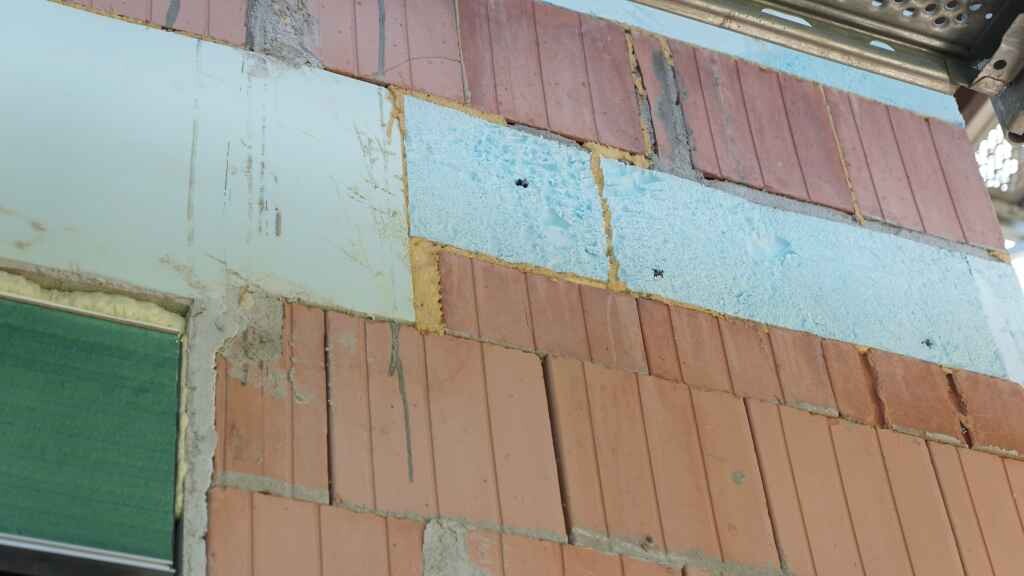
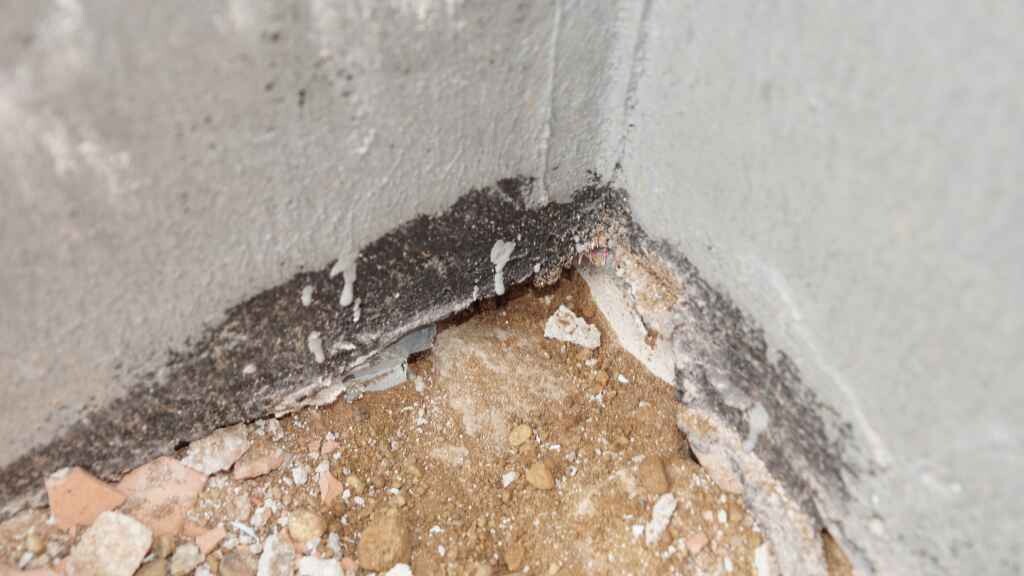
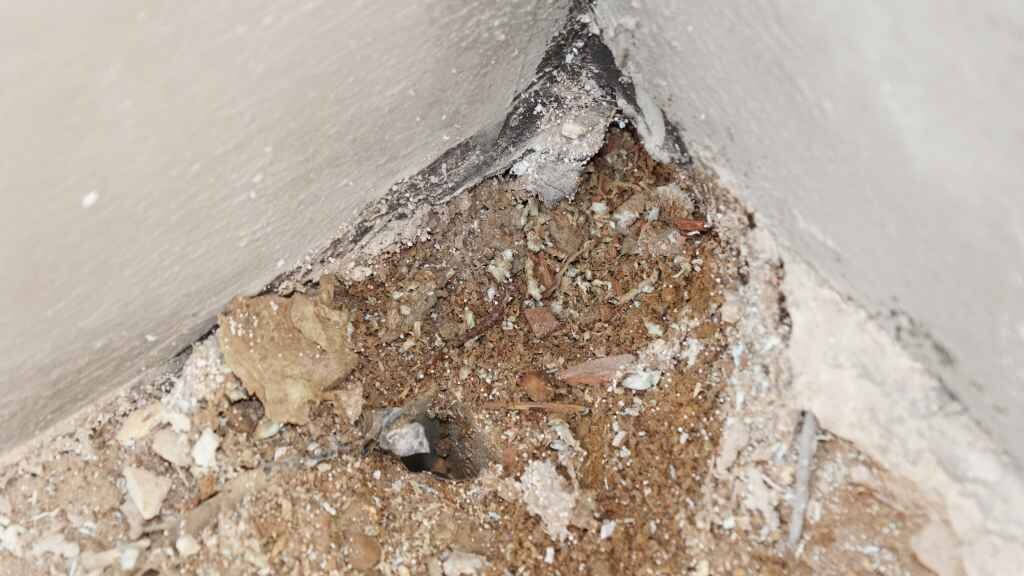
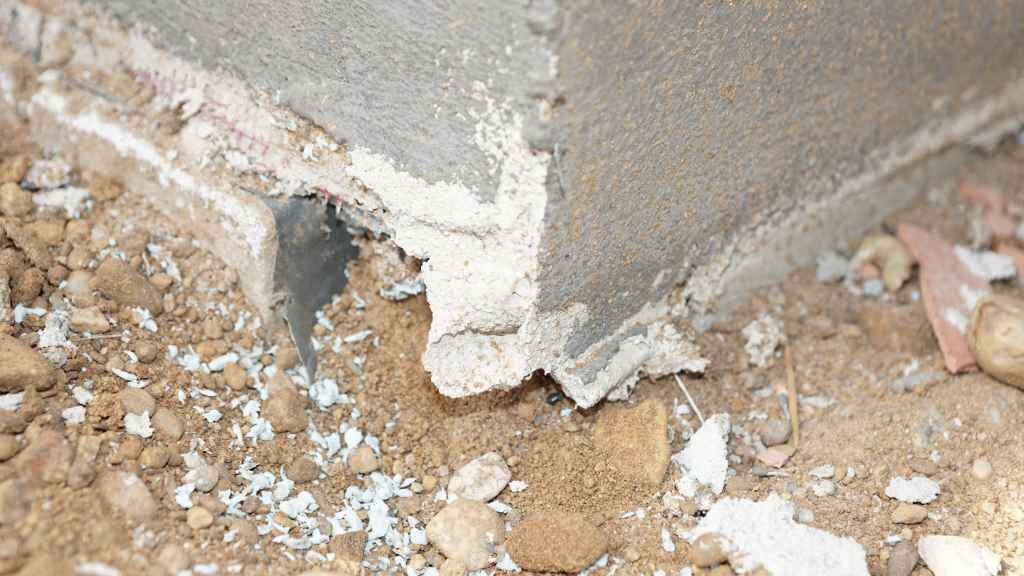
The new assessor will visit for inspection on July 2nd. By then, the exterior plastering will be completed, unless we implement a construction stop. However, I am reluctant to interfere with the construction schedule, since legal leverage is only available at final acceptance; interim inspections and related discussions are basically goodwill efforts in our mutual interest. The assessor has no problem with this. He has already seen photos, and I took additional detailed photos around the building envelope today and provided them to him. I also offered to take more photos if he tells me what and where...
He suspects that there really is a need for action regarding the insulation. Nevertheless, he advises that we should go ahead with plastering. That can also be clarified afterwards...
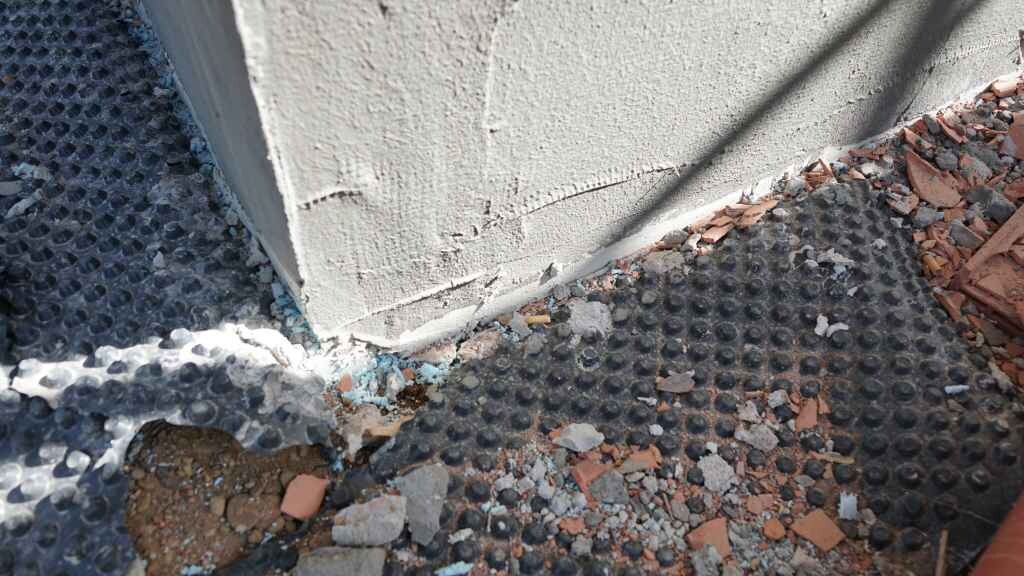
Here are some photos from today:
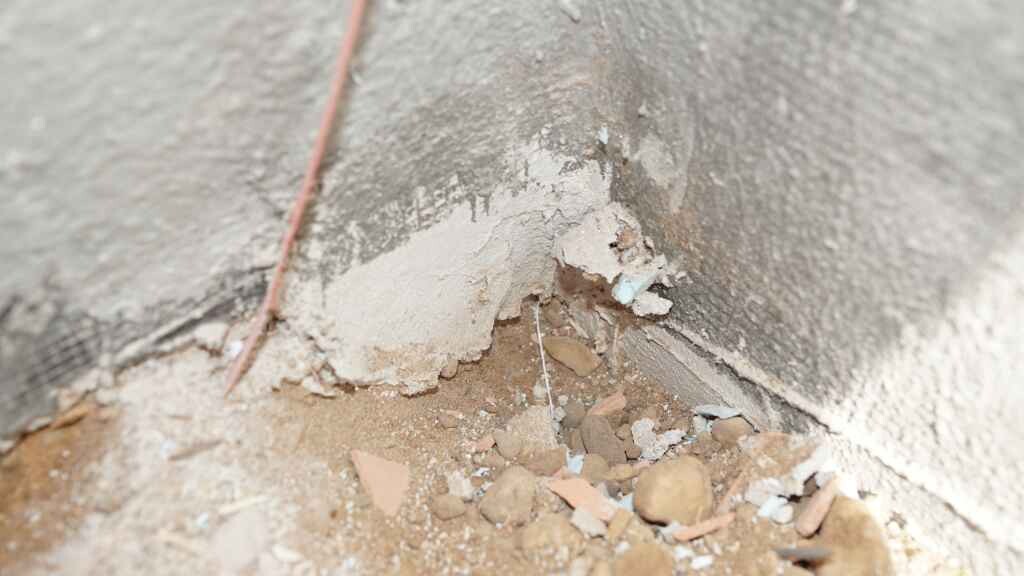
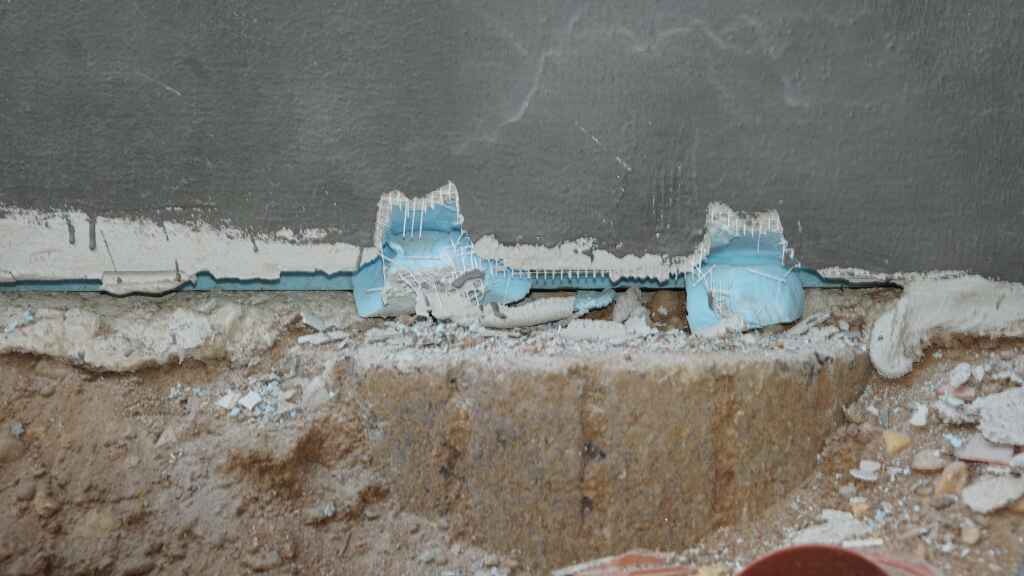
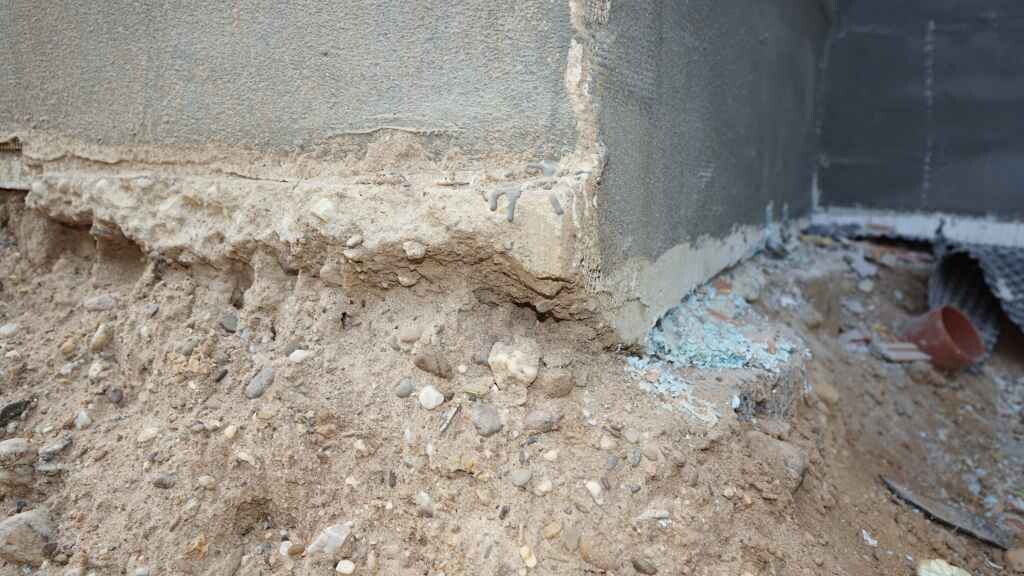
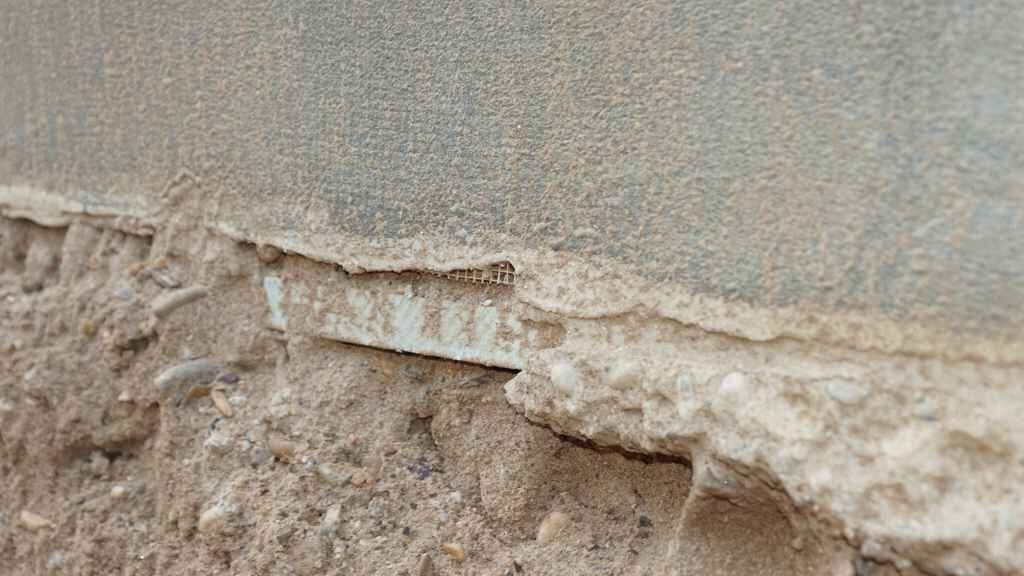
The new expert assessor has already supervised a construction project with the company from start to finish. At that time, they arranged joint inspection appointments with both assessors, the client, and the site manager present. A combined report was then prepared. Issues were discussed directly on site between the assessors. My new assessor told me this process was handled very diplomatically back then. So, I suggested the same procedure for the upcoming inspections. This was agreed upon, and they were also keen to base it on a solid foundation. None of us want a strict inspector on site but rather people who look for and find solutions.
The new assessor will visit for inspection on July 2nd. By then, the exterior plastering will be completed, unless we implement a construction stop. However, I am reluctant to interfere with the construction schedule, since legal leverage is only available at final acceptance; interim inspections and related discussions are basically goodwill efforts in our mutual interest. The assessor has no problem with this. He has already seen photos, and I took additional detailed photos around the building envelope today and provided them to him. I also offered to take more photos if he tells me what and where...
He suspects that there really is a need for action regarding the insulation. Nevertheless, he advises that we should go ahead with plastering. That can also be clarified afterwards...
Here are some photos from today:
Similar topics