
ᐅ Lighting Design – Placement, Number of Recessed Spotlights, Ideas
Created on: 3 May 2019 11:41
O
opalau
Hello everyone,
our house construction is progressing, and we are currently trying to finalize the electrical planning. I still have a few questions about the lighting design that maybe you can help with. I have attached the plans for the ground floor and upper floor as well as a brief overview of the planned spotlights. The following questions have come up:
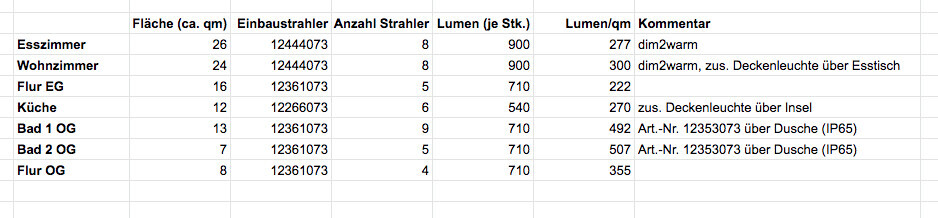
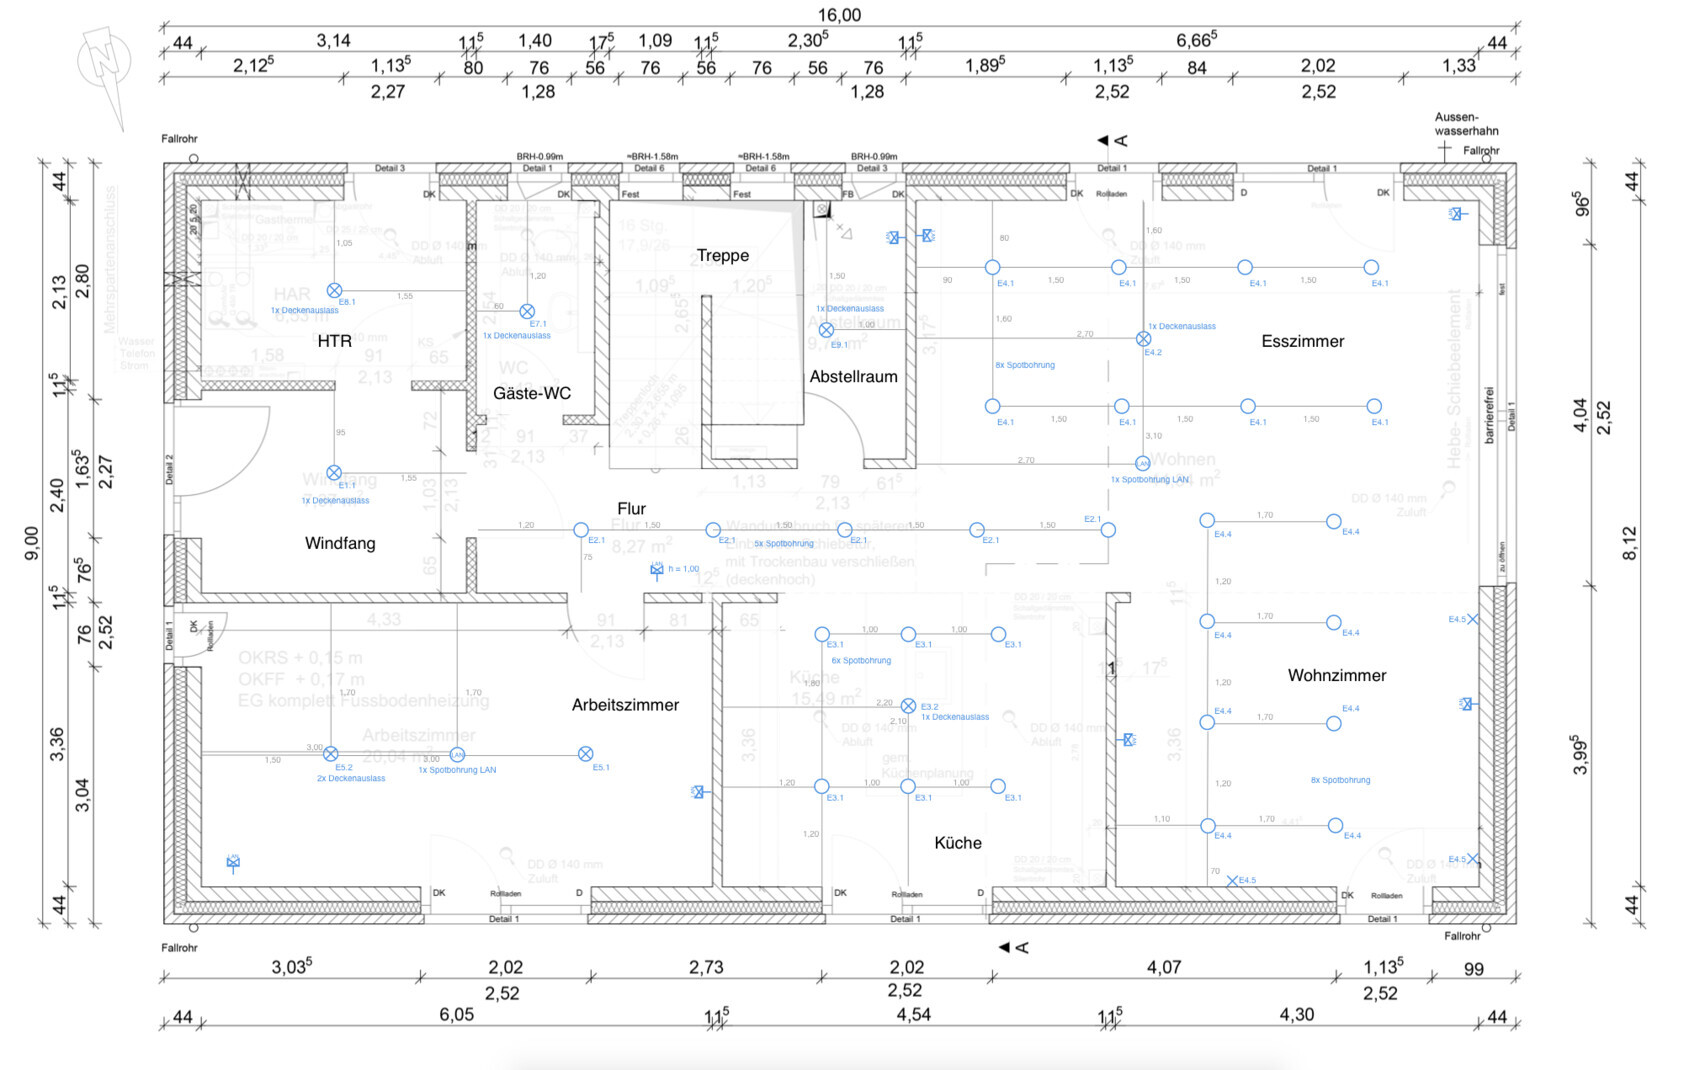
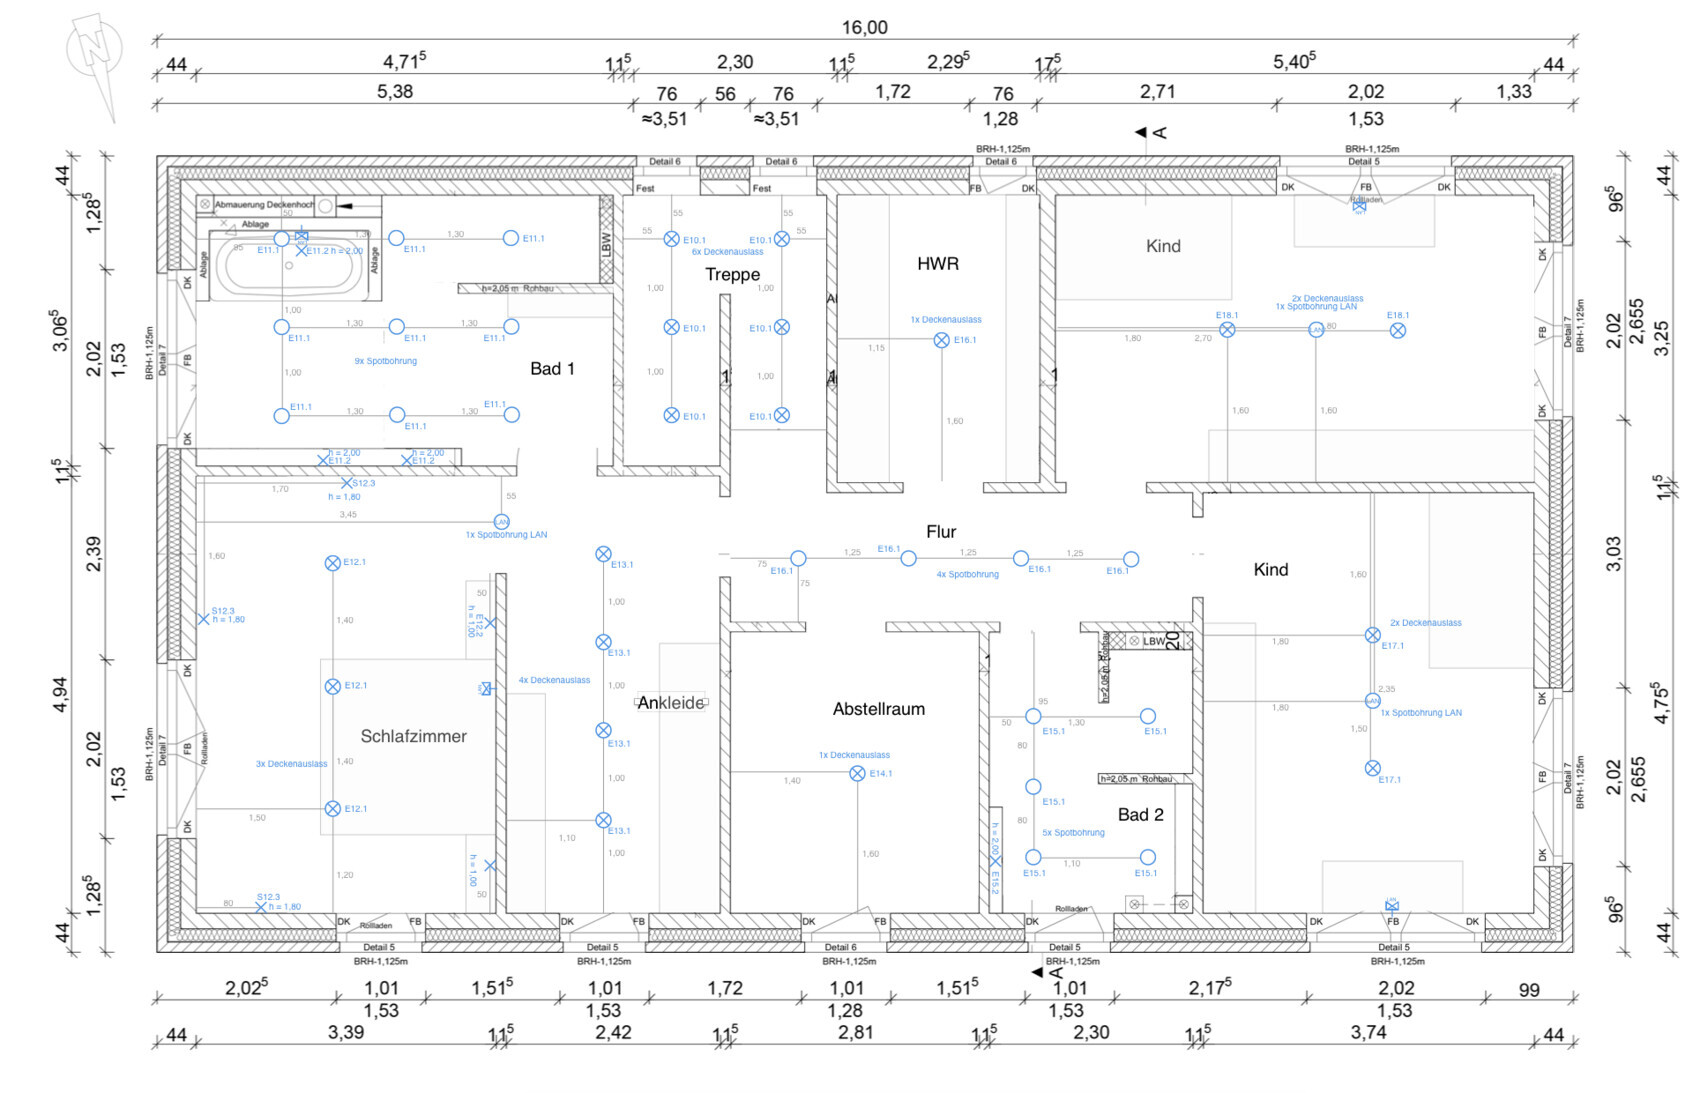
our house construction is progressing, and we are currently trying to finalize the electrical planning. I still have a few questions about the lighting design that maybe you can help with. I have attached the plans for the ground floor and upper floor as well as a brief overview of the planned spotlights. The following questions have come up:
- Basically: Are there any suggestions for improvement, especially regarding the placement of the recessed spotlights (dining and living rooms, corridors, upstairs bathrooms), but also ceiling and wall outlets? Did you notice anything we might have overlooked or done incorrectly? Any subjective remarks about how you would have approached it differently?
- We only have two spotlight circuits in the living-dining area. Recently, we saw a negative example with a total of six circuits in a nearly identical area, which seemed way too fragmented to me. Do you see any disadvantages or optimization potential in practice with only two circuits?
- Assessment of the amount of light: I have read many recommendations suggesting about 150 lm/m² (14 lm/ft²) for living rooms and around 300 lm/m² (28 lm/ft²) for bathrooms and kitchens. As you can see in the overview, we are partly well above that. In the dining and living rooms because we can dim the lighting, in the bathrooms because general recommendations did not match my practical experience. We recently encountered a shower bathroom of about 7 m² (75 ft²) with eight recessed spotlights of 700 lm (660 lm) each installed (that is 800 lm/m² (74 lm/ft²)). Contrary to my expectations, this is not glaringly bright but perfectly okay—not "cozy warm," but "nicely bright." Can someone explain this deviation?
Regarding the kitchen: You have tall cabinets on the left and right sides of the plan, with an island in the middle. Now take a look at your spotlights: they do not align with the tall cabinets at all but are positioned offset in front of them. This means they do not create a cohesive unit with the kitchen or the cabinets. It doesn’t look good. They also don’t seem to fit well with the island. Try adding the furniture to the plan—then you’ll see what I mean.

ypg schrieb:
But a line that breaks looks wrong – like in your living/dining/hallway junction.
And that especially applies when there’s a break between the hallway and the entrance area, meaning an awkward angle. I agree with you about the living area and hallway; I’ll take another look at that.
But there are no recessed lights in the entrance area; a ceiling outlet is planned there. I don’t think it makes sense to align that with the recessed lights in the hallway beyond.
ypg schrieb:
What’s visible with you is a ceiling with more holes than Swiss cheese.
Instead of a ceiling outlet, you’re planning 20 or 30 recessed lights in the living area… something doesn’t add up with your argument. Just think about it. I understand what you mean, but I experience the space differently. For me, it’s important that nothing hangs down from the ceiling, while for you, the focus is on the perforated appearance of the ceiling.
ypg schrieb:
Regarding the kitchen: You have tall cabinets on the left and right sides of the plan, with an island in the middle.
Now look at your recessed lights: they don’t line up with the tall cabinets at all but are positioned offset in front of them. So they don’t create a cohesive look with the kitchen or the cabinets. That doesn’t look good.
They probably don’t fit well with the island either. Draw the furniture on your plan and then you’ll see what I mean. Please take another look—I’m attaching the plan again with sketched kitchen furniture. It’s not entirely clear to me what you mean by “they don’t line up with the tall cabinets but are offset in front of them.” Could you explain?
F
fach1werk10 May 2019 08:18Lighting Design: In my personal experience, electricians tend to believe they can handle this on the side by themselves, but that is absolutely not the case. This plan practically shouts at me—I am an electrician.
There are a few basic rules:
- As you age, you need more brightness. How much more is something the lighting designer needs to know and implement correctly.
- Illuminate corners, as people notice what is bright and their brain almost ignores the rest of the room. Studies with a dining table and guests showed movement patterns. When corners were lit, for example with a floor lamp or an up/downlight, those areas were entered and used. With only a light strip above the dining table, people essentially stayed within the light cone.
- Situation-specific lighting: if there is more than one scenario, there should be more than one lighting setup.
- Decentralized, adapted to lifestyle habits. Were these habits asked about?
- Glare-free.
When taken into account, much energy and many fixtures can be saved. I have seen examples where lighting costs were cut in half without users missing any brightness.
Although I have taken professional training in lighting design, in the end we hired a lighting specialist company. It was worth it! Of course, the slightly offended electrician believed we easily could have gotten the same service from him. In the past, there was a single central bulb in the middle; now electricians practically make a modern version of that—neatly arranged symmetrical strips. That is not lighting design!
Best regards, Gabriele
There are a few basic rules:
- As you age, you need more brightness. How much more is something the lighting designer needs to know and implement correctly.
- Illuminate corners, as people notice what is bright and their brain almost ignores the rest of the room. Studies with a dining table and guests showed movement patterns. When corners were lit, for example with a floor lamp or an up/downlight, those areas were entered and used. With only a light strip above the dining table, people essentially stayed within the light cone.
- Situation-specific lighting: if there is more than one scenario, there should be more than one lighting setup.
- Decentralized, adapted to lifestyle habits. Were these habits asked about?
- Glare-free.
When taken into account, much energy and many fixtures can be saved. I have seen examples where lighting costs were cut in half without users missing any brightness.
Although I have taken professional training in lighting design, in the end we hired a lighting specialist company. It was worth it! Of course, the slightly offended electrician believed we easily could have gotten the same service from him. In the past, there was a single central bulb in the middle; now electricians practically make a modern version of that—neatly arranged symmetrical strips. That is not lighting design!
Best regards, Gabriele
Similar topics