
ᐅ Lighting Design – Placement, Number of Recessed Spotlights, Ideas
Created on: 3 May 2019 11:41
O
opalau
Hello everyone,
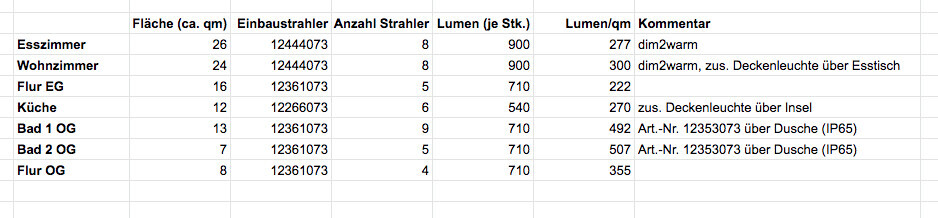
our house construction is progressing, and we are currently trying to finalize the electrical planning. I still have a few questions about the lighting design that maybe you can help with. I have attached the plans for the ground floor and upper floor as well as a brief overview of the planned spotlights. The following questions have come up:
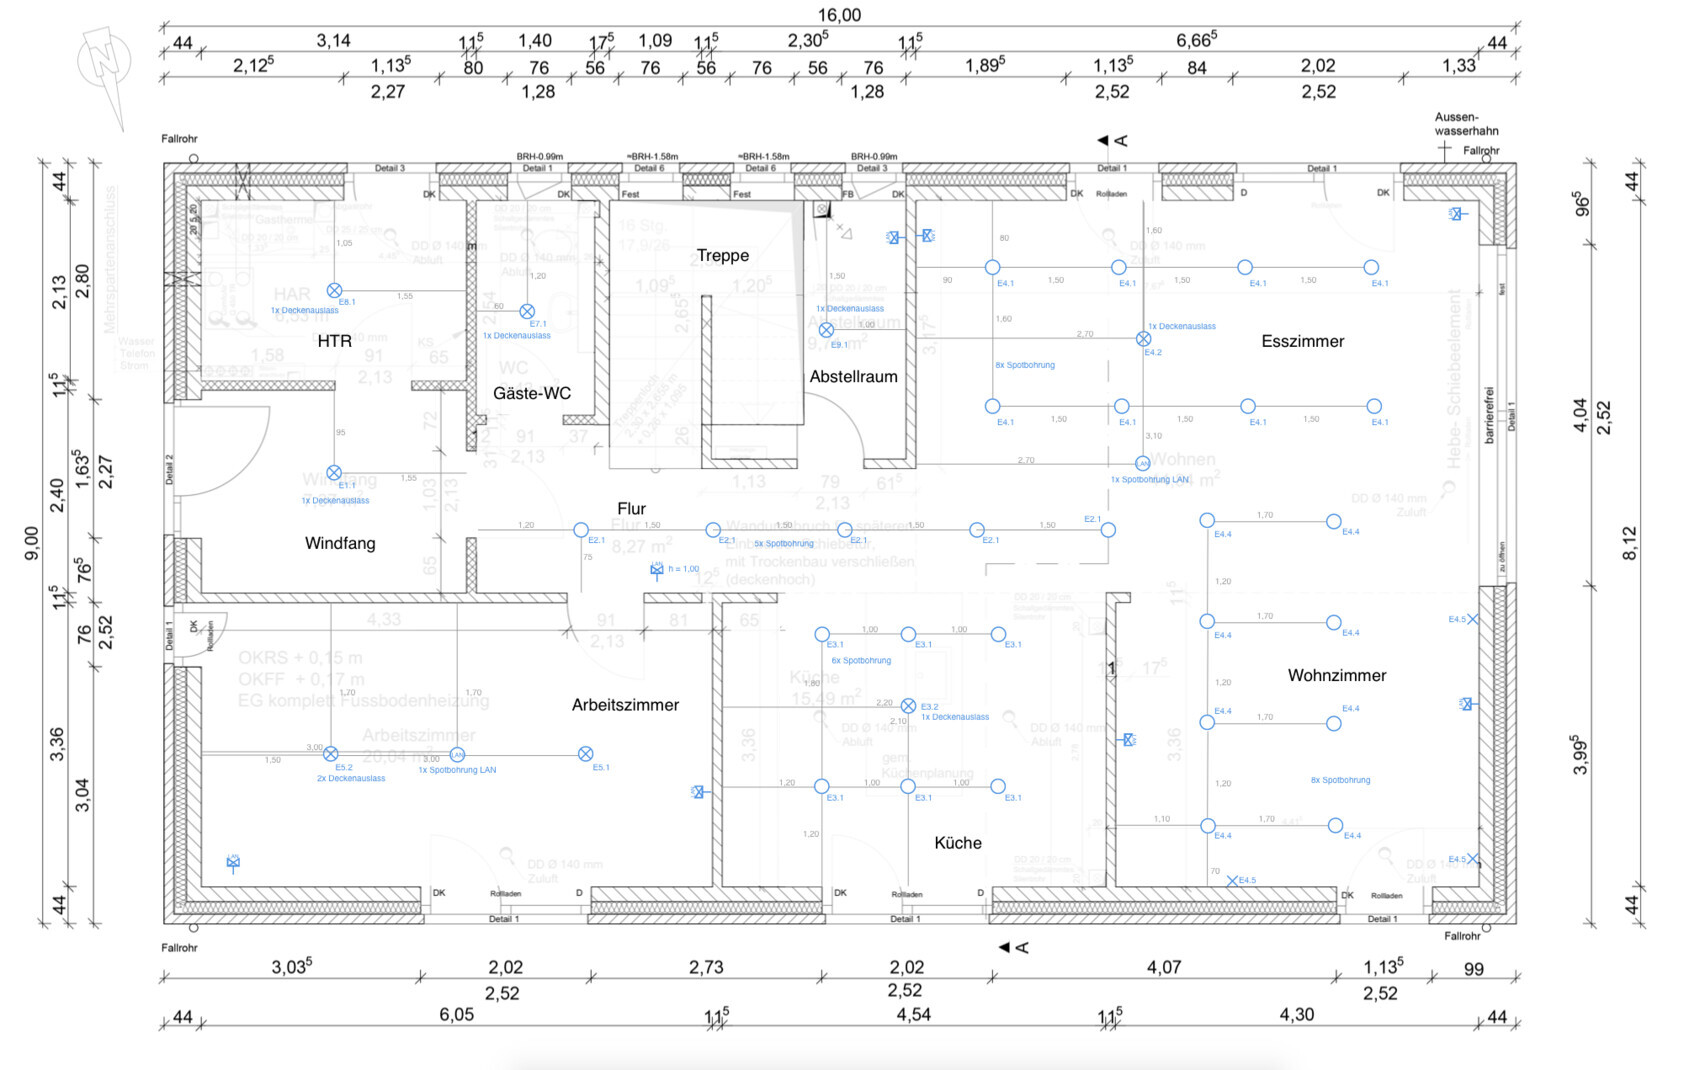
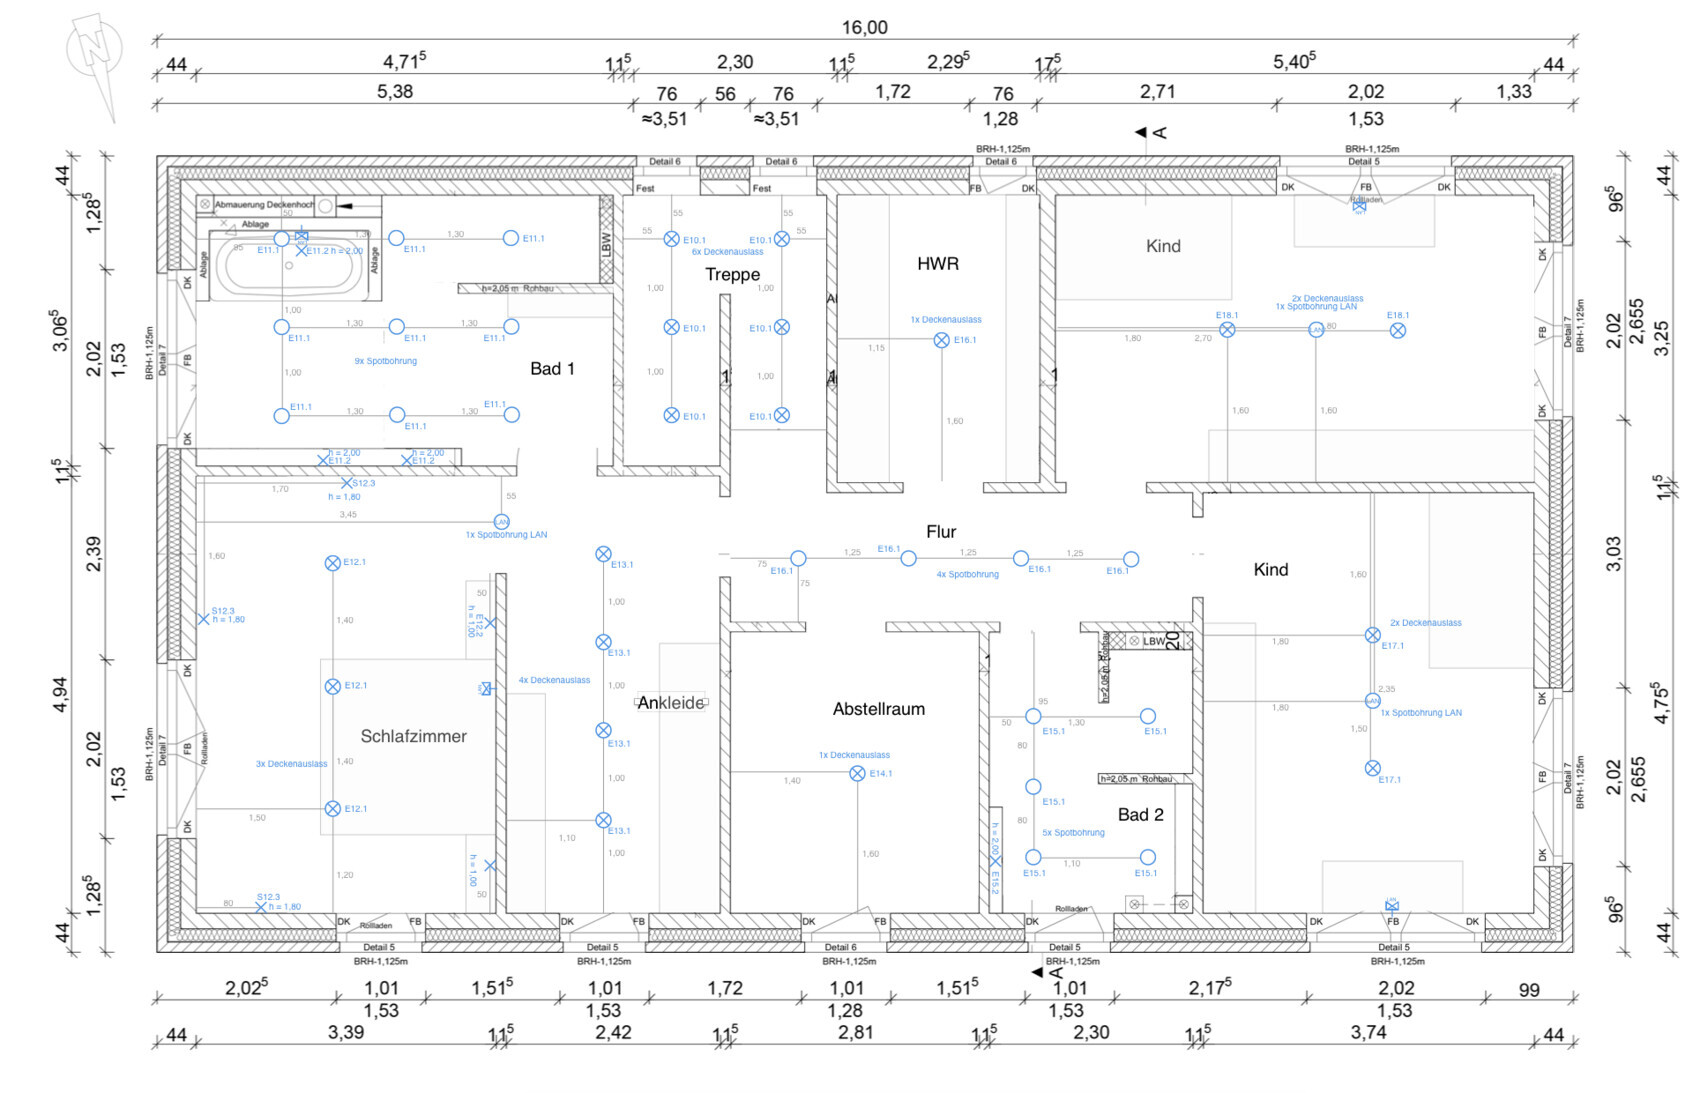
our house construction is progressing, and we are currently trying to finalize the electrical planning. I still have a few questions about the lighting design that maybe you can help with. I have attached the plans for the ground floor and upper floor as well as a brief overview of the planned spotlights. The following questions have come up:
- Basically: Are there any suggestions for improvement, especially regarding the placement of the recessed spotlights (dining and living rooms, corridors, upstairs bathrooms), but also ceiling and wall outlets? Did you notice anything we might have overlooked or done incorrectly? Any subjective remarks about how you would have approached it differently?
- We only have two spotlight circuits in the living-dining area. Recently, we saw a negative example with a total of six circuits in a nearly identical area, which seemed way too fragmented to me. Do you see any disadvantages or optimization potential in practice with only two circuits?
- Assessment of the amount of light: I have read many recommendations suggesting about 150 lm/m² (14 lm/ft²) for living rooms and around 300 lm/m² (28 lm/ft²) for bathrooms and kitchens. As you can see in the overview, we are partly well above that. In the dining and living rooms because we can dim the lighting, in the bathrooms because general recommendations did not match my practical experience. We recently encountered a shower bathroom of about 7 m² (75 ft²) with eight recessed spotlights of 700 lm (660 lm) each installed (that is 800 lm/m² (74 lm/ft²)). Contrary to my expectations, this is not glaringly bright but perfectly okay—not "cozy warm," but "nicely bright." Can someone explain this deviation?
D
DanielHamburg3 May 2019 12:07Hello,
I find spotlights far too harsh for the living room.
In the kitchen, I have six Brumberg spotlights with MR16 LED bulbs 30938 (550 lm), which provides more than enough brightness for me. The kitchen is about the same size. I would make sure that the spotlights are positioned above the work surface in the kitchen, otherwise you cast your own shadow on the area.
In the bathroom, we have fewer spotlights but additional lighting from the mirror cabinet. For us, that is completely sufficient, although it might be a matter of personal preference. I find the number of spotlights in the bathroom way too high.
I find spotlights far too harsh for the living room.
In the kitchen, I have six Brumberg spotlights with MR16 LED bulbs 30938 (550 lm), which provides more than enough brightness for me. The kitchen is about the same size. I would make sure that the spotlights are positioned above the work surface in the kitchen, otherwise you cast your own shadow on the area.
In the bathroom, we have fewer spotlights but additional lighting from the mirror cabinet. For us, that is completely sufficient, although it might be a matter of personal preference. I find the number of spotlights in the bathroom way too high.
I find the whole idea of having so many outlets in the living area with the kitchen too busy. The lighting isn’t really necessary. The intersections with the hallway don’t harmonize at all. There are misalignments everywhere.
In the hallway, lighting is needed in front of the storage room and the guest bathroom; the rest can be indirectly lit. I understand the desire to highlight a straight hallway with multiple spotlights, but in my opinion, this hallway doesn’t suit that.
If anything, I would extend the hallway all the way to the right side of the plan and only use half of the spots (removing every second spotlight). Adjust the living and dining areas with about… I don’t know… half as many or even fewer.
Maybe arrange it so that the last spotlight from the hallway on the right side of the plan is in the middle of the living area (or centered in front of the terrace door at the top of the plan), then arrange the rest as an inverted T and add separate accent spots in front of the TV cabinet.
I would include the vestibule as part of the hallway lighting. The spots there (maybe two?) would then be placed in front of the coat closet.
In the kitchen, lighting should be installed above the work surface or in front of the tall cabinets, but separate from the other spotlights.
It’s worth remembering that task lighting is generally more comfortable when it’s at eye level. In the kitchen, that means the typical work lighting.
Furthermore, I’d consider that spotlights are becoming less trendy — anyone who installs a huge number of them in the ceiling now might regret it later… but everyone has their own taste. At least right now, there are some really cool fixtures available that I could gladly use to outfit a second home.
We use ceiling and wall lights… but ceiling lights are only important for us in the bathroom (and utility rooms). In all living spaces, we mostly have wall spotlights or task lights, and by the sofa, a floor lamp controlled by timers. Even in the kitchen and hallway, we rarely have the overhead lights on.
In the hallway, lighting is needed in front of the storage room and the guest bathroom; the rest can be indirectly lit. I understand the desire to highlight a straight hallway with multiple spotlights, but in my opinion, this hallway doesn’t suit that.
If anything, I would extend the hallway all the way to the right side of the plan and only use half of the spots (removing every second spotlight). Adjust the living and dining areas with about… I don’t know… half as many or even fewer.
Maybe arrange it so that the last spotlight from the hallway on the right side of the plan is in the middle of the living area (or centered in front of the terrace door at the top of the plan), then arrange the rest as an inverted T and add separate accent spots in front of the TV cabinet.
I would include the vestibule as part of the hallway lighting. The spots there (maybe two?) would then be placed in front of the coat closet.
In the kitchen, lighting should be installed above the work surface or in front of the tall cabinets, but separate from the other spotlights.
It’s worth remembering that task lighting is generally more comfortable when it’s at eye level. In the kitchen, that means the typical work lighting.
Furthermore, I’d consider that spotlights are becoming less trendy — anyone who installs a huge number of them in the ceiling now might regret it later… but everyone has their own taste. At least right now, there are some really cool fixtures available that I could gladly use to outfit a second home.
We use ceiling and wall lights… but ceiling lights are only important for us in the bathroom (and utility rooms). In all living spaces, we mostly have wall spotlights or task lights, and by the sofa, a floor lamp controlled by timers. Even in the kitchen and hallway, we rarely have the overhead lights on.
DanielHamburg schrieb:
In the living room, I find spotlights way too uncomfortable.I’ll take that into consideration. I also know apartments that use only recessed spotlights, even in the living room. With suitable furnishing, it doesn’t feel uncomfortable at all. Additionally, we have a central ceiling light in the dining room and several wall outlets in the living room.
DanielHamburg schrieb:
In the kitchen, I have 6 Brumberg spotlights with MR16 LED spots 30938 (550 lm), which provides more than enough brightness for me. The kitchen is similar in size.Thanks, that helps me as a reference. You’re quite close to the recommended 300 lm/sqm (28 lm/sqft).
DanielHamburg schrieb:
In the kitchen, I would make sure the spotlights are positioned above the work surface, otherwise you cast your own shadow on it.I’m aware of that advice, it makes sense and we have taken that into account.
DanielHamburg schrieb:
In the bathroom, we have fewer spotlights but additional lighting from the mirrored cabinet. That’s completely sufficient for us, but maybe it’s also a matter of personal taste? For me, that’s definitely too many spotlights in the bathroom.We have also planned wall outlets above the mirror, among other places, partly to avoid shadows and partly to provide minimal lighting during the night.
ypg schrieb:
In the hallway, lighting is needed in front of the storage room and the guest WC; the rest will receive some light indirectly. I understand the idea of highlighting a straight hallway with multiple spotlights, but in my opinion, this hallway doesn’t justify that.I find the suggestion about placing lighting in front of the WC and storage room very helpful; I hadn’t considered that before.
Our plan was not to showcase the hallway itself but to illuminate this passage area as a single unit.
ypg schrieb:
If anything, I would extend the hallway lighting to the right according to the plan but only use half of it (remove every other spotlight). Adjust the living and dining areas accordingly, maybe to about half or even less. Perhaps position the last hallway spotlight on the right at the center of the living room (or centered in front of the terrace door at the top) and arrange them as an inverted T, with separate accent lights in front of the TV cabinet.I’m not sure I fully understand this suggestion. In the hallway, I only need lighting when passing through, so it can often remain off while staying in the living, dining, and kitchen area. If the spotlights extend further into the living area, I end up lighting more space than necessary when I only want to use the hallway.
ypg schrieb:
I would include the vestibule with the hallway lighting. Then the spotlights (maybe 2?) would be placed in front of the cloakroom cabinet.There is a door with a glass panel between the vestibule and the hallway, which, based on our experience, will usually remain closed. For neither practical reasons nor aesthetics (lintel and door in between) does it make sense to plan continuous lighting across these two areas.
ypg schrieb:
In the kitchen, above the work surface and in front of the tall cabinets. But these should be independent from the other spotlights.Which other spotlights are you referring to? In the kitchen, there are only the spotlights above the worktop and in front of the tall cabinets. The single ceiling outlet and probably two spotlights in the kitchen niche can be switched separately. (Pictures of the kitchen)
ypg schrieb:
Also, consider that spotlights are becoming less trendy – those who install lots of them in the ceiling now might regret it later... but everyone is different. At least right now, there are some really cool light fixtures you could use to decorate a second house.We are not installing spotlights because they are trendy but because we prefer the atmosphere they create by using fewer ceiling lights. However, I am still considering planning a few additional ceiling outlets in case we want to install classic light fixtures at some point.
ypg schrieb:
We have ceiling and wall lights... the ceiling lighting is only significant in our bathroom (and utility rooms). In all living areas, we mostly use wall spotlights or task lighting, and in the living room, a floor lamp operated by timers. Even in the kitchen and hallway, the overhead light is rarely switched on.We have also planned wall outlets in the living room to reduce light levels for cozy evenings (alternatively, the ceiling spotlights can be dimmed and emit warmer light at reduced brightness). However, we are not fans of partial lighting in work areas. When working in the kitchen, the LEDs should provide full lighting.
opalau schrieb:
The tip doesn’t quite make sense to me. I only need to turn on the light in the hallway when passing through, so it can often stay off if you’re spending time in the open-plan living, dining, and kitchen area. If the spotlights extend further into the living area, then I’m illuminating more space than needed when I just want to use the hallway. opalau schrieb:
There is a door (with glass insert) between the vestibule and the hallway, which, in our experience, will usually be closed. For neither living reasons nor aesthetics (lintel + door in between) is there a good reason to plan continuous lighting there. You can switch them all separately: vestibule, hallway, and living/dining area. But it looks awkward when spotlights (YES, you can still see them even when off) are not aligned. You can achieve an effect even without the lights being on by their placement. Otherwise, no real planning is necessary—you’d just put them wherever you feel like. But the visual of a broken line doesn’t work—like you have in the junction between the living/dining and hallway areas. And this is especially true if there is a break between the hallway and vestibule, such as an odd angle.
opalau schrieb:
but because we prefer the spatial feeling with fewer ceiling lights. What is visible in your ceiling has more holes than Swiss cheese. Instead of one ceiling outlet, you’re planning 20 or 30 in the living area... somewhere your argument falls apart. Just think it over.
Similar topics