
ᐅ Lighting design for a semi-detached house; I would appreciate any feedback and tips.
Created on: 15 Jan 2020 11:03
K
koestech
Hello everyone,
We are now slowly approaching the point where we want to request quotes for the shell construction.
Since I do not want to install dropped ceilings, I would like to decide on the lighting outlets now so that they can be planned in the concrete ceilings during the shell phase.
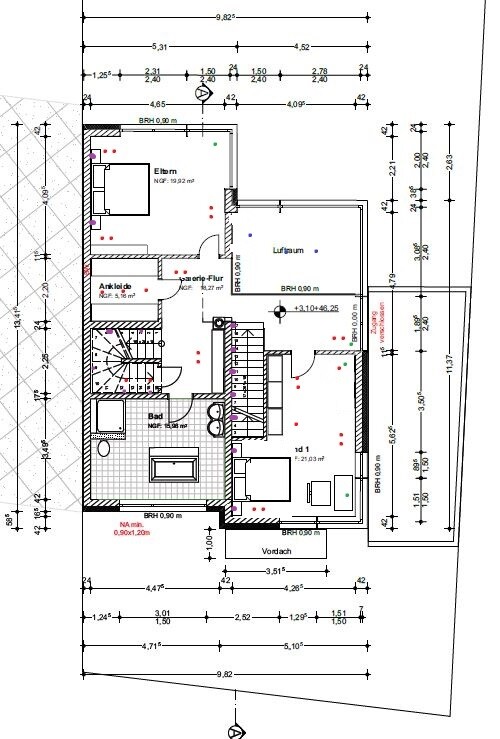
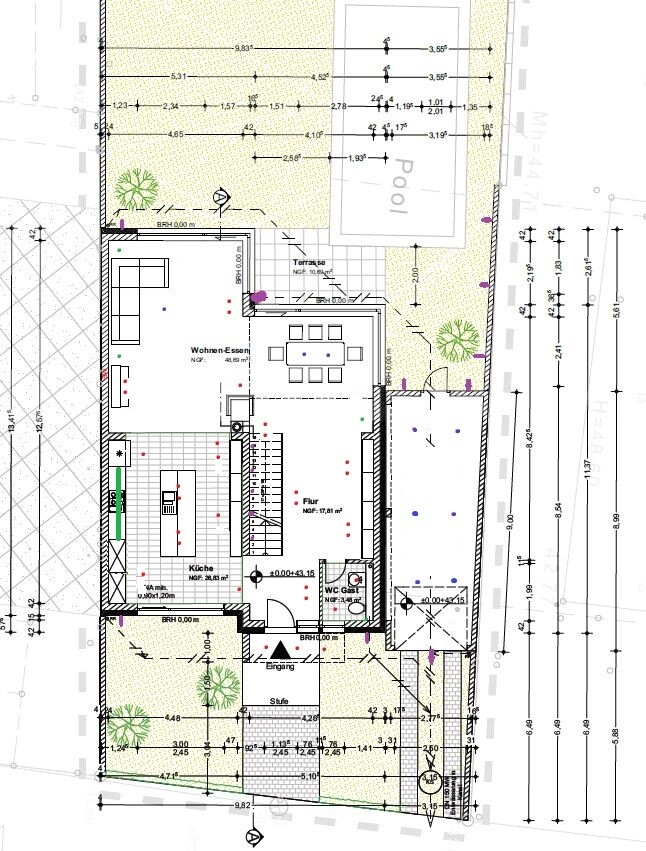
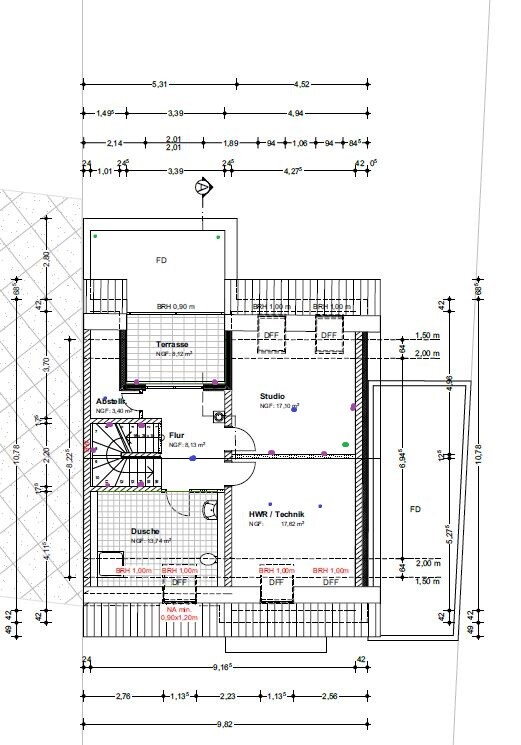
I have read through several threads on this topic and looked at some architectural designs for inspiration. The result is the rough plan attached. I simply marked the points for the light fixtures on screenshots of my floor plans.
Red points: recessed spotlights (I plan to use Constaled 24V Deep Tunable White 4+4W spots. I also want to install a KNX bus system.
Blue points: ceiling outlets with 230V for pendant lights or standard ceiling lights
Green points: floor/table lamps
Purple points/lines: wall lights
Since my bathroom planning is not yet finalized, I have not planned any lights there so far.
I would appreciate feedback, as well as any further ideas or suggestions for improvement.
If anyone knows a recommended lighting planner in the Cologne area, I would also be grateful for tips.
Thank you very much.
Best regards,
Christian
We are now slowly approaching the point where we want to request quotes for the shell construction.
Since I do not want to install dropped ceilings, I would like to decide on the lighting outlets now so that they can be planned in the concrete ceilings during the shell phase.
I have read through several threads on this topic and looked at some architectural designs for inspiration. The result is the rough plan attached. I simply marked the points for the light fixtures on screenshots of my floor plans.
Red points: recessed spotlights (I plan to use Constaled 24V Deep Tunable White 4+4W spots. I also want to install a KNX bus system.
Blue points: ceiling outlets with 230V for pendant lights or standard ceiling lights
Green points: floor/table lamps
Purple points/lines: wall lights
Since my bathroom planning is not yet finalized, I have not planned any lights there so far.
I would appreciate feedback, as well as any further ideas or suggestions for improvement.
If anyone knows a recommended lighting planner in the Cologne area, I would also be grateful for tips.
Thank you very much.
Best regards,
Christian
Ground floor:
- So you mean the kitchen lighting is fine as it is?
- There are hardly any spotlights in the living room and dining area. Over the piano, there’s one accent light above the fireplace and one on the pillar in the living room.
- Hallway area: Overdone? Do you have any ideas on how to reduce the number of spotlights while still providing enough light and maintaining a good appearance?
Do you have specific suggestions for the upper floor?
- So you mean the kitchen lighting is fine as it is?
- There are hardly any spotlights in the living room and dining area. Over the piano, there’s one accent light above the fireplace and one on the pillar in the living room.
- Hallway area: Overdone? Do you have any ideas on how to reduce the number of spotlights while still providing enough light and maintaining a good appearance?
Do you have specific suggestions for the upper floor?
I regret that I accidentally replied here now.
Because I feel quite alone in this forum with my lighting design. Why? I let myself be influenced by the mainstream and installed spotlights in the bedroom and bathroom for an even, uniform lighting. I regret it, I don’t like it, and I don’t need that kind of light. The same goes for the kitchen: spotlights that are rarely ever switched on.
You don’t need ceiling lighting when working, as direct light at the workspace is required. This applies to the kitchen, office, as well as reading lamps by the bed and sofa. The rest is indirect lighting through floor, wall, and table lamps.
You need ceiling light when you want to illuminate something generally, like in hallways, dressing areas... yes, also in kitchens, bathrooms, and children’s rooms... anywhere you are productive in various parts of a room.
If the kitchen is large, it makes sense to have general ambient lighting combined with additional task lighting.
But apparently, lighting design is also a matter of taste, since many light sources today are fixed to the lamp itself.
If you like the couple-spot idea so much, go for it. But accents and eye-catchers should be used sparingly. Otherwise, the wow effect quickly fades.
Think carefully about when you want to have the ceiling lighting turned on.
Because I feel quite alone in this forum with my lighting design. Why? I let myself be influenced by the mainstream and installed spotlights in the bedroom and bathroom for an even, uniform lighting. I regret it, I don’t like it, and I don’t need that kind of light. The same goes for the kitchen: spotlights that are rarely ever switched on.
You don’t need ceiling lighting when working, as direct light at the workspace is required. This applies to the kitchen, office, as well as reading lamps by the bed and sofa. The rest is indirect lighting through floor, wall, and table lamps.
You need ceiling light when you want to illuminate something generally, like in hallways, dressing areas... yes, also in kitchens, bathrooms, and children’s rooms... anywhere you are productive in various parts of a room.
If the kitchen is large, it makes sense to have general ambient lighting combined with additional task lighting.
But apparently, lighting design is also a matter of taste, since many light sources today are fixed to the lamp itself.
If you like the couple-spot idea so much, go for it. But accents and eye-catchers should be used sparingly. Otherwise, the wow effect quickly fades.
Think carefully about when you want to have the ceiling lighting turned on.

ypg schrieb:
But accents and eye-catchers should be used sparingly. Otherwise, the “wow” effect quickly wears off.
Think carefully about when you actually want to have them on, like ceiling lighting. Right now, I’m imagining a rather strange scene: a living room ceiling full of recessed spotlights, all turned off, with four sockets in the corners converted to control floor lamps (all unplanned additions) from switches next to the doors. At night, when everyone is asleep, the floor lamps tell each other lame jokes about the recessed spotlights.
https://www.instagram.com/11antgmxde/
https://www.linkedin.com/company/bauen-jetzt/
Similar topics