
ᐅ Lighting design for a semi-detached house; I would appreciate any feedback and tips.
Created on: 15 Jan 2020 11:03
K
koestech
Hello everyone,
We are now slowly approaching the point where we want to request quotes for the shell construction.
Since I do not want to install dropped ceilings, I would like to decide on the lighting outlets now so that they can be planned in the concrete ceilings during the shell phase.
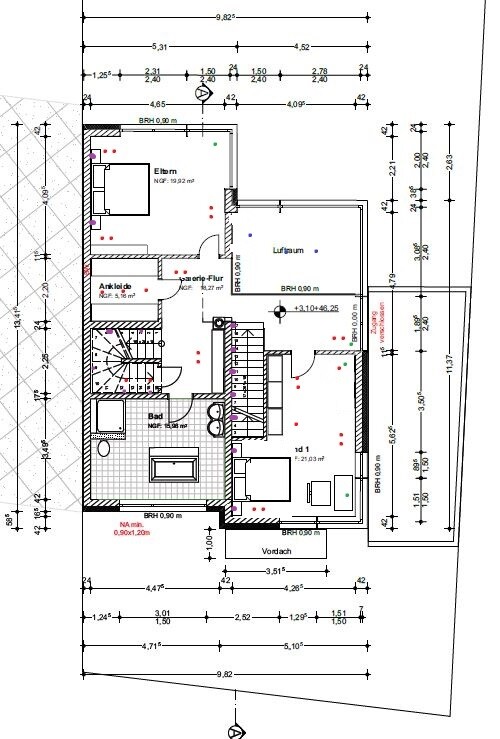
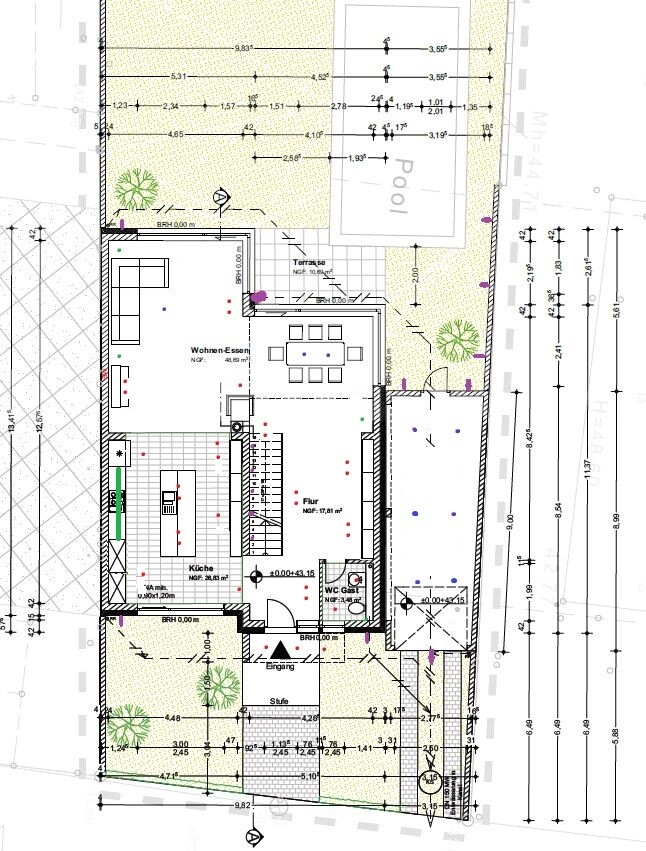
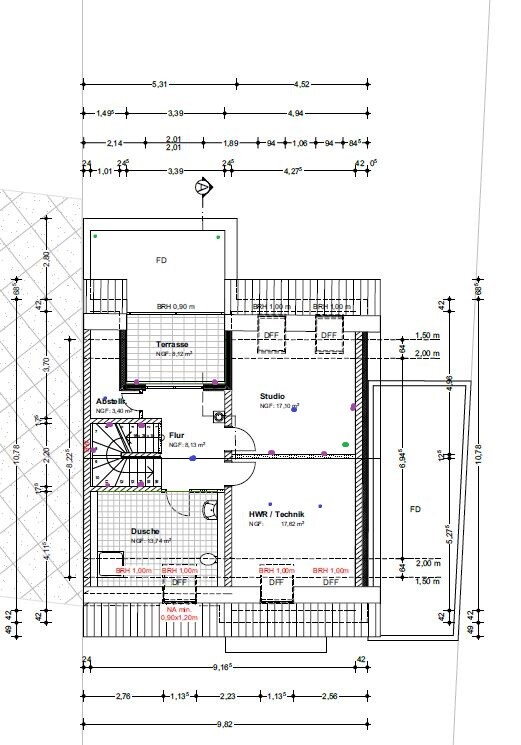
I have read through several threads on this topic and looked at some architectural designs for inspiration. The result is the rough plan attached. I simply marked the points for the light fixtures on screenshots of my floor plans.
Red points: recessed spotlights (I plan to use Constaled 24V Deep Tunable White 4+4W spots. I also want to install a KNX bus system.
Blue points: ceiling outlets with 230V for pendant lights or standard ceiling lights
Green points: floor/table lamps
Purple points/lines: wall lights
Since my bathroom planning is not yet finalized, I have not planned any lights there so far.
I would appreciate feedback, as well as any further ideas or suggestions for improvement.
If anyone knows a recommended lighting planner in the Cologne area, I would also be grateful for tips.
Thank you very much.
Best regards,
Christian
We are now slowly approaching the point where we want to request quotes for the shell construction.
Since I do not want to install dropped ceilings, I would like to decide on the lighting outlets now so that they can be planned in the concrete ceilings during the shell phase.
I have read through several threads on this topic and looked at some architectural designs for inspiration. The result is the rough plan attached. I simply marked the points for the light fixtures on screenshots of my floor plans.
Red points: recessed spotlights (I plan to use Constaled 24V Deep Tunable White 4+4W spots. I also want to install a KNX bus system.
Blue points: ceiling outlets with 230V for pendant lights or standard ceiling lights
Green points: floor/table lamps
Purple points/lines: wall lights
Since my bathroom planning is not yet finalized, I have not planned any lights there so far.
I would appreciate feedback, as well as any further ideas or suggestions for improvement.
If anyone knows a recommended lighting planner in the Cologne area, I would also be grateful for tips.
Thank you very much.
Best regards,
Christian

I have neither of the two.
https://www.instagram.com/11antgmxde/
https://www.linkedin.com/company/bauen-jetzt/
https://www.instagram.com/11antgmxde/
https://www.linkedin.com/company/bauen-jetzt/
Hello,
We have also considered swapping the living room and dining room. However, the following points made us decide against it:
- We like the idea of pendant lights hanging down from the gallery over the dining table for aesthetic reasons. (The open space is above the current dining table.)
- A sofa in the gallery might feel uncomfortable.
- The distance from the kitchen should be roughly the same for both positions due to the bay window, so this is not a deciding factor.
- The current plan includes a retractable screen positioned opposite the sofa in front of the window. This wouldn’t work if we swapped the two rooms, as the screen would then be too close to the fireplace. This leaves us with no suitable option for a TV or projector/screen setup.
We have planned the toilet door so that it still allows space for a small sideboard right next to it. With the door in its current location, this wouldn’t be possible because it would block the built-in wardrobe cabinets in the entrance area.
Do you have any tips for the revised lighting plan?
Thank you very much.
Best regards,
Christian
We have also considered swapping the living room and dining room. However, the following points made us decide against it:
- We like the idea of pendant lights hanging down from the gallery over the dining table for aesthetic reasons. (The open space is above the current dining table.)
- A sofa in the gallery might feel uncomfortable.
- The distance from the kitchen should be roughly the same for both positions due to the bay window, so this is not a deciding factor.
- The current plan includes a retractable screen positioned opposite the sofa in front of the window. This wouldn’t work if we swapped the two rooms, as the screen would then be too close to the fireplace. This leaves us with no suitable option for a TV or projector/screen setup.
We have planned the toilet door so that it still allows space for a small sideboard right next to it. With the door in its current location, this wouldn’t be possible because it would block the built-in wardrobe cabinets in the entrance area.
Do you have any tips for the revised lighting plan?
Thank you very much.
Best regards,
Christian
koestech schrieb:
Do you have any tips on the revised lighting plan?Since you’re asking:
I would erase all the points and start over with a maximum of 10–16 spots. Whether it ends up being more or less doesn’t matter... but the current plan is giving me eye strain. The entire ceiling is basically just "holes," which creates a restless feeling.
Similar topics