
ᐅ Lighting Design and Floor Plan for a Semi-Detached House
Created on: 26 Feb 2017 23:03
M
MarkussukraMM
MarkussukraM26 Feb 2017 23:03Hello everyone,
I would like to discuss my floor plan and especially my lighting design.
It is a semi-detached house with approximately 10 x 6 meters (33 x 20 feet) of floor area.
On the plan, the top is west, with a sliding door facing south.
The sofa will be moved closer to the center towards the sliding door at the top, which is not yet shown in the plan.
The kitchen is not yet fully planned. Next to it is the laundry chute.
For the general lighting in the living/dining area, I am thinking of about six recessed concrete housings measuring 10 x 10 cm (4 x 4 inches) with wide-angle LED spotlights. The distance between them and from the walls would be 1.6 m (5.25 ft) and 1.36 m (4.5 ft) respectively, see the picture. Two pendant lamps will be added over the dining table and possibly in the living room. Later, I want to install a narrow light cove along the top and left side of the sliding door with spots and LED strips. This will also be installed in the kitchen.
The staircase will get a wall light and floor lighting.
My questions are:
- Are recessed ceiling lights suitable for ambient lighting?
- Is the spacing and distribution sensible?
The WC is very small at 1.05 x 1.40 m (3.4 x 4.6 ft), favoring a 1 m (3.3 ft) wide cabinet in the hallway. The door is narrow. Are these dimensions practical?
Thank you very much for all suggestions and feedback.
I would like to discuss my floor plan and especially my lighting design.
It is a semi-detached house with approximately 10 x 6 meters (33 x 20 feet) of floor area.
On the plan, the top is west, with a sliding door facing south.
The sofa will be moved closer to the center towards the sliding door at the top, which is not yet shown in the plan.
The kitchen is not yet fully planned. Next to it is the laundry chute.
For the general lighting in the living/dining area, I am thinking of about six recessed concrete housings measuring 10 x 10 cm (4 x 4 inches) with wide-angle LED spotlights. The distance between them and from the walls would be 1.6 m (5.25 ft) and 1.36 m (4.5 ft) respectively, see the picture. Two pendant lamps will be added over the dining table and possibly in the living room. Later, I want to install a narrow light cove along the top and left side of the sliding door with spots and LED strips. This will also be installed in the kitchen.
The staircase will get a wall light and floor lighting.
My questions are:
- Are recessed ceiling lights suitable for ambient lighting?
- Is the spacing and distribution sensible?
The WC is very small at 1.05 x 1.40 m (3.4 x 4.6 ft), favoring a 1 m (3.3 ft) wide cabinet in the hallway. The door is narrow. Are these dimensions practical?
Thank you very much for all suggestions and feedback.
M
MarkussukraM26 Feb 2017 23:04more pictures
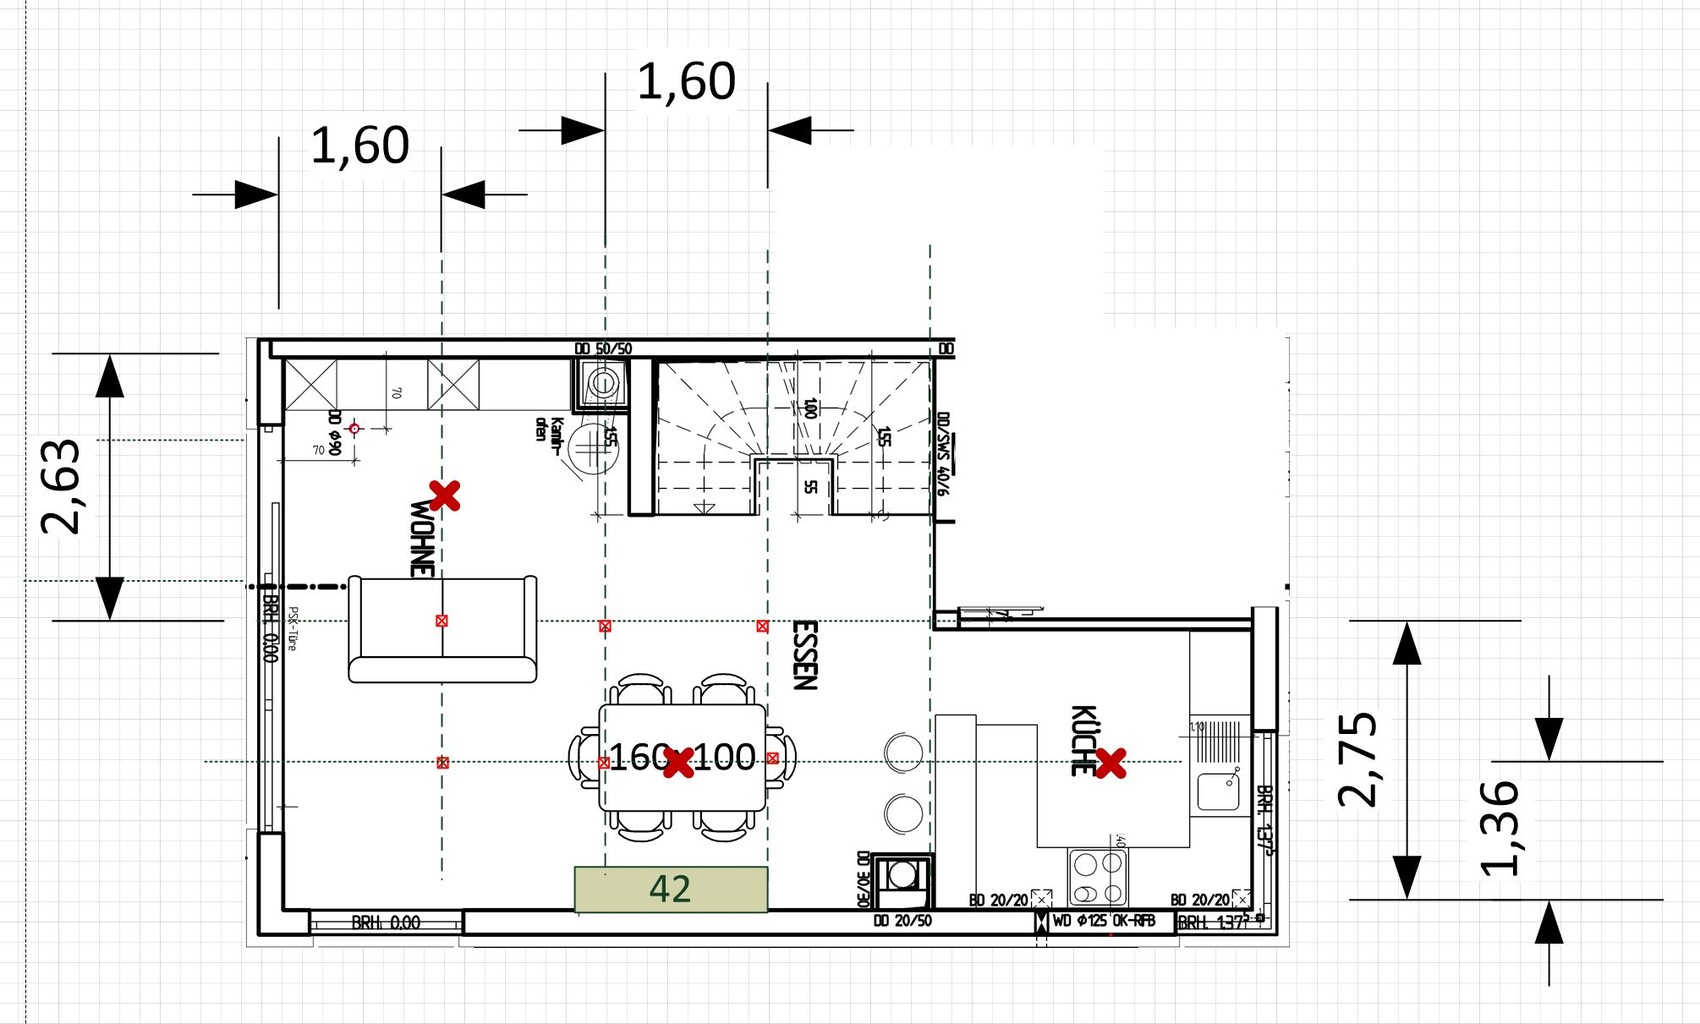
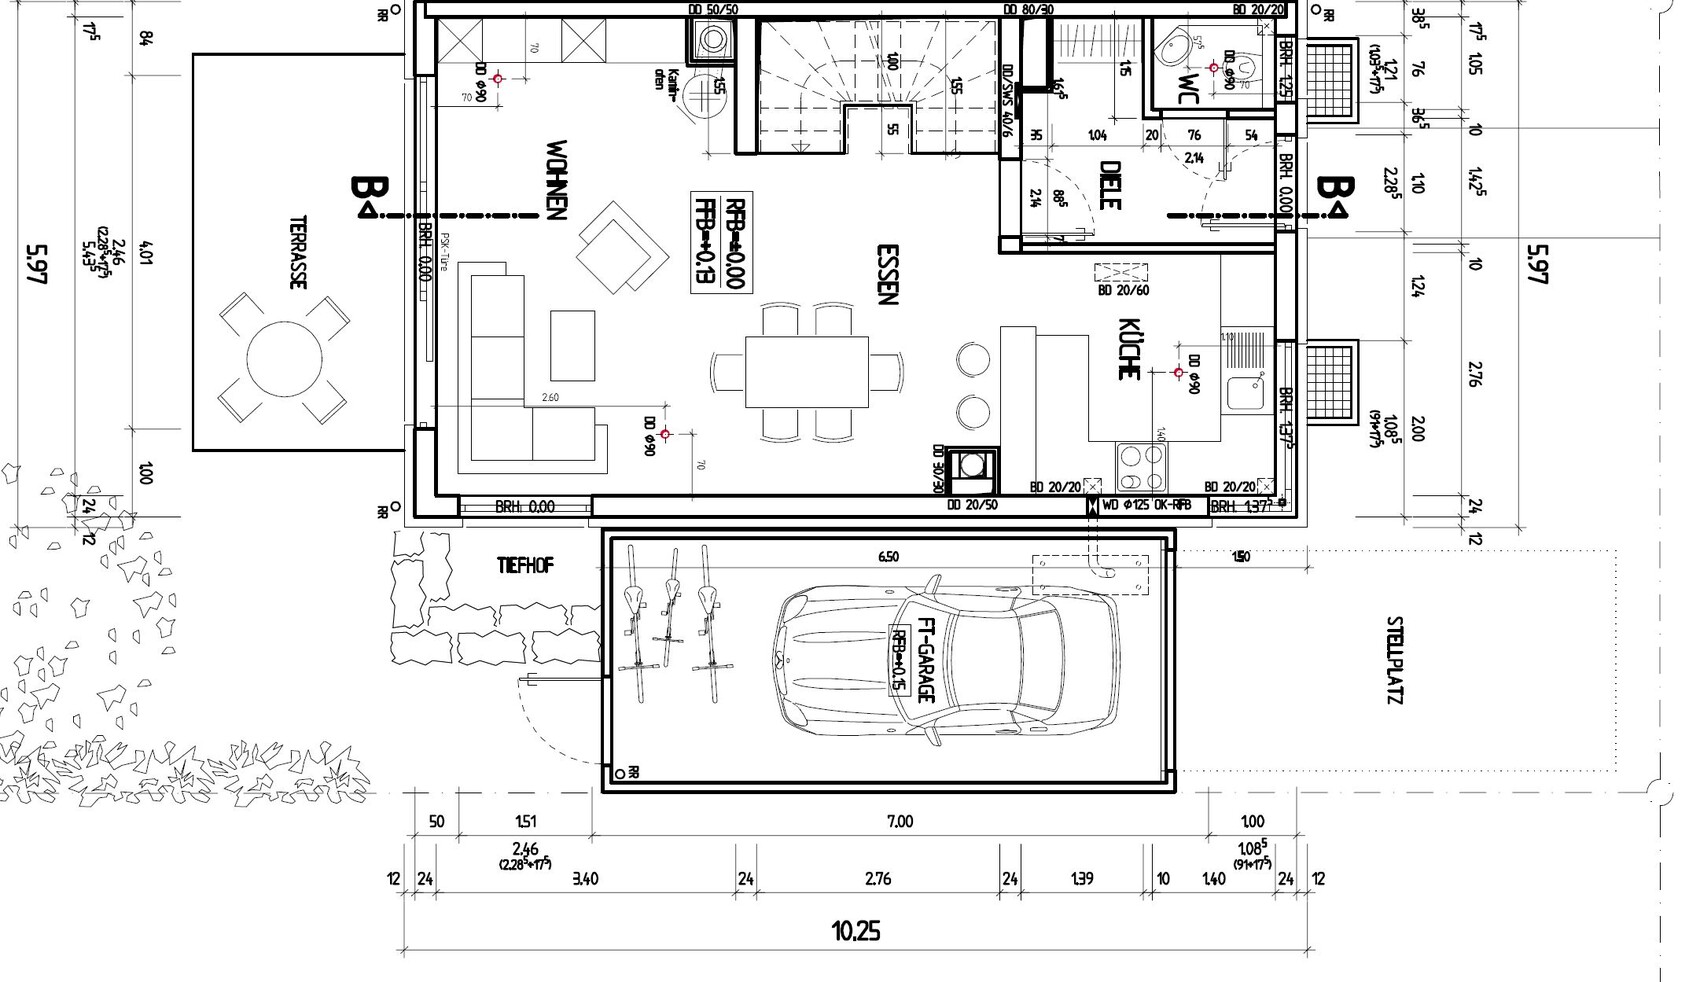
Hi,
are you sure you want to arrange the furniture as shown in the "lighting plan"?
A sofa placed in the middle of the room with its back to the windows?
I’m not sure if that would look good or contribute positively to the perception of the space; I find the sofa corner in the other picture much more appealing.
I believe I once read that recessed spotlights should be installed about one-third of the ceiling height away from the walls, so the walls receive enough light. They are often mounted about 50 and 90 cm (20 and 35 inches) from the wall.
Recessed spotlights provide light by reflecting off the walls and floor (air itself doesn’t glow). They work very well for hallways and walkways too.
Usually, they are arranged in groups to create a visually coherent unit.
For example, I wouldn’t mix the lamp above the dining table in the same alignment.
The distances also seem too small for that.
If the table then isn’t positioned exactly where planned, it might look odd again. Therefore, I would plan a pendant light above the table (which is more flexible) and place 4 or 6 recessed spotlights more towards the corners of the room.
I wouldn’t recommend a pendant light in front of the TV without a table underneath.
For your hallway, I think one or two ceiling spotlights could work well, possibly continuing into the area in front of the stairs...
Just my opinion—I’m not an expert, but I recently read up on this since we’re also building.
Hope I could maybe give you one or two ideas.
Best regards
are you sure you want to arrange the furniture as shown in the "lighting plan"?
A sofa placed in the middle of the room with its back to the windows?
I’m not sure if that would look good or contribute positively to the perception of the space; I find the sofa corner in the other picture much more appealing.
I believe I once read that recessed spotlights should be installed about one-third of the ceiling height away from the walls, so the walls receive enough light. They are often mounted about 50 and 90 cm (20 and 35 inches) from the wall.
Recessed spotlights provide light by reflecting off the walls and floor (air itself doesn’t glow). They work very well for hallways and walkways too.
Usually, they are arranged in groups to create a visually coherent unit.
For example, I wouldn’t mix the lamp above the dining table in the same alignment.
The distances also seem too small for that.
If the table then isn’t positioned exactly where planned, it might look odd again. Therefore, I would plan a pendant light above the table (which is more flexible) and place 4 or 6 recessed spotlights more towards the corners of the room.
I wouldn’t recommend a pendant light in front of the TV without a table underneath.
For your hallway, I think one or two ceiling spotlights could work well, possibly continuing into the area in front of the stairs...
Just my opinion—I’m not an expert, but I recently read up on this since we’re also building.
Hope I could maybe give you one or two ideas.
Best regards
M
MarkussukraM1 Mar 2017 21:18Hello Aragorn,
thank you very much for your great tips.
If the sofa is positioned as shown in the other picture below, it is 4.5 m (15 ft) to the TV.
I also don’t like the idea of placing the TV on the stairwell wall, as it is only 1.55 m (5 ft) wide.
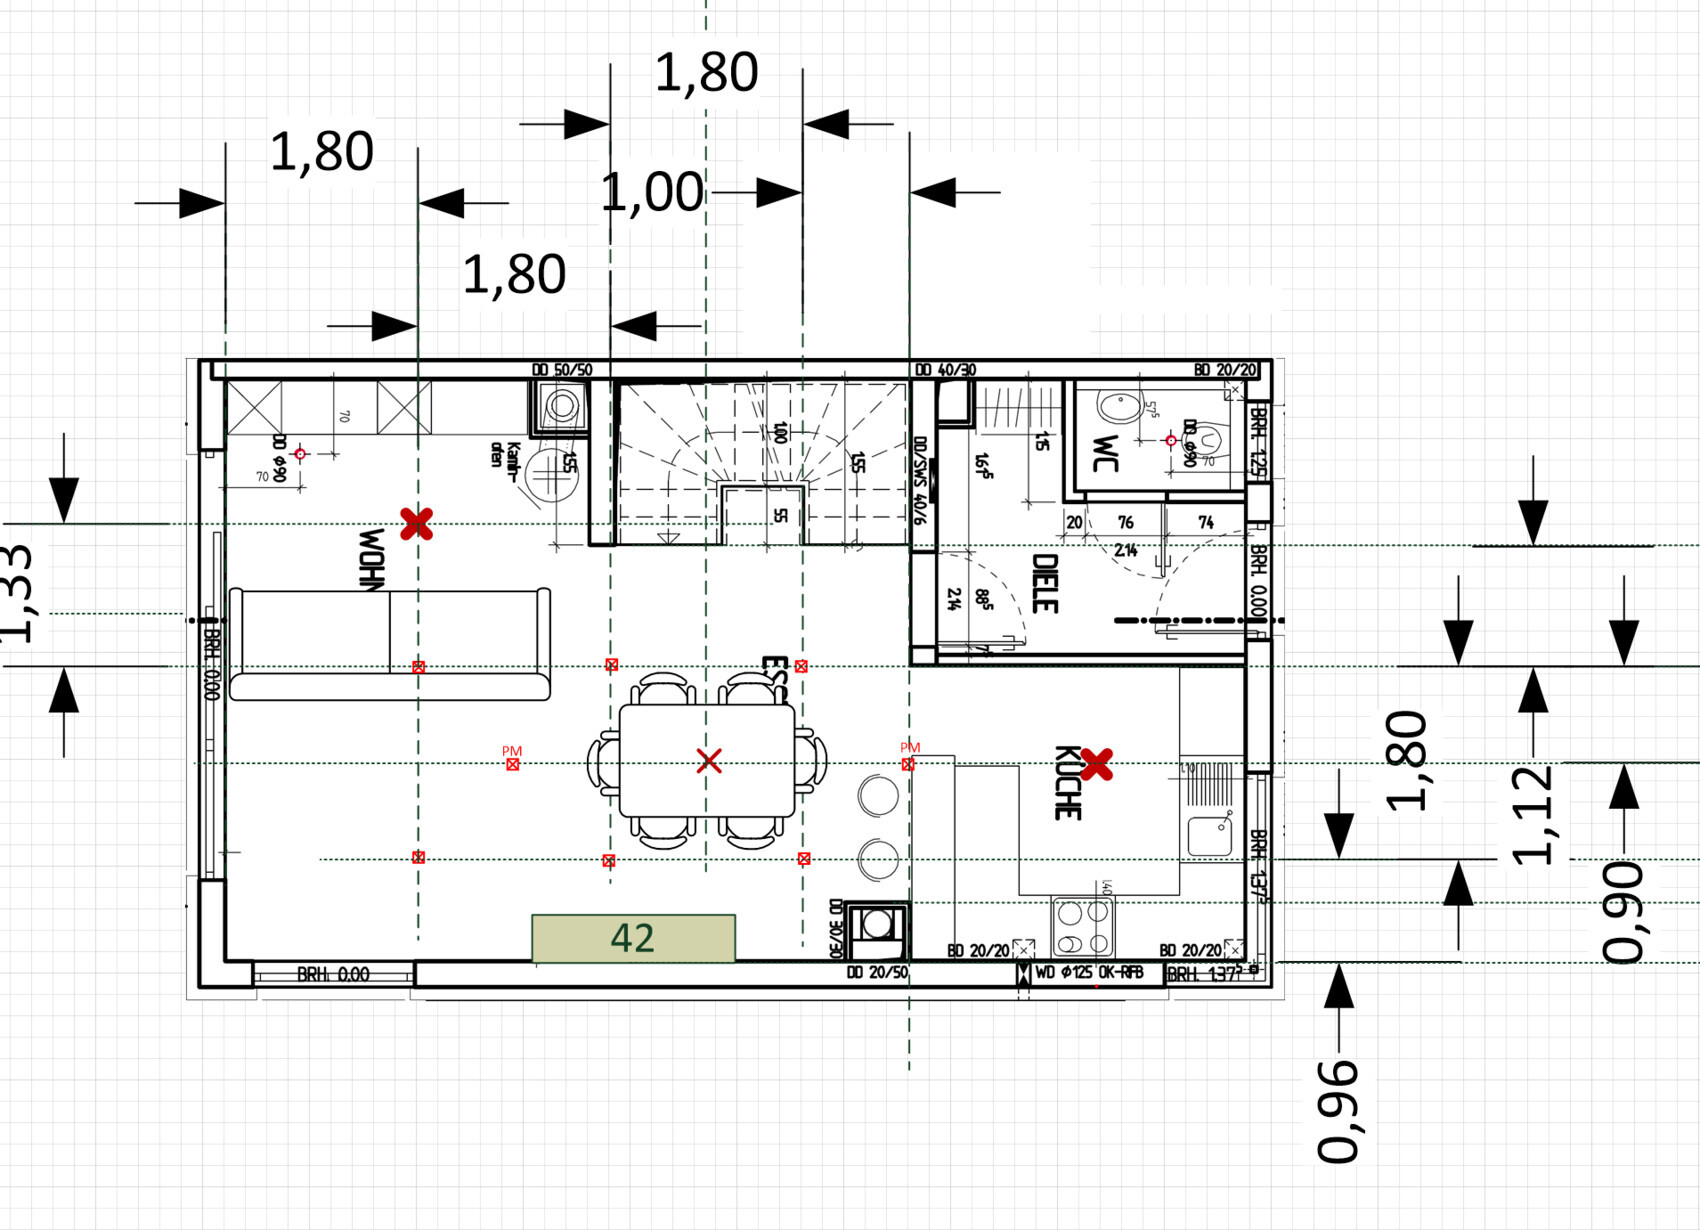
I have now reorganized the arrangement of the downlights. The spacing is 1.8 m (6 ft) apart from each other and varies in distance from the wall, see picture.
There is a pendant light hanging from the ceiling in the middle. The distance to the other lights is therefore 1.27 m (4 ft). That should be sufficient, right?
A pendant light and table (the X) will be in front of the TV. Could this possibly be distracting when watching TV?
thank you very much for your great tips.
If the sofa is positioned as shown in the other picture below, it is 4.5 m (15 ft) to the TV.
I also don’t like the idea of placing the TV on the stairwell wall, as it is only 1.55 m (5 ft) wide.
I have now reorganized the arrangement of the downlights. The spacing is 1.8 m (6 ft) apart from each other and varies in distance from the wall, see picture.
There is a pendant light hanging from the ceiling in the middle. The distance to the other lights is therefore 1.27 m (4 ft). That should be sufficient, right?
A pendant light and table (the X) will be in front of the TV. Could this possibly be distracting when watching TV?

M
MarkussukraM1 Mar 2017 21:54What would be the best replacement for it?
Similar topics