
ᐅ Lighting Design and Floor Plan for a Semi-Detached House
Created on: 26 Feb 2017 23:03
M
MarkussukraM
Hello everyone,
I would like to discuss my floor plan and especially my lighting design.
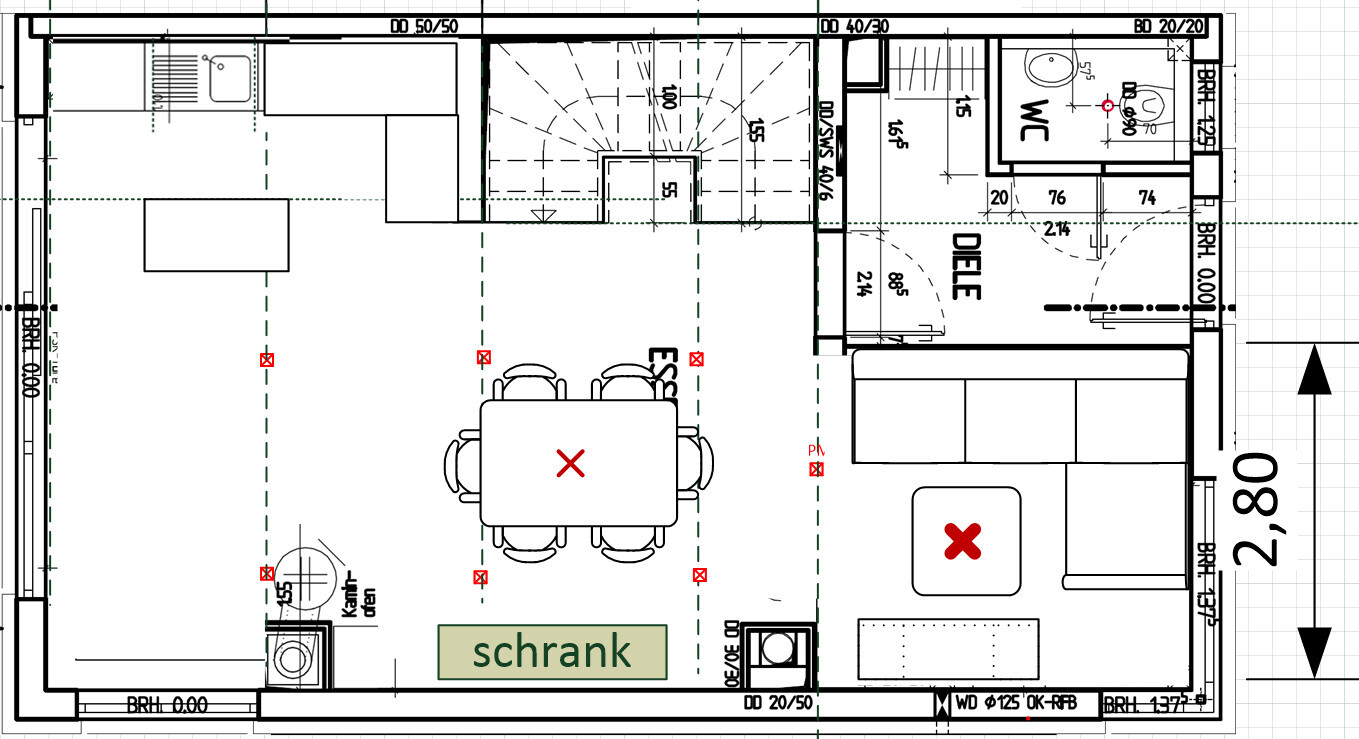
It is a semi-detached house with approximately 10 x 6 meters (33 x 20 feet) of floor area.
On the plan, the top is west, with a sliding door facing south.
The sofa will be moved closer to the center towards the sliding door at the top, which is not yet shown in the plan.
The kitchen is not yet fully planned. Next to it is the laundry chute.
For the general lighting in the living/dining area, I am thinking of about six recessed concrete housings measuring 10 x 10 cm (4 x 4 inches) with wide-angle LED spotlights. The distance between them and from the walls would be 1.6 m (5.25 ft) and 1.36 m (4.5 ft) respectively, see the picture. Two pendant lamps will be added over the dining table and possibly in the living room. Later, I want to install a narrow light cove along the top and left side of the sliding door with spots and LED strips. This will also be installed in the kitchen.
The staircase will get a wall light and floor lighting.
My questions are:
- Are recessed ceiling lights suitable for ambient lighting?
- Is the spacing and distribution sensible?
The WC is very small at 1.05 x 1.40 m (3.4 x 4.6 ft), favoring a 1 m (3.3 ft) wide cabinet in the hallway. The door is narrow. Are these dimensions practical?
Thank you very much for all suggestions and feedback.
I would like to discuss my floor plan and especially my lighting design.
It is a semi-detached house with approximately 10 x 6 meters (33 x 20 feet) of floor area.
On the plan, the top is west, with a sliding door facing south.
The sofa will be moved closer to the center towards the sliding door at the top, which is not yet shown in the plan.
The kitchen is not yet fully planned. Next to it is the laundry chute.
For the general lighting in the living/dining area, I am thinking of about six recessed concrete housings measuring 10 x 10 cm (4 x 4 inches) with wide-angle LED spotlights. The distance between them and from the walls would be 1.6 m (5.25 ft) and 1.36 m (4.5 ft) respectively, see the picture. Two pendant lamps will be added over the dining table and possibly in the living room. Later, I want to install a narrow light cove along the top and left side of the sliding door with spots and LED strips. This will also be installed in the kitchen.
The staircase will get a wall light and floor lighting.
My questions are:
- Are recessed ceiling lights suitable for ambient lighting?
- Is the spacing and distribution sensible?
The WC is very small at 1.05 x 1.40 m (3.4 x 4.6 ft), favoring a 1 m (3.3 ft) wide cabinet in the hallway. The door is narrow. Are these dimensions practical?
Thank you very much for all suggestions and feedback.
M
MarkussukraM3 Mar 2017 22:14Swapping the kitchen and living room has the advantage that you no longer have to worry about a mirrored TV screen.
I can't really move the windows much anymore. There is another house above, and a garage below. Although, I can ask the neighbor what they think.
As I said, if the TV is 5.5m (18 feet) away, I definitely need a device with an 88-inch screen.
I can't really move the windows much anymore. There is another house above, and a garage below. Although, I can ask the neighbor what they think.
As I said, if the TV is 5.5m (18 feet) away, I definitely need a device with an 88-inch screen.
Then the table should be moved further to the left side of the plan toward the terrace, and the fireplace to the right side of the plan next to the other shaft. This way, the fireplace will be positioned centrally in the area and will radiate heat to both the right and left sides.
M
MarkussukraM4 Mar 2017 23:47I am going back to the architect’s original proposal. As mentioned, the garage will be placed along the bottom wall. No windows or chimneys can be installed there.
Another consideration is the placement of the air vents. The plan is to have them on the ceiling, top left and a bit away from the sofa at the bottom. However, I have seen designs with vents installed on the floor in front of the windows. In my opinion, that would be a better location for the effect.
Similar topics