
ᐅ Lighting Design and Floor Plan for a Semi-Detached House
Created on: 26 Feb 2017 23:03
M
MarkussukraM
Hello everyone,
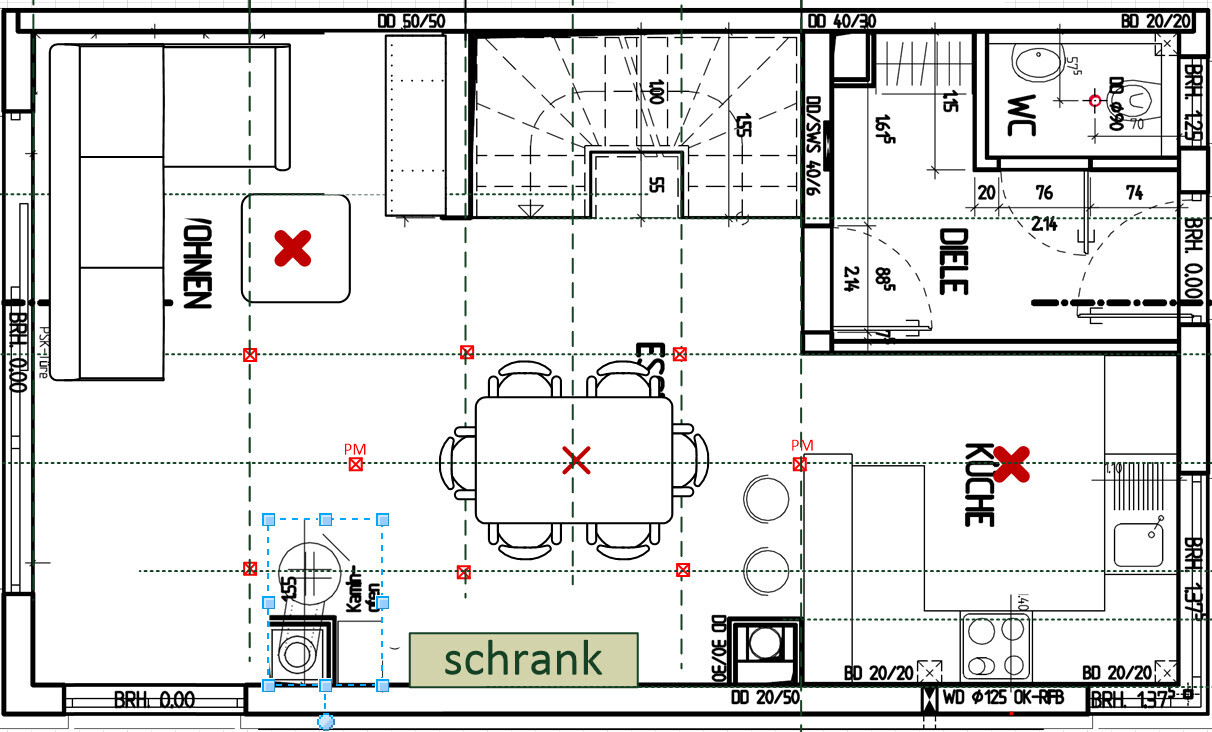
I would like to discuss my floor plan and especially my lighting design.
It is a semi-detached house with approximately 10 x 6 meters (33 x 20 feet) of floor area.
On the plan, the top is west, with a sliding door facing south.
The sofa will be moved closer to the center towards the sliding door at the top, which is not yet shown in the plan.
The kitchen is not yet fully planned. Next to it is the laundry chute.
For the general lighting in the living/dining area, I am thinking of about six recessed concrete housings measuring 10 x 10 cm (4 x 4 inches) with wide-angle LED spotlights. The distance between them and from the walls would be 1.6 m (5.25 ft) and 1.36 m (4.5 ft) respectively, see the picture. Two pendant lamps will be added over the dining table and possibly in the living room. Later, I want to install a narrow light cove along the top and left side of the sliding door with spots and LED strips. This will also be installed in the kitchen.
The staircase will get a wall light and floor lighting.
My questions are:
- Are recessed ceiling lights suitable for ambient lighting?
- Is the spacing and distribution sensible?
The WC is very small at 1.05 x 1.40 m (3.4 x 4.6 ft), favoring a 1 m (3.3 ft) wide cabinet in the hallway. The door is narrow. Are these dimensions practical?
Thank you very much for all suggestions and feedback.
I would like to discuss my floor plan and especially my lighting design.
It is a semi-detached house with approximately 10 x 6 meters (33 x 20 feet) of floor area.
On the plan, the top is west, with a sliding door facing south.
The sofa will be moved closer to the center towards the sliding door at the top, which is not yet shown in the plan.
The kitchen is not yet fully planned. Next to it is the laundry chute.
For the general lighting in the living/dining area, I am thinking of about six recessed concrete housings measuring 10 x 10 cm (4 x 4 inches) with wide-angle LED spotlights. The distance between them and from the walls would be 1.6 m (5.25 ft) and 1.36 m (4.5 ft) respectively, see the picture. Two pendant lamps will be added over the dining table and possibly in the living room. Later, I want to install a narrow light cove along the top and left side of the sliding door with spots and LED strips. This will also be installed in the kitchen.
The staircase will get a wall light and floor lighting.
My questions are:
- Are recessed ceiling lights suitable for ambient lighting?
- Is the spacing and distribution sensible?
The WC is very small at 1.05 x 1.40 m (3.4 x 4.6 ft), favoring a 1 m (3.3 ft) wide cabinet in the hallway. The door is narrow. Are these dimensions practical?
Thank you very much for all suggestions and feedback.
The desired sofa position would suggest, for me, swapping the kitchen and living room again... The wood-burning stove would have to be moved as well, possibly next to the other existing shaft at the bottom of the plan.
That way, the newly created open space would also make sense.
That way, the newly created open space would also make sense.
We had this floor plan in our end terrace house, with an interior width of 5.5 meters (18 feet): you can’t place a sofa in the middle... it feels out of place and makes the space feel cramped; the open area is not freely accessible because of the table.
What is your intention with this? One person watching TV while another moves between the terrace and the kitchen?
Are the squares meant to represent light sources?
I find it too confusing.
Best regards in brief
What is your intention with this? One person watching TV while another moves between the terrace and the kitchen?
Are the squares meant to represent light sources?
I find it too confusing.
Best regards in brief
M
MarkussukraM3 Mar 2017 20:52Okay, but how can it be better?
M
MarkussukraM3 Mar 2017 21:26This is the alternative: a TV stand 150 cm (59 inches) wide, with a tiled stove in the middle of the room.
…and we also had this 1.50-meter (5-foot) wall… our house plan was used 66 times… and I’ll tell you that almost everyone placed the sofa protected against the interior wall next to the staircase so the mail carrier wouldn’t look directly onto the sofa. The sofa was opposite the TV.
However, this was a detached house type where there was no window there, unlike where you now have one.
So you might consider swapping the cupboard with the window (bottom left on the plan) to accommodate the TV there. I’m not sure, though, if the cupboard is already existing and therefore not suitable for a TV.
I would align the ceiling outlets in a single line. The only important one is the dining table light; the others are mainly needed for intense room illumination and do not serve as mood lighting.
Personally, I find these recessed ceiling lights completely unnecessary!
Best regards, Yvonne
However, this was a detached house type where there was no window there, unlike where you now have one.
So you might consider swapping the cupboard with the window (bottom left on the plan) to accommodate the TV there. I’m not sure, though, if the cupboard is already existing and therefore not suitable for a TV.
I would align the ceiling outlets in a single line. The only important one is the dining table light; the others are mainly needed for intense room illumination and do not serve as mood lighting.
Personally, I find these recessed ceiling lights completely unnecessary!
Best regards, Yvonne
Similar topics