
ᐅ Lighting Design and Floor Plan for a Semi-Detached House
Created on: 26 Feb 2017 23:03
M
MarkussukraM
Hello everyone,
I would like to discuss my floor plan and especially my lighting design.
It is a semi-detached house with approximately 10 x 6 meters (33 x 20 feet) of floor area.
On the plan, the top is west, with a sliding door facing south.
The sofa will be moved closer to the center towards the sliding door at the top, which is not yet shown in the plan.
The kitchen is not yet fully planned. Next to it is the laundry chute.
For the general lighting in the living/dining area, I am thinking of about six recessed concrete housings measuring 10 x 10 cm (4 x 4 inches) with wide-angle LED spotlights. The distance between them and from the walls would be 1.6 m (5.25 ft) and 1.36 m (4.5 ft) respectively, see the picture. Two pendant lamps will be added over the dining table and possibly in the living room. Later, I want to install a narrow light cove along the top and left side of the sliding door with spots and LED strips. This will also be installed in the kitchen.
The staircase will get a wall light and floor lighting.
My questions are:
- Are recessed ceiling lights suitable for ambient lighting?
- Is the spacing and distribution sensible?
The WC is very small at 1.05 x 1.40 m (3.4 x 4.6 ft), favoring a 1 m (3.3 ft) wide cabinet in the hallway. The door is narrow. Are these dimensions practical?
Thank you very much for all suggestions and feedback.
I would like to discuss my floor plan and especially my lighting design.
It is a semi-detached house with approximately 10 x 6 meters (33 x 20 feet) of floor area.
On the plan, the top is west, with a sliding door facing south.
The sofa will be moved closer to the center towards the sliding door at the top, which is not yet shown in the plan.
The kitchen is not yet fully planned. Next to it is the laundry chute.
For the general lighting in the living/dining area, I am thinking of about six recessed concrete housings measuring 10 x 10 cm (4 x 4 inches) with wide-angle LED spotlights. The distance between them and from the walls would be 1.6 m (5.25 ft) and 1.36 m (4.5 ft) respectively, see the picture. Two pendant lamps will be added over the dining table and possibly in the living room. Later, I want to install a narrow light cove along the top and left side of the sliding door with spots and LED strips. This will also be installed in the kitchen.
The staircase will get a wall light and floor lighting.
My questions are:
- Are recessed ceiling lights suitable for ambient lighting?
- Is the spacing and distribution sensible?
The WC is very small at 1.05 x 1.40 m (3.4 x 4.6 ft), favoring a 1 m (3.3 ft) wide cabinet in the hallway. The door is narrow. Are these dimensions practical?
Thank you very much for all suggestions and feedback.
Is it possible that the operable part of the patio door is located between the sofa and the TV wall?
Also, what size did you use for the table in the drawing? You can’t really sit properly on the chairs because you either hit the furniture or the kitchen peninsula, where there are more chairs. This means it’s hardly possible to move from the kitchen toward the terrace.
And what is the purpose of the light fixture in the middle of the kitchen? How is the countertop lighting planned, especially near the windows?
[QUOTE="kbt09, post: 176030, member: 18068"]@ypg .. I think he meant the architect’s furniture layout proposal, which is attached additionally in post 2, but is generally more open and allows better movement through the room. The interior dimension is only 543 cm (213.8 inches).[ /QUOTE]
Yes, of course, below is the second drawing from #2 and not "in the post below."
Best regards, Yvonne
Yes, of course, below is the second drawing from #2 and not "in the post below."
Best regards, Yvonne
M
MarkussukraM2 Mar 2017 23:22Here is a new picture again.
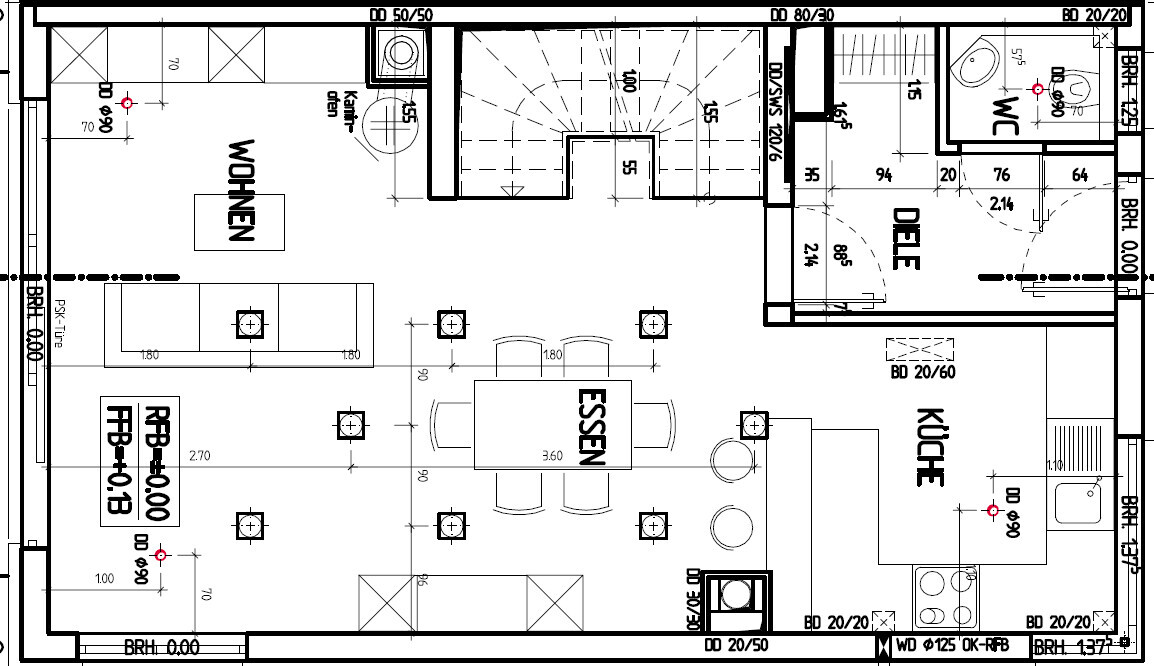
@ybt: The terrace door opens at the bottom.
There should be no chairs in the kitchen since that would make it too crowded. The sofa can be moved further up. From what I have seen, a sofa placed in the middle of the room can act as a room divider and looks good with a nice back.
The kitchen ceiling will be lowered. The cable is just intended as a supply line for now. Detailed planning for the ceiling spotlights will come later, as well as the LED strip and spotlights along the TV and the sliding door.
The two boxes along the centerline are for presence detectors with multiple zones. They should detect whether someone is in the living area, dining area, or kitchen. I will have the right one moved a bit further to the right.
@ybt: The terrace door opens at the bottom.
There should be no chairs in the kitchen since that would make it too crowded. The sofa can be moved further up. From what I have seen, a sofa placed in the middle of the room can act as a room divider and looks good with a nice back.
The kitchen ceiling will be lowered. The cable is just intended as a supply line for now. Detailed planning for the ceiling spotlights will come later, as well as the LED strip and spotlights along the TV and the sliding door.
The two boxes along the centerline are for presence detectors with multiple zones. They should detect whether someone is in the living area, dining area, or kitchen. I will have the right one moved a bit further to the right.
J
j.bautsch3 Mar 2017 07:27What is the empty space behind the sofa intended for? Just as a passageway to the terrace? If so, that seems like a rather expensive and spacious hallway.
Similar topics