
ᐅ Floor plan design shortly before submitting the building permit application
Created on: 2 Oct 2017 23:25
R
R.Hotzenplotz
Hello everyone!
As some users have requested before, I’m now starting a new thread with the current planning of our detached house, which is about to be finalized.
These are the preliminary drawings for the building permit / planning permission application, and I have one last chance to review them and point out any issues.
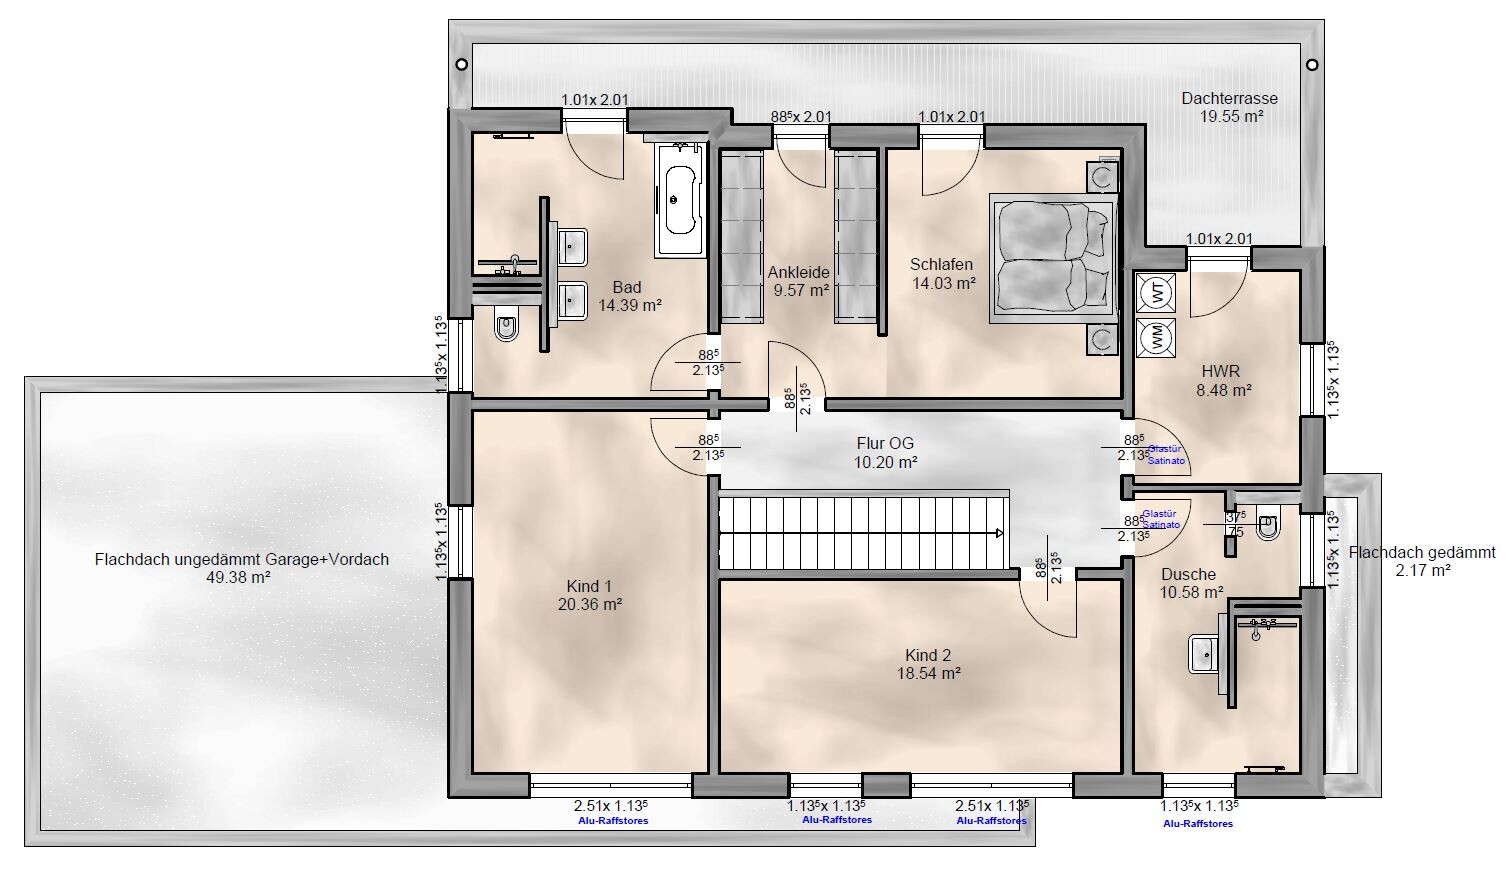
It still seems to me that there is less than 1.20m (4 feet) of space between the two wardrobes in the dressing room. Or am I seeing this wrong? Apparently, the rooms on the left and right were overlooked and not adjusted accordingly.
Two Velux ceiling spotlights are still planned to illuminate the upper floor hallway.
In the basement, on the right side in the upper room, a window similar to the one on the left basement side is an option.
We still haven’t decided on the T30 fire-rated door to the garage, even though it is shown in the plans. Most likely, for safety reasons and the limited use of the kitchen at the other end of the house, we will eventually forgo it.
User 11ant pointed out that the right window in child’s room 2 is suboptimally positioned. However, this could still be changed after submitting the building permit / planning permission application. Our architect thinks moving the window to the left would negatively affect the house’s exterior appearance. We’ll have to see about that.










As some users have requested before, I’m now starting a new thread with the current planning of our detached house, which is about to be finalized.
These are the preliminary drawings for the building permit / planning permission application, and I have one last chance to review them and point out any issues.
It still seems to me that there is less than 1.20m (4 feet) of space between the two wardrobes in the dressing room. Or am I seeing this wrong? Apparently, the rooms on the left and right were overlooked and not adjusted accordingly.
Two Velux ceiling spotlights are still planned to illuminate the upper floor hallway.
In the basement, on the right side in the upper room, a window similar to the one on the left basement side is an option.
We still haven’t decided on the T30 fire-rated door to the garage, even though it is shown in the plans. Most likely, for safety reasons and the limited use of the kitchen at the other end of the house, we will eventually forgo it.
User 11ant pointed out that the right window in child’s room 2 is suboptimally positioned. However, this could still be changed after submitting the building permit / planning permission application. Our architect thinks moving the window to the left would negatively affect the house’s exterior appearance. We’ll have to see about that.
R
R.Hotzenplotz5 Oct 2017 20:3011ant schrieb:
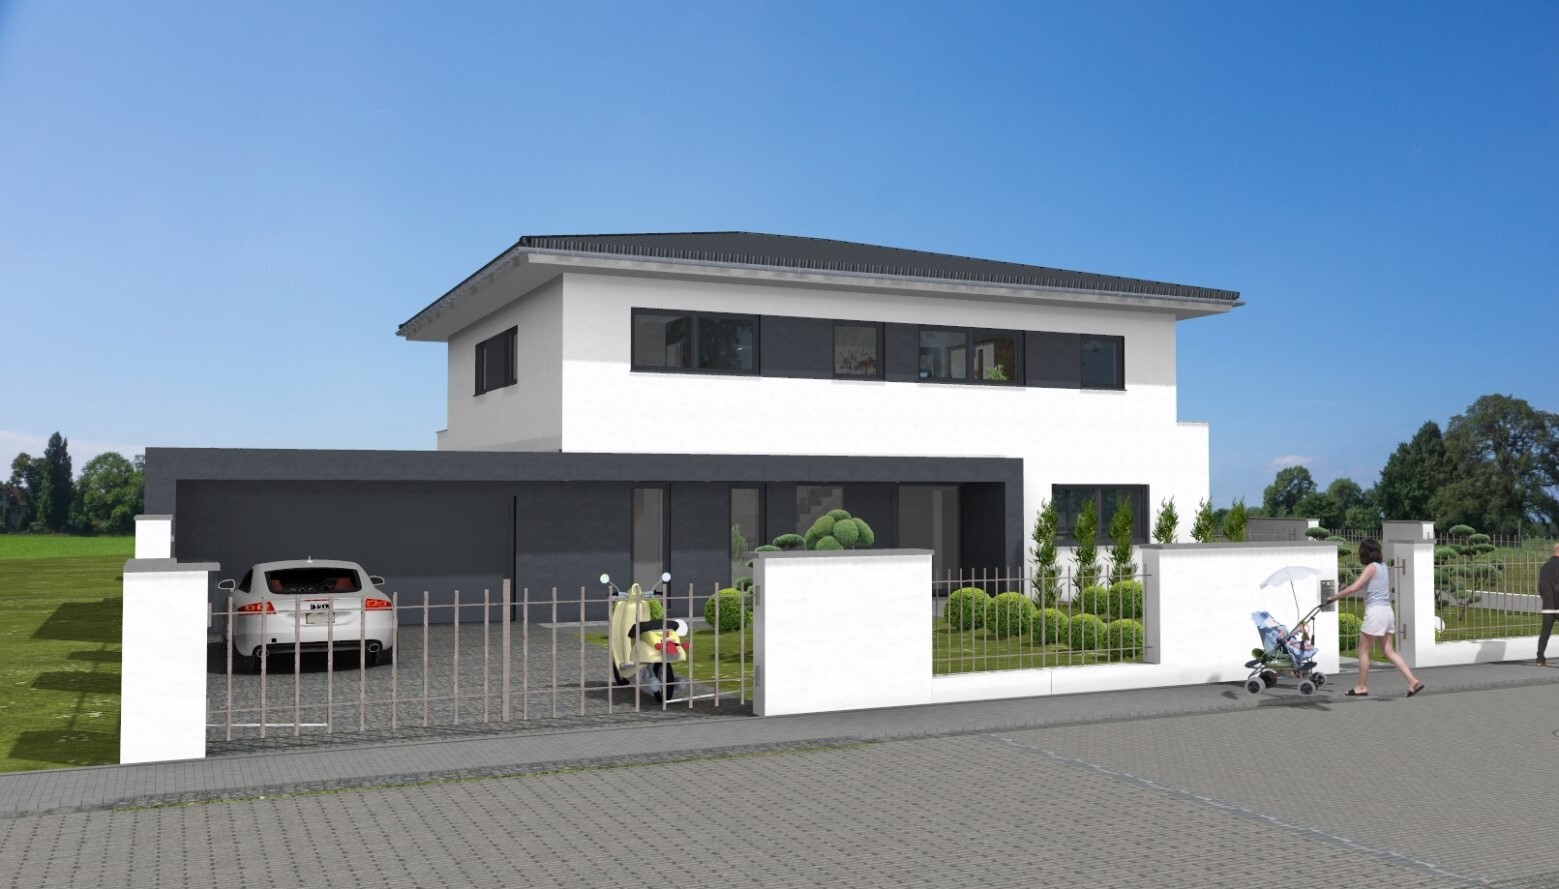
Using the example of the windows at the front on the upper floor: my suggestion for a wider "post" between two windows would be a typical Tektur issue, patching the entire window front from an earlier design stage. However, this should be done before submitting the application.I have encouraged them to try planning it as you proposed. If in doubt, I will prioritize the interior benefits over the exterior appearance.
11ant schrieb:
This question definitely has the same significance in the living room.In the living room, you probably mean my idea to move the window to the right, next to the yet-to-be-drawn dining table, higher up. Based on the advice here, I have abandoned that idea and will leave it as currently drawn.

R.Hotzenplotz schrieb:
I suggested to them that they try planning it the way you proposed. My proposal was a minimally invasive solution to avoid drastically changing the latest version. I would actually prefer reverting to the previous window configuration. However, these are two different approaches, and in my opinion, you should choose one of them and have only that one further planned.
R.Hotzenplotz schrieb:
In the living room, you probably mean my idea to move the window to the right of the dining table, which still needs to be drawn there, further up. No, I could imagine that after the "final" furnishing, taking the actual sofa dimensions into account, the garden-side dining area window and the sliding door might swap places. I think this is something that needs to be clarified significantly before considering any plan ready for submission.
https://www.instagram.com/11antgmxde/
https://www.linkedin.com/company/bauen-jetzt/
R
R.Hotzenplotz5 Oct 2017 20:5011ant schrieb:
I would prefer to revert to the previous window design. However, these are two different options, and in my opinion you should decide on one and have only that one revised.I wasn’t aware of that. I had rather understood you to be saying, what was the planner thinking with the previous window design? I saw that as not an option at all. Apparently a major misunderstanding.
11ant schrieb:
No, I could imagine that after the “final” furnishing, taking into account the actual sofa dimensions, the garden-side dining area window and the sliding door might still swap places. I think this definitely needs to be clarified before anything should be considered ready for submission.Such significant changes are certainly very late in the process. It hadn’t crossed my mind until now, and I don’t see any advantage in it either. At some point, planning needs to be finalized, I think.
The main contractor told me again today that there is definitely 120cm (47 inches) of space between the two wardrobes in the dressing room. I can rely on that. He assumes a wardrobe depth of 60cm (24 inches).
He aims to sign the construction contract this month, otherwise it will get more expensive for us.
R.Hotzenplotz schrieb:
What was going through the planner’s mind with the previous window design to come up with something like that? ... but I was referring to the latest design, where the small window in the second child’s room is "stuck to the partition wall" and forms a "unit" with the bathroom window. The arrangement of windows (seen from the outside) "large-small-large-small," with space for a wardrobe on this wall in the second child’s room (as in #16, the "old window logic"), I consider better, and that’s how I understood it was the "majority view." But I can live with "my" solution too – if I thought it was barely adequate, I wouldn’t have suggested it.
R.Hotzenplotz schrieb:
At some point, you have to finalize a design, I think. If necessary, you accept the living room as it is, like a tenant would, and then arrange the next sofa according to the house.
I believe that with one (or the other) of the window changes mentioned above and the adjustment of the sill height, we are heading down the home stretch.
https://www.instagram.com/11antgmxde/
https://www.linkedin.com/company/bauen-jetzt/
R
R.Hotzenplotz5 Oct 2017 21:2311ant schrieb:
... referred to the most recent draft, where the small window in Child 2’s room is "right against the partition wall" and forms a "unit" together with the bathroom window. The window arrangement (viewed from the outside) "large-small-large-small," with space in Child 2’s room for a wardrobe along that wall (= in #16 "old window logic"), I consider better, and that was also my impression of the "majority view."Annoying; I must have given him the wrong information now. In hindsight, I actually quite liked the previous interim version. But I understood that you thought it was bad. Unfortunate.
11ant schrieb:
If necessary, you just accept the living room as it is, like a tenant would, and then orient the next sofa towards the house.At the moment, I don’t see what moving the sliding door would achieve? In the previous thread, several people mentioned that this layout is desirable because the path from the kitchen goes straight into the garden. The sliding door was previously on the other side and was only moved for this reason.
11ant schrieb:
I think with one (or the other) of the window changes mentioned above and the adjustment of the sill height, we are heading into the final stretch.Yes, I want to finalize it now as well. Everyone will adjust the sill height. The window issue will also be resolved.
R
R.Hotzenplotz5 Oct 2017 21:48I’m sharing this again for everyone. Would this be a structurally feasible window layout for the first floor?
Similar topics