
ᐅ Floor plan for a single-family house of approximately 200 sqm designed for 4 people – initial drafts
Created on: 18 Apr 2020 19:44
D
darek6er
Hello
We are currently in the planning phase of our house, and the first drafts are ready. I would like to share them with you to see if you might have any ideas or suggestions.
Thank you in advance
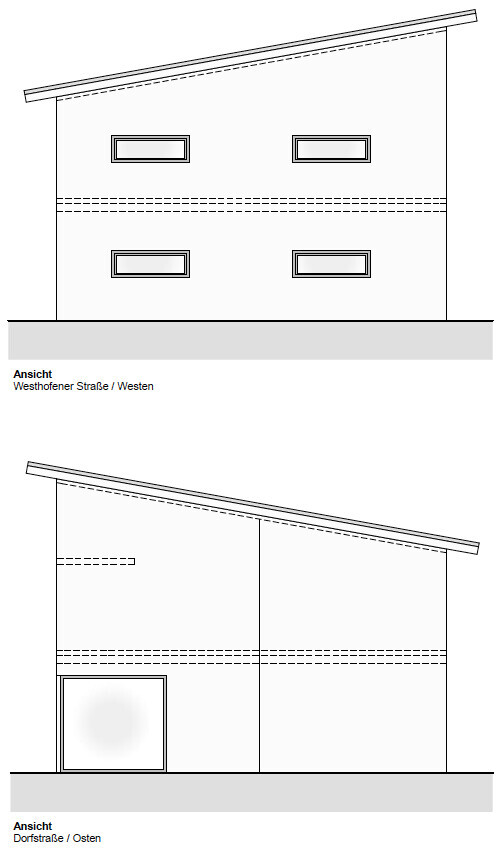
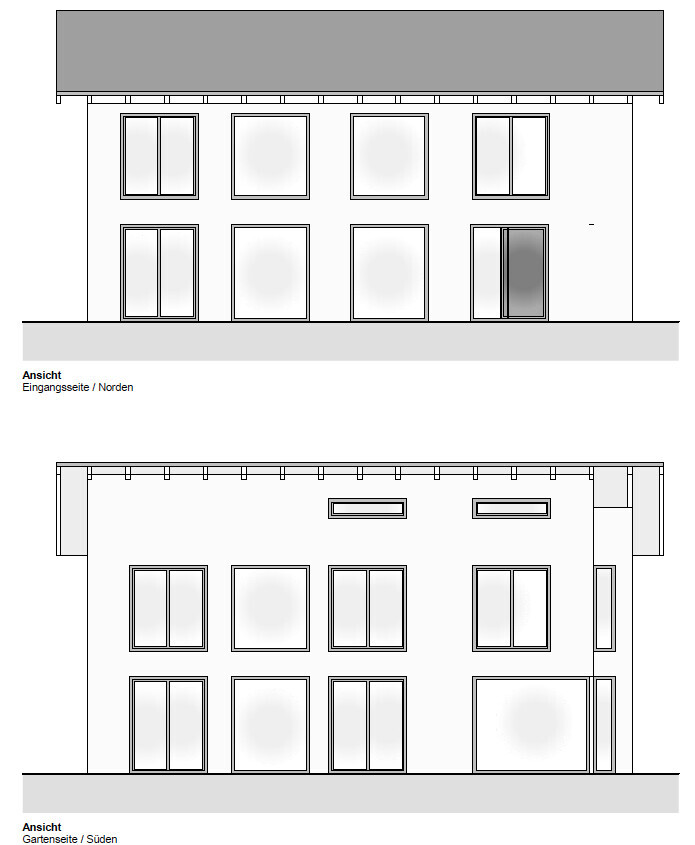
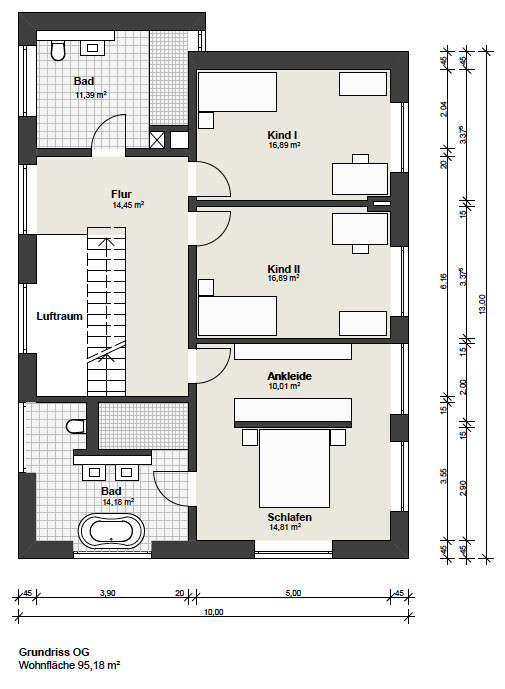

We are currently in the planning phase of our house, and the first drafts are ready. I would like to share them with you to see if you might have any ideas or suggestions.
Thank you in advance
Snowy36 schrieb:
My predecessors have already explained it … please mark the sofa and TV, as someone already did. I would find having the window like that uncomfortable, but that’s up to you …I drew it like this, but the window on the left side will face the neighbors and will be frosted/glazed for privacy.
Snowy36 schrieb:
If the wardrobe is only for guests, where do you keep your own stuff?Yes, I will make it bigger.
Snowy36 schrieb:
About the walk-in closet: if one person gets up while the other stays in bed, the first person has to go to the bathroom, then walk back past the bed, then look for their clothes in the light … the other person can’t stay lying down, and this won’t just be for now but for the coming years … something to consider.
Does the toilet in the master bathroom have a floor-to-ceiling window?
The bed is also placed between two floor-to-ceiling windows … you have to like that, and it depends on what or who you can see or who can see you from outside … I personally wouldn’t want to be seen by neighbors during intimate moments (-;I will check if there is a way to improve the walk-in closet layout. I’m looking out onto greenery, but I still need to decide what to do with the windows—that isn’t 100% settled for me yet.
Yes, there is only one floor-to-ceiling window in the bedroom, and we will give that some more thought as well. But there are many ways to add privacy, like window film.
THANK YOU all
Bookstar schrieb:
From the outside, I find it very unattractive. From the inside, it feels too open and impractical. The house would be suitable for a model park.Go ahead and tell me what bothers you, I’m happy to listen.
Regards

darek6er schrieb:
Regarding the plot, hmm, small is "GOOD." Prices here are around 280-300 € per 1 sqm (about 26-28 USD per 1 sq ft), so we are already doing well.
Haha, yes, that's the problem. Just because it's expensive doesn't mean it's bigger. But I do understand you. Basically, you got a gem, even if it’s not immediately obvious at first glance.
The road looks quite wide. Is it very busy and noisy? You probably can’t squeeze the garage into the unwanted corner. Usually, you need at least 3 m (10 ft) distance from the road, often even 5 m (16 ft).
darek6er schrieb:
[ATTACH alt="Screenshot 2020-04-19 at 11.31.53.png"]45545[/ATTACH]
I have drawn it like this, but the left window will face the neighbor and will be frosted for privacy.
Yes, I will make it bigger.
[ATTACH alt="JPEG image.jpeg"]45546[/ATTACH]
I will see if there is something that can be done about the dressing room, I look out onto greenery there, but I will decide what we do with the windows, it’s not 100% clear to me yet.
Yes, in the bedroom there is only a floor-to-ceiling window; we will consider that as well. You can do a lot with privacy film.
THANK YOU allBut then the sofa would be right in front of that amazing huge window... you have the glass behind you and you also block the view... I don’t have a solution either.B
Bertram10019 Apr 2020 11:58Regarding the sliding door: a sliding door is still a door, and therefore it gives the feeling of a door. Having a sofa placed in line with a door opening is not very comfortable. I once had to furnish a living room with four doors. All the sofa spots aligned with the doors were uncomfortable. I would reconsider the very open living room design.
Similar topics