
ᐅ Floor plan for a single-family house of approximately 200 sqm designed for 4 people – initial drafts
Created on: 18 Apr 2020 19:44
D
darek6er
Hello
We are currently in the planning phase of our house, and the first drafts are ready. I would like to share them with you to see if you might have any ideas or suggestions.
Thank you in advance
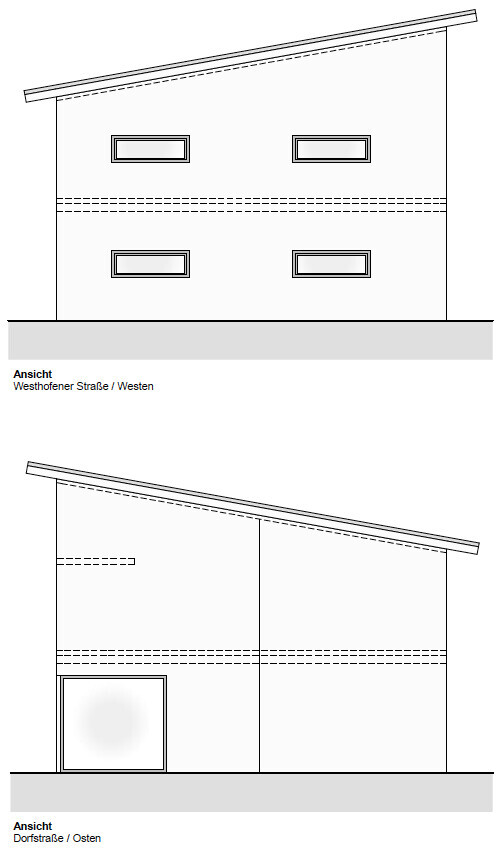
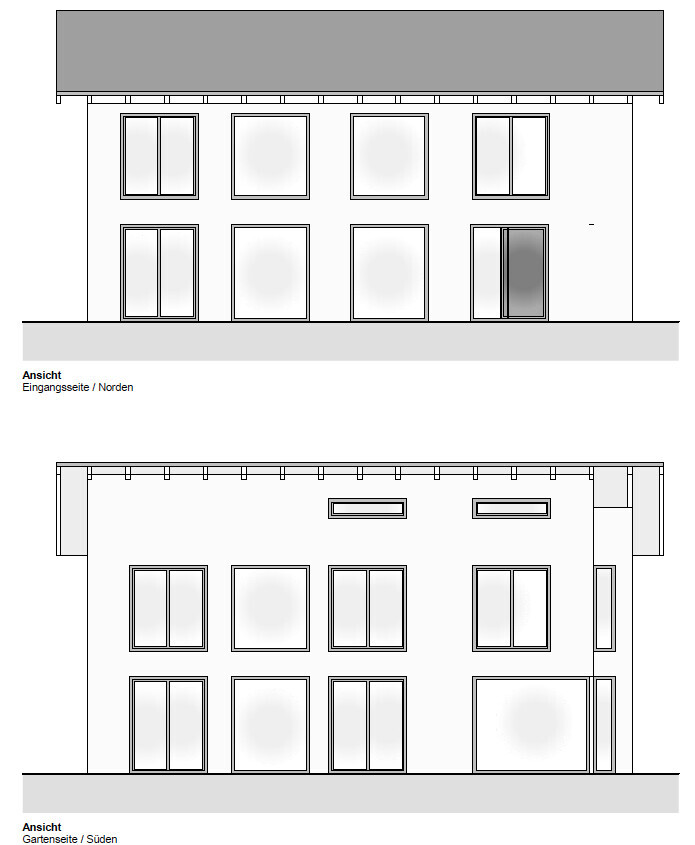
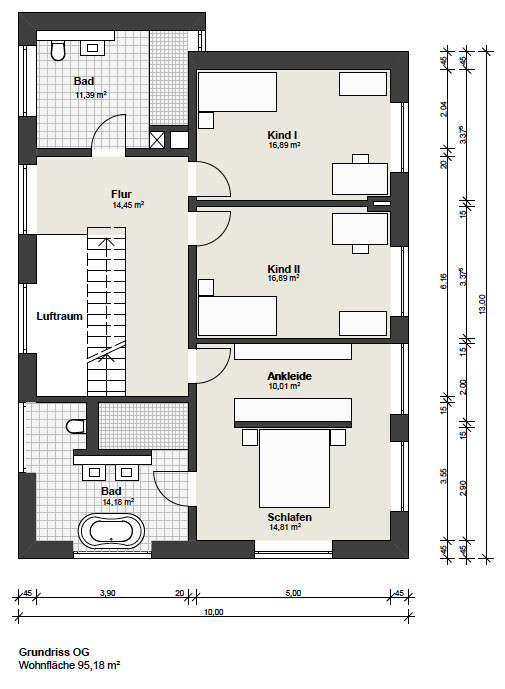

We are currently in the planning phase of our house, and the first drafts are ready. I would like to share them with you to see if you might have any ideas or suggestions.
Thank you in advance
 bauenmk202019 Apr 2020 09:46
kaho674 schrieb:
I really like it—except for the shed roof—I don’t like that. So please change it. I could agree, but for this house a flat roof / Bauhaus style would work well (though I’m not a fan of flat roofs...)What is the purpose of the loopholes in the children’s rooms, or what exactly happens with the space under the shed roof slope?"Loopholes": Are the children’s rooms that tall, or are they already in the attic?My predecessors have already explained this... please try drawing in the sofa and TV, as someone has already done. I would find having the window there uncomfortable, but of course, that’s your choice.
If the wardrobe is only for guests, where do your own belongings go?
Regarding the dressing area: if one person gets up while the other is still in bed, the first person has to run to the bathroom, then back past the bed, and search for their things in the light... the other person can’t just stay lying there—not just for now but for the coming years as well. That should be considered. Also, does the toilet in the master bathroom have a floor-to-ceiling window?
The bed is placed between two floor-to-ceiling windows as well... you have to like that, and it also depends on what you can see or who can see you from outside... I would prefer not to have visual contact with the neighbors during intimate moments (-;
If the wardrobe is only for guests, where do your own belongings go?
Regarding the dressing area: if one person gets up while the other is still in bed, the first person has to run to the bathroom, then back past the bed, and search for their things in the light... the other person can’t just stay lying there—not just for now but for the coming years as well. That should be considered. Also, does the toilet in the master bathroom have a floor-to-ceiling window?
The bed is placed between two floor-to-ceiling windows as well... you have to like that, and it also depends on what you can see or who can see you from outside... I would prefer not to have visual contact with the neighbors during intimate moments (-;
kaho674 schrieb:
Here is a site plan, but as mentioned before, we are just at the early stages. The terrace will be the thick black area around the house on the east/west sides, the gray area will be paving, and the yellow marks the garage (just an idea of what it might look like, we will see).As for the plot, hmm, small is "GOOD." Prices here are about 280-300 € per 1 sqm (square meter), so we’re doing well. The typical lot size offered in our area ranges from 300 to 350 sqm. We’re lucky here because we got a garden plot that an older lady no longer uses.
kaho674 schrieb:
The cloakroom was already mentioned.I’ll still give some thought to the door.
kaho674 schrieb:
The master bathroom does work, but the space between the bathtub and sink looks a bit tight. Maybe rotate the T-shaped fixture to the left wall? Hard to say without exact measurements.I roughly measured with a ruler: the bathroom is 3.65 m (12 feet) wide, the shower is 1.15 m (4 feet), and the space between the sink and the bathtub is about 90 cm (35 inches).
I will definitely take another close look at this!
kaho674 schrieb:
Is a laundry chute planned somewhere? Or will the washing machine be placed in the kids’ bathroom?Yes, the laundry chute was supposed to be in the hallway or the master bathroom. Now the architect has planned it in the kids’ bathroom, but that will be removed. The bathroom will be made slightly smaller, and the older child’s bedroom will be a bit bigger.
kaho674 schrieb:
I’m a big fan of natural light. Large glass surfaces are great. But first, the functionality of the house has to work. I’m guessing the street is on the left side of the plan. If so, you would see your sofa directly from there:No, the street is exactly on the opposite side where the four "flat" windows are (west side).
In the "chill corner," there will be a 4.5 m (15 feet) large sliding door; the architect misunderstood that a bit, so the entire wall there will be glass.
kaho674 schrieb:
I’m not quite convinced by the facade view yet. Maybe it would look better to place wide glass fronts in the kitchen area instead of three individual doors? What is the purpose of the small openings in the kids’ rooms, and what exactly happens with the space under the sloped ceiling?Yes, I also don’t like the side views with the glass surfaces facing the garden. That will definitely be changed. I’m 100% sure of that. My requirement was that the windows on the upper and lower floors should line up vertically, but “THAT DOESN’T LOOK GOOD!”
kaho674 schrieb:
What are the small openings in the kids’ rooms for, and what exactly happens with the space under the sloped ceiling?We are adding intermediate ceilings in the kids’ rooms so that they can use the space either as a bed area or a play/chill corner; that’s why there’s some extra “light” planned there.
Oh, there was quite a bit here. Thanks for the suggestions! I will note everything down and review it carefully!
NatureSys schrieb:
In the open space on the ground floor, I would definitely plan with wide sliding doors. Double doors in the dining room and kitchen are always in the way.Yes, I was planning that too. There will be sliding doors for the kitchen and living room. The middle one will become a fixed unit; I might still make some changes there.
THANK YOU
Similar topics