
ᐅ Floor plan for a single-family house of approximately 200 sqm designed for 4 people – initial drafts
Created on: 18 Apr 2020 19:44
D
darek6er
Hello
We are currently in the planning phase of our house, and the first drafts are ready. I would like to share them with you to see if you might have any ideas or suggestions.
Thank you in advance
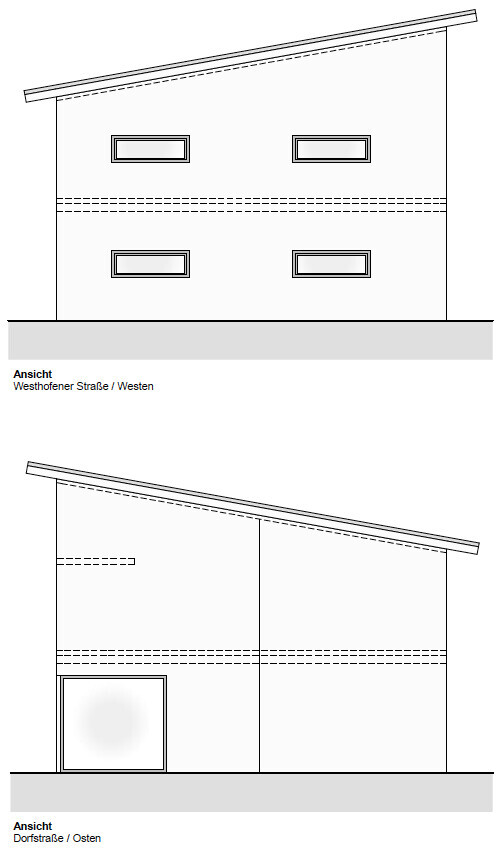
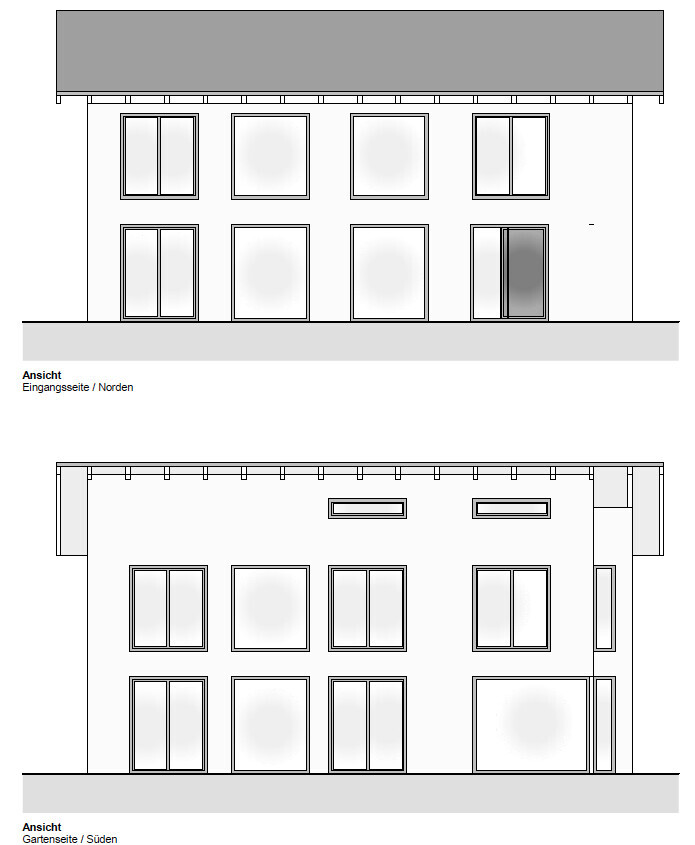
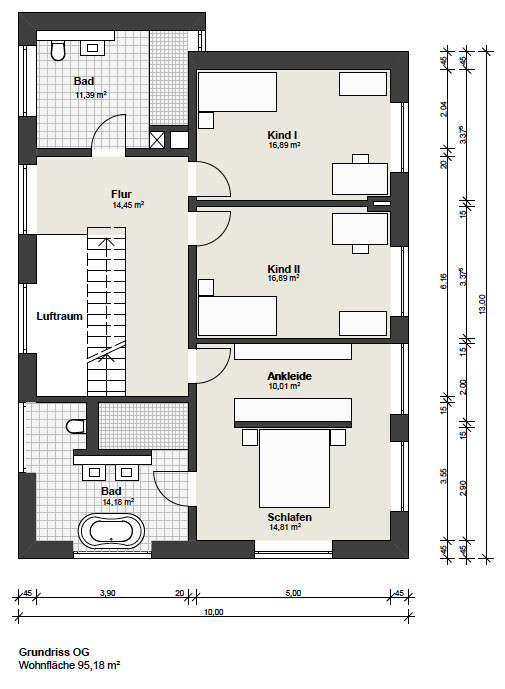

We are currently in the planning phase of our house, and the first drafts are ready. I would like to share them with you to see if you might have any ideas or suggestions.
Thank you in advance
hanse987 schrieb:
Huge house, but a cloakroom the size of a two-room apartment, and it’s hidden behind the open front door.
The wardrobes in the dressing room are too shallow.OK, the cloakroom is just for guests in our case, but it is over 1 meter wide (will still reconsider moving the bathroom door since there is enough space).
Regarding the dressing room, it is two meters wide—70cm (28 inches) on one side and 40cm (16 inches) on the other side. The wall in the dressing room will be closed off toward the bedroom so it can only be accessed from the front. I will see if I can add maybe another 20cm (8 inches).
darek6er schrieb:
OK, the cloakroom is only for guests in our case And you don’t have a cloakroom? Jackets? Shoes? ...
darek6er schrieb:
OK, money does play a big role after all Alright then, please share the site plan including the house on it. WITH orientation.
darek6er schrieb:
Development plan / restrictions
Plot size – 670 sqm (7,215 sq ft)
Slope – no
Site coverage ratio – ?
Floor area ratio – ?
Number of parking spaces – 3
Number of floors – 2
Roof type – shed roof We wanted to see the data from the development plan first and then your desired building design. ... it’s quite difficult… well, maybe you can still manage that?

I like it a lot—except for the shed roof—that I don’t like. So please change that.
Seriously, nice plan. But does it fit the plot? 670 sqm (7200 sq ft) isn’t that large, so the first thing to consider is how the house sits on the site. Would you be willing to upload a site plan? That would also be important for the orientation.
A few minor points:
The wardrobe has already been mentioned.
The master bathroom works, but the space between the bathtub and the sink looks a bit tight. Maybe rotate the T-shaped fixture to the left wall? Hard to say without measurements.
Has a laundry chute been planned somewhere? Or is the washing machine supposed to go in the kids’ bathroom? There is space, but you probably don’t want such a generous layout cluttered with work areas, right?
The lounge corner doesn’t really feel cozy.
I’m a fan of daylight myself. Large glass surfaces are great. But first, the functionality inside the house has to work. I’m just guessing now that the street is on the left side of the plan. Then you would be looking straight at your sofa from there:
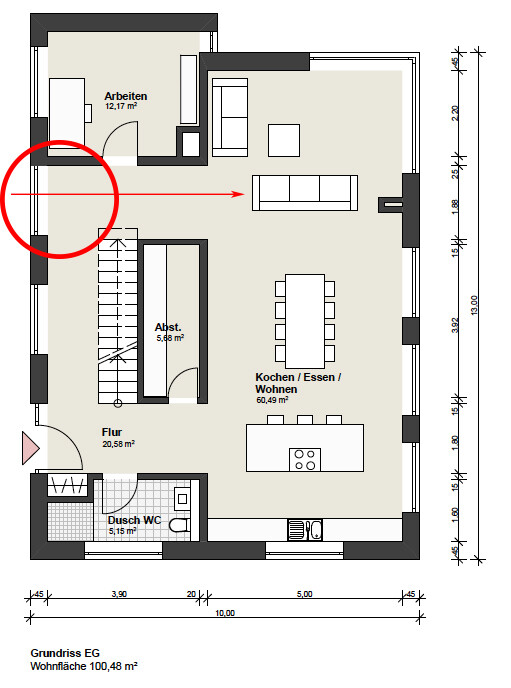
That makes a lounge corner uncomfortable—well, at least for many people.
So yes to lots of glass—but think it through.
I can’t quite warm up to the elevation yet. Maybe it would look nicer to place wide glass fronts in the kitchen area instead of three single doors?
What are the narrow windows (“loopholes”) in the kids’ rooms for, and what exactly happens with the space under the sloping (shed) ceiling?
Seriously, nice plan. But does it fit the plot? 670 sqm (7200 sq ft) isn’t that large, so the first thing to consider is how the house sits on the site. Would you be willing to upload a site plan? That would also be important for the orientation.
A few minor points:
The wardrobe has already been mentioned.
The master bathroom works, but the space between the bathtub and the sink looks a bit tight. Maybe rotate the T-shaped fixture to the left wall? Hard to say without measurements.
Has a laundry chute been planned somewhere? Or is the washing machine supposed to go in the kids’ bathroom? There is space, but you probably don’t want such a generous layout cluttered with work areas, right?
The lounge corner doesn’t really feel cozy.
I’m a fan of daylight myself. Large glass surfaces are great. But first, the functionality inside the house has to work. I’m just guessing now that the street is on the left side of the plan. Then you would be looking straight at your sofa from there:
That makes a lounge corner uncomfortable—well, at least for many people.
So yes to lots of glass—but think it through.
I can’t quite warm up to the elevation yet. Maybe it would look nicer to place wide glass fronts in the kitchen area instead of three single doors?
What are the narrow windows (“loopholes”) in the kids’ rooms for, and what exactly happens with the space under the sloping (shed) ceiling?

The house is spacious. Although I’m not really pleased with the exterior appearance, the interior certainly seems very good. However, I estimate about 1,300 m³ (45,870 ft³) of enclosed space. Given this, and especially since this will likely not be built to standard specifications, I would expect a cost between €700,000 and €800,000, and in my opinion, that doesn’t even include KNX automation.
N
NatureSys19 Apr 2020 09:15In the open-plan ground floor area, I would definitely plan to use wide sliding doors. Double doors in the dining room and kitchen always get in the way.
Similar topics