
ᐅ Floor plan for a single-family house of approximately 200 sqm designed for 4 people – initial drafts
Created on: 18 Apr 2020 19:44
D
darek6er
Hello
We are currently in the planning phase of our house, and the first drafts are ready. I would like to share them with you to see if you might have any ideas or suggestions.
Thank you in advance
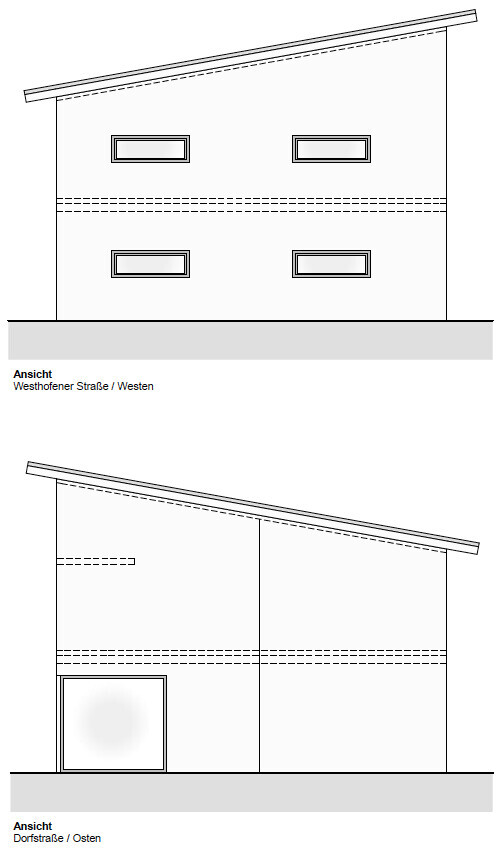
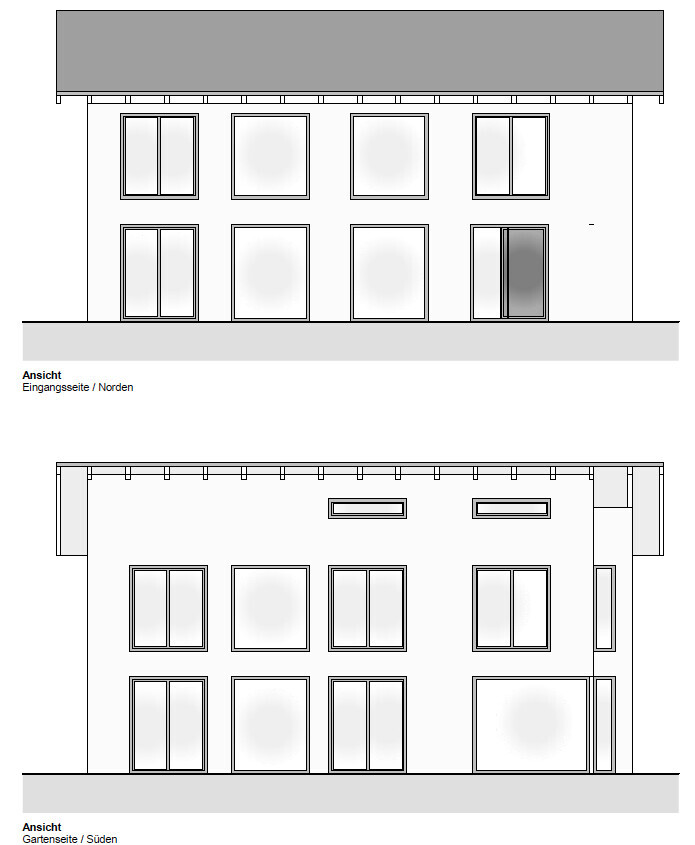
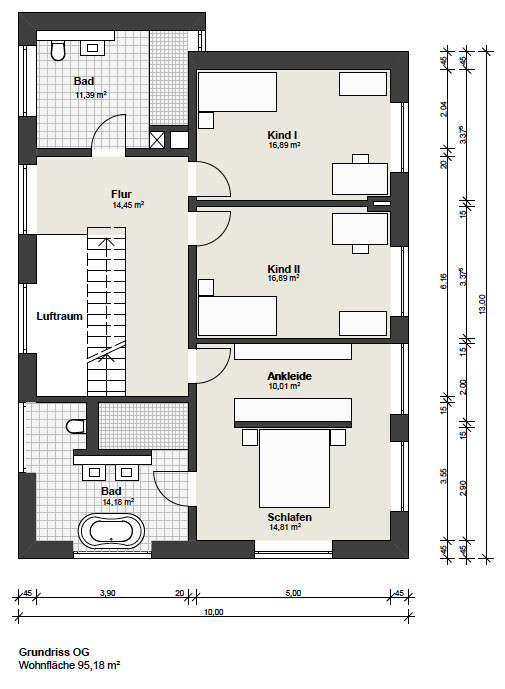

We are currently in the planning phase of our house, and the first drafts are ready. I would like to share them with you to see if you might have any ideas or suggestions.
Thank you in advance
kaho674 schrieb:
Oh dear, for these windows it’s best to get someone who usually installs windows for Hufhaus or something similar. I definitely wouldn’t hire anyone who has never or only rarely done this kind of work, and especially not a family member, even if you like them. No, he has done "this kind of work"—larger facades he has done. Starting tomorrow we’ll be on a health retreat with him; I’ll show him the house and he’ll say yes or no.

I gave it a "like" – not because I particularly liked it – but I still think it’s nice that you’re updating us here on the progress of making your dream come true.
https://www.instagram.com/11antgmxde/
https://www.linkedin.com/company/bauen-jetzt/
https://www.instagram.com/11antgmxde/
https://www.linkedin.com/company/bauen-jetzt/
P
pagoni20202 Jul 2020 22:02Great thing!!!
If you also take your time and patience for the upcoming details and keep showing courage, this will become a super stylish house! I really like the clean, modern design! Looking forward to more information and pictures sometime.
If you also take your time and patience for the upcoming details and keep showing courage, this will become a super stylish house! I really like the clean, modern design! Looking forward to more information and pictures sometime.
A
Alessandro3 Jul 2020 07:02Great house! Looking forward to many pictures.