
ᐅ Floor plan for a single-family house of approximately 200 sqm designed for 4 people – initial drafts
Created on: 18 Apr 2020 19:44
D
darek6er
Hello
We are currently in the planning phase of our house, and the first drafts are ready. I would like to share them with you to see if you might have any ideas or suggestions.
Thank you in advance
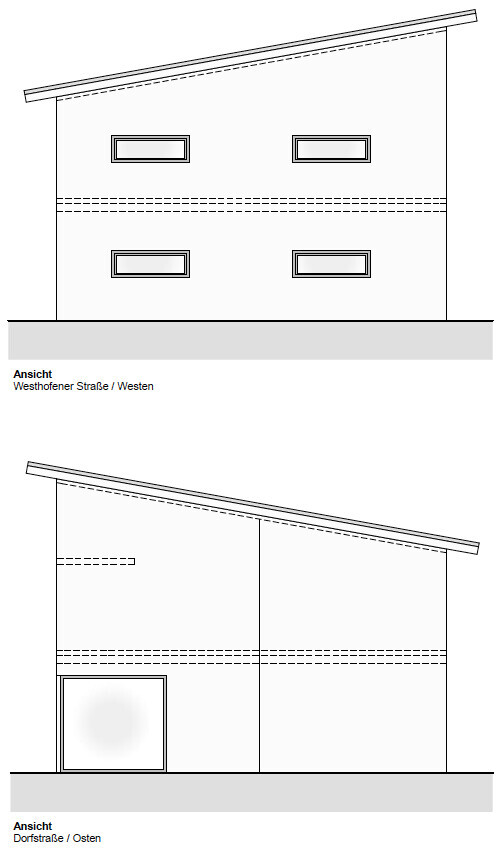
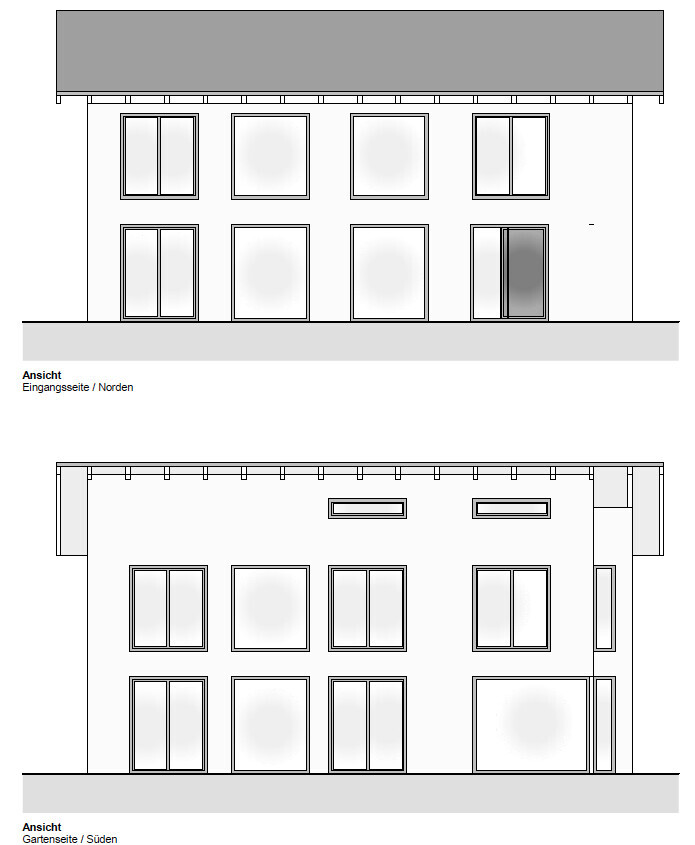
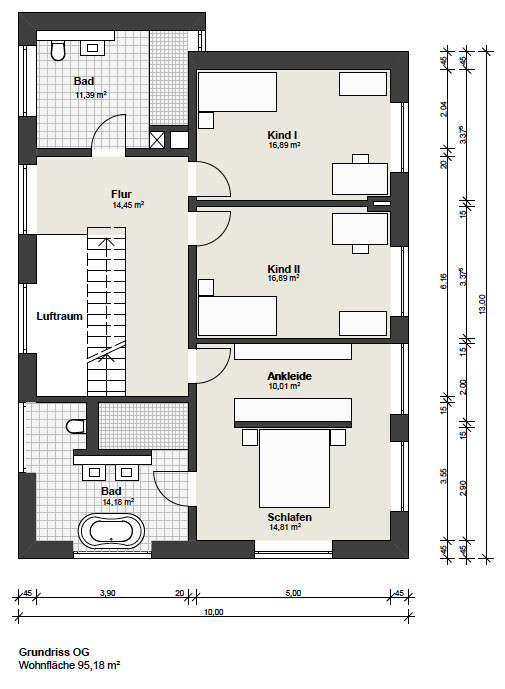

We are currently in the planning phase of our house, and the first drafts are ready. I would like to share them with you to see if you might have any ideas or suggestions.
Thank you in advance
 bauenmk202031 Jan 2021 23:30
Quick look: not bad!
Just a quick idea: I would install the heat recovery ventilation unit (HRV) for the master bedroom/dressing area section in the hallway.
Just a quick idea: I would install the heat recovery ventilation unit (HRV) for the master bedroom/dressing area section in the hallway.

Great, are you building a detached garage just for me without a side door?
https://www.instagram.com/11antgmxde/
https://www.linkedin.com/company/bauen-jetzt/
https://www.instagram.com/11antgmxde/
https://www.linkedin.com/company/bauen-jetzt/

bauenmk2020 schrieb:
Had a quick look: not bad!
Just a quick idea: I would install the heat recovery ventilation unit in the hallway instead of the parents’ dressing area. No, definitely not! The hallway should stay clean; I don’t want any vents there or anything like that. The fans are already “quiet.”
11ant schrieb:
Great, are you building a detached garage just for me without a side door? What do you mean by that?
Ibdk14 schrieb:
I like it. Only the passage width on the upper floor parents’ bathroom between the bathtub and the washbasin seems a bit tight to me. Corner washbasin in the kids’ bathroom? I can’t imagine that being practical. Will it stay like that? There will be about 80cm (31.5 inches) of space, which should be enough. The corner washbasin was just an idea—we are having the bathroom furniture custom made, and nothing is final yet. My daughter gets to “decide.” Her idea was a corner sink with furniture hanging under the window, up to the start of the shower.
Thanks for the feedback and suggestions!
I still have some questions :-) I find the sill height of 0 in the guest bathroom strange – is it planned that way just for the look with the wardrobe window? I think the access to the guest bathroom is too close to the living area. Even if the wardrobe then loses some usable space, I would prefer the door on the wall.
Have you already explained somewhere why the sill height in the bedrooms is set at 0.25 meters (10 inches)?
Have you already explained somewhere why the sill height in the bedrooms is set at 0.25 meters (10 inches)?
Similar topics