
ᐅ Floor plan for a single-family house of approximately 200 sqm designed for 4 people – initial drafts
Created on: 18 Apr 2020 19:44
D
darek6er
Hello
We are currently in the planning phase of our house, and the first drafts are ready. I would like to share them with you to see if you might have any ideas or suggestions.
Thank you in advance
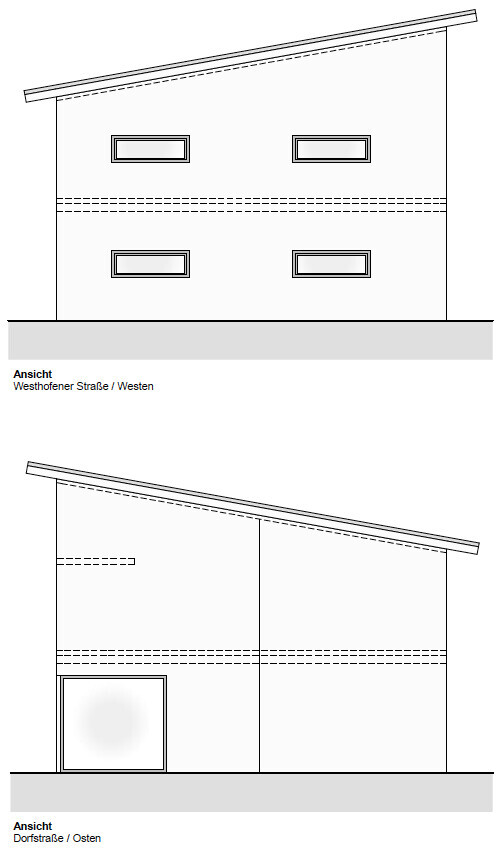
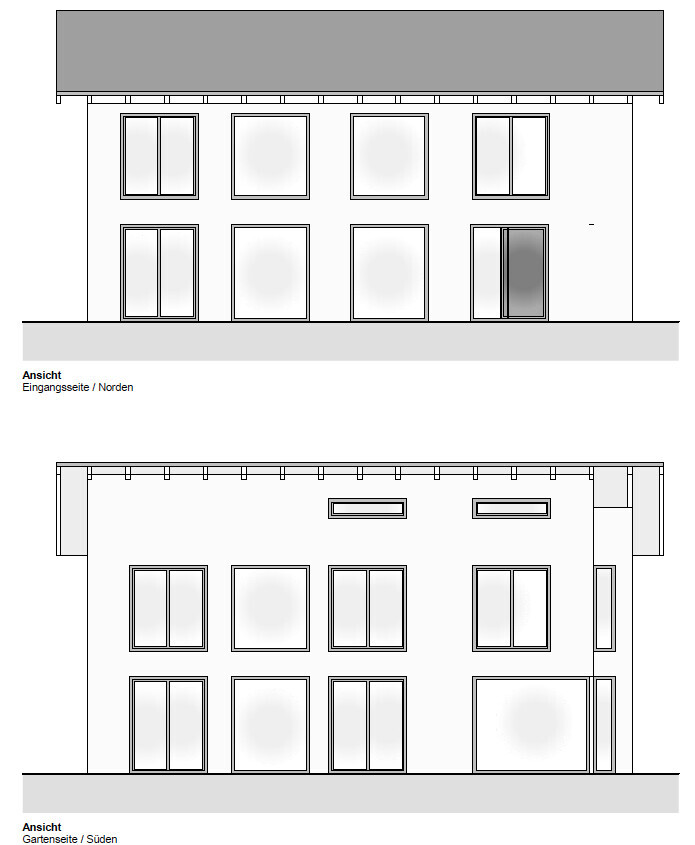
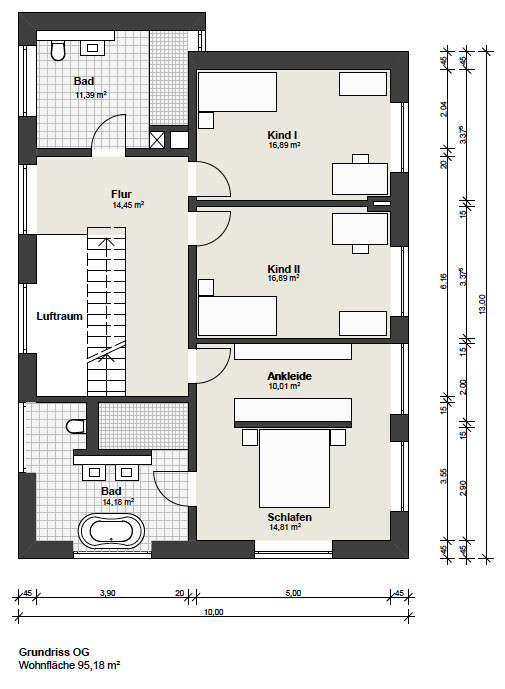

We are currently in the planning phase of our house, and the first drafts are ready. I would like to share them with you to see if you might have any ideas or suggestions.
Thank you in advance

darek6er schrieb:
What do you mean?Well, I always find it amusing when homeowners are afraid of tiger or bear attacks while walking from the garage to the front door in monsoon rain. So I thought, to my delight, you’re building your garage a few meters away from the house – kind of like a "tribute to 11ant’s garage" :-)https://www.instagram.com/11antgmxde/
https://www.linkedin.com/company/bauen-jetzt/
11ant schrieb:
Well, I always find it amusing when homeowners worry about tiger or bear attacks while walking from the garage to the front door in monsoon rain. That’s why I thought you would build your garage a few meters away from the house—as a kind of "homage to 11ant’s garage" 🙂 Of course, it was just for you 😉
I’m building a secret passage through the basement because I don’t want anyone to see me when I go to the garage 😉
A
Alessandro1 Feb 2021 16:15I hope the fittings will be at least as good as in the original :-)
Alessandro schrieb:
I hope the fixtures and fittings will be at least as good as the original model 🙂Quite a few things have changed compared to the original model 😉
The fixtures and fittings will be better 😉
We already have a FULL basement (cellar) 😉
M
Myrna_Loy30 Oct 2021 20:22Looks like an administrative building in a small town! One that the Federal Audit Office would criticize. 😀
Similar topics