
ᐅ Floor plan for a single-family house of approximately 200 sqm designed for 4 people – initial drafts
Created on: 18 Apr 2020 19:44
D
darek6erDevelopment Plan / Restrictions
Plot size – 670 sqm (7,215 sq ft)
Slope – No
Floor area ratio – ?
Plot ratio – ?
Number of parking spaces – 3
Number of floors – 2
Roof style – Shed roof
Client Requirements
Style, roof shape, building type
Basement, 2 floors
Number of residents, ages: 4 (3 years, 10 years, 33 years, 40 years)
Space requirements on ground floor and upper floor
Office: Family use with study on ground floor
Occasional overnight guests on the couch
Open architecture
Open kitchen with cooking island
Number of dining seats: 8
Fireplace
Garage for 2 cars
Utility garden, greenhouse
House Design
Planner:
- Architect
- Do-it-Yourself
Cost estimate according to architect/planner: 500,000
Personal budget limit for house including fittings: 600,000
Preferred heating system: Air-source heat pump
Basement is not yet fully planned
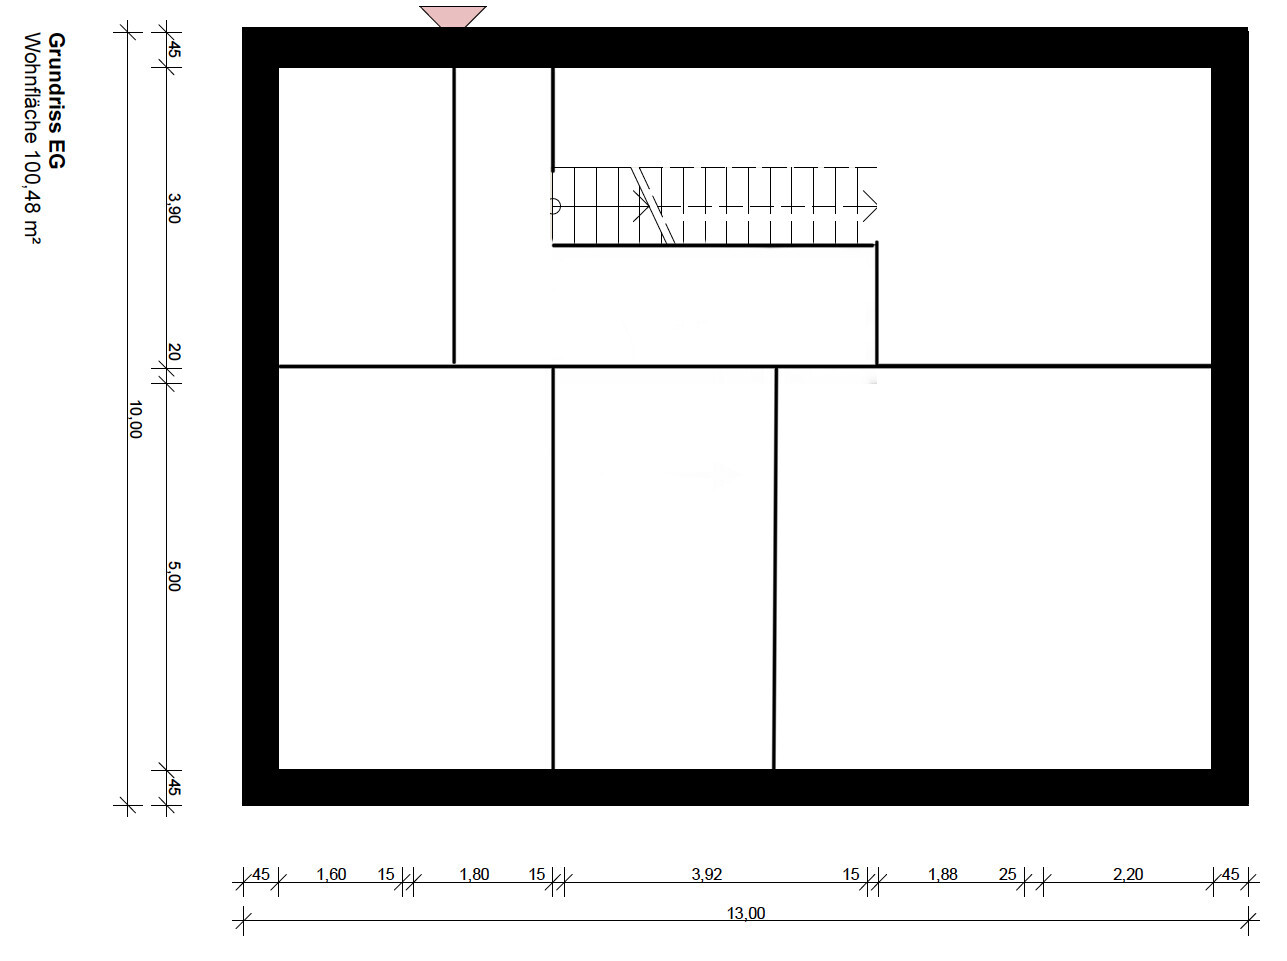
Plot size – 670 sqm (7,215 sq ft)
Slope – No
Floor area ratio – ?
Plot ratio – ?
Number of parking spaces – 3
Number of floors – 2
Roof style – Shed roof
Client Requirements
Style, roof shape, building type
Basement, 2 floors
Number of residents, ages: 4 (3 years, 10 years, 33 years, 40 years)
Space requirements on ground floor and upper floor
Office: Family use with study on ground floor
Occasional overnight guests on the couch
Open architecture
Open kitchen with cooking island
Number of dining seats: 8
Fireplace
Garage for 2 cars
Utility garden, greenhouse
House Design
Planner:
- Architect
- Do-it-Yourself
Cost estimate according to architect/planner: 500,000
Personal budget limit for house including fittings: 600,000
Preferred heating system: Air-source heat pump
Basement is not yet fully planned
hanse987 schrieb:
Where is the basement floor plan?
Or where else is the utility room supposed to go? I don’t see any storage space for items you don’t need every day on the two levels either. Unfortunately, there is not yet a proper plan for the basement.
I haven’t thought about storage space on the second floor yet, but it’s not a bad idea. However, wouldn’t it be better to have that in the basement?
Regards
Similar topics